

6486 FERN STREET, Sardis SouthChilliwack, BCV2R 1T6
Mortgage Calculator
Monthly Payment (Est.)
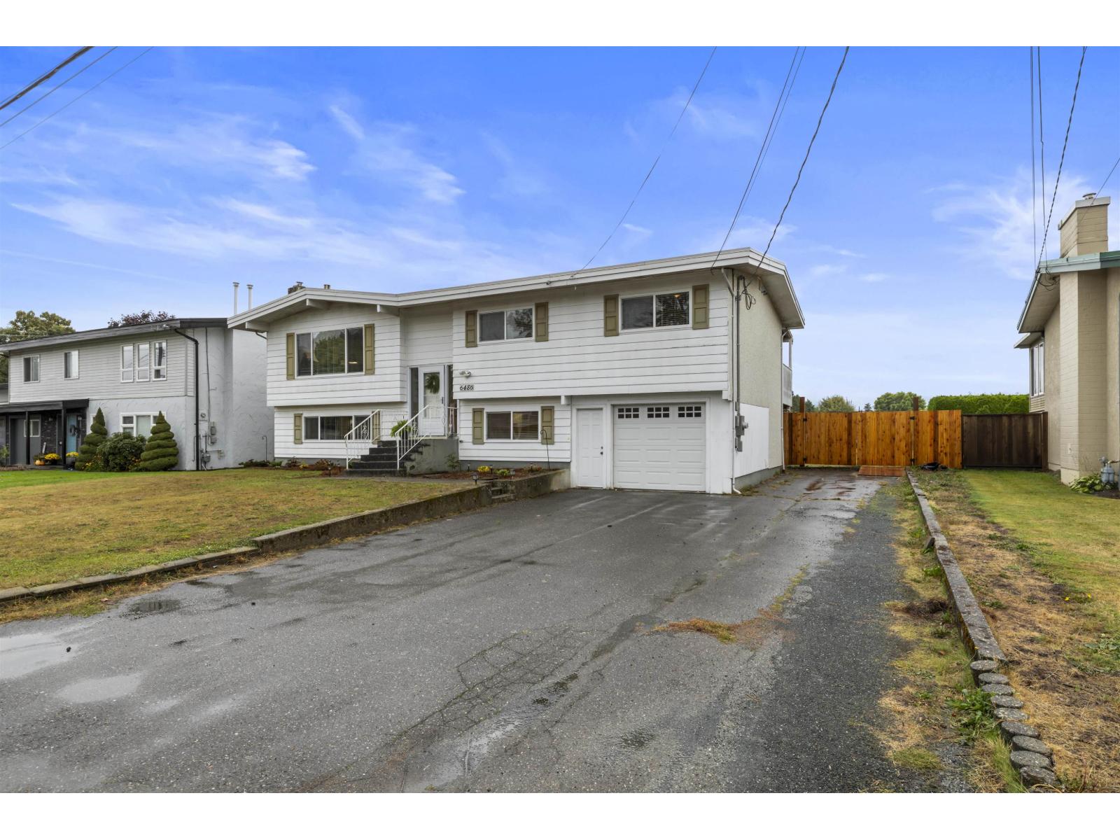
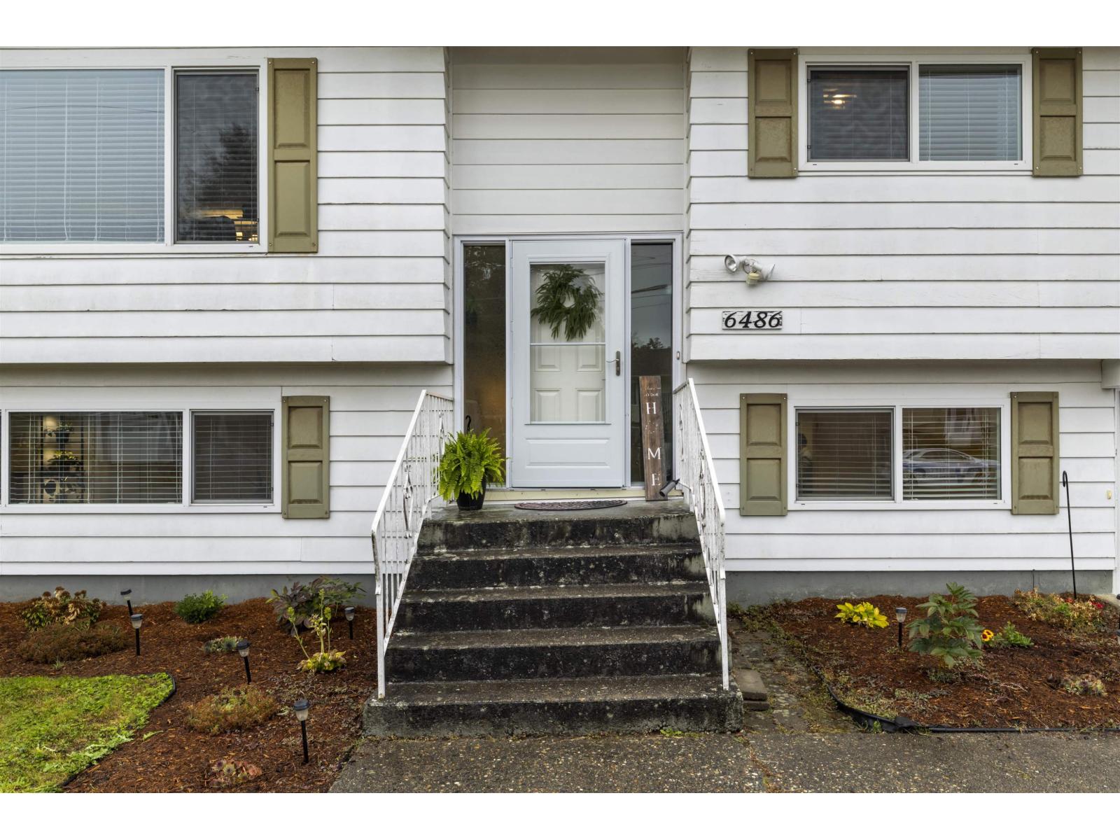
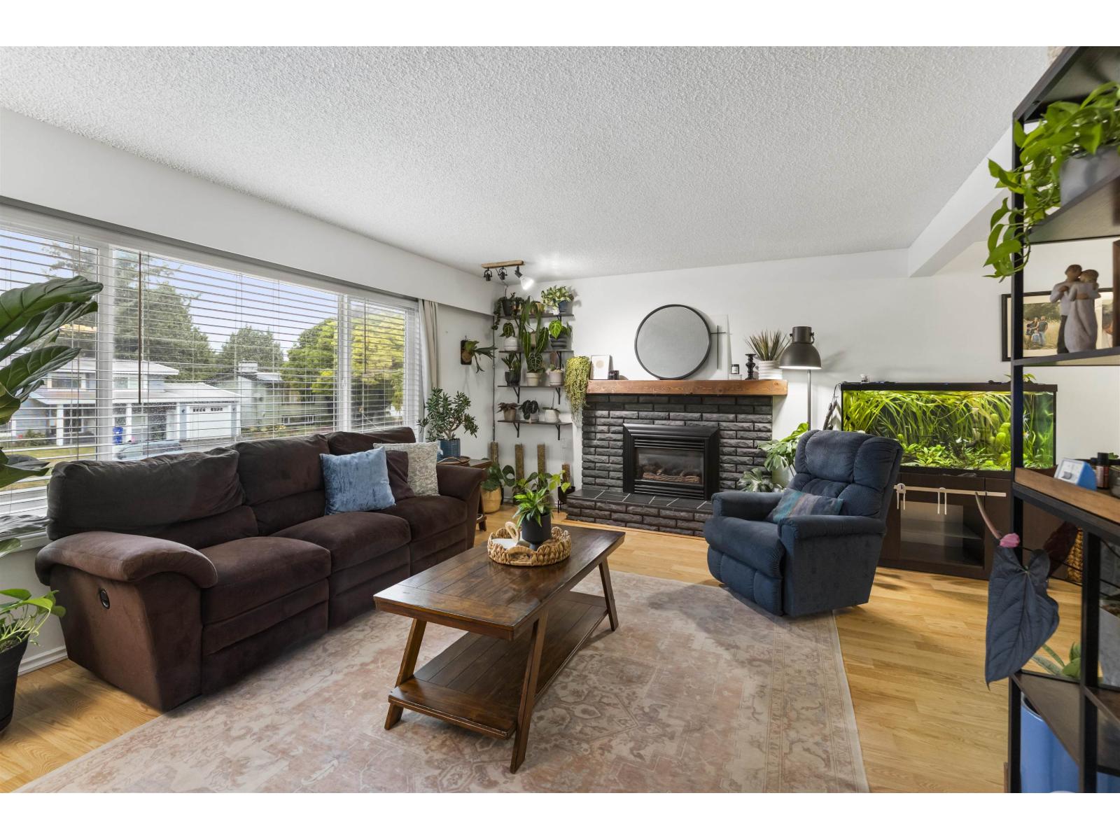
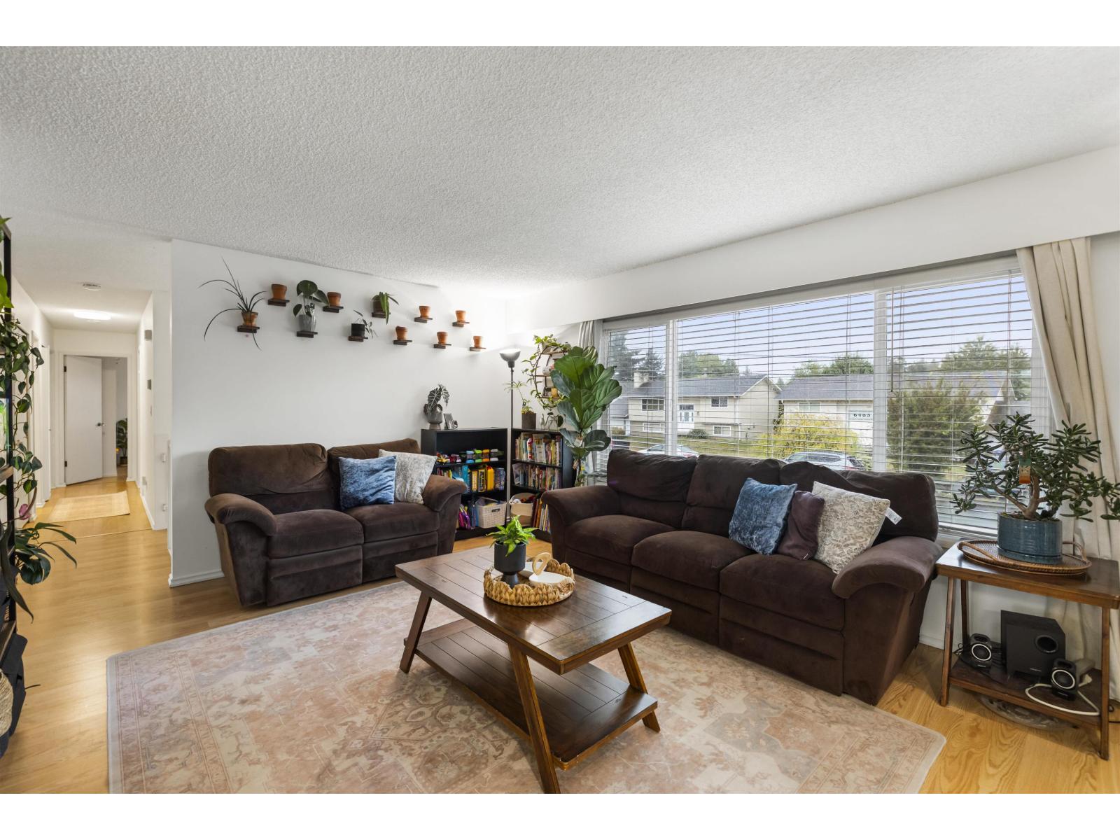
Enter an interest rate to see your estimated monthly payment.RARE OPPORTUNITY IN THE HEART OF SARDIS! Situated on a massive .34-acre lot on a quiet dead-end street, this fantastic family home offers space, privacy and incredible potential. The huge backyard features vehicle access, room for a future shop, RV parking and beautiful mountain views. Inside, you'll find 3 bedrooms upstairs and a bright, newly finished 1-bedroom suite below with a separate entrance"-perfect for extended family or mortgage helper. An exceptional property combining a central Sardis location with the kind of lot, parking and flexibility that are increasingly hard to find! (id:31684)
| 21 hours ago | Listing updated with changes from the MLS® | |
| 21 hours ago | Listing first seen on site |



The trademarks MLS®, Multiple Listing Service® and the associated logos are owned by The Canadian Real Estate Association (CREA) and identify the quality of services provided by real estate professionals who are members of CREA. Used under license.
The trademarks REALTOR®, REALTORS®, and the REALTOR® logo are controlled by The Canadian Real Estate Association (CREA) and identify real estate professionals who are members of CREA. These trademarks are owned or controlled by The Canadian Real Estate Association (CREA) and identify real estate professionals who are members of CREA (REALTOR®) and/or the quality of services they provide (MLS®).
This REALTOR.ca listing content is owned and licensed by REALTOR® members of The Canadian Real Estate Association.