

12 32929 CHERRY AVENUEMission, BCV2V 2V1
Mortgage Calculator
Monthly Payment (Est.)
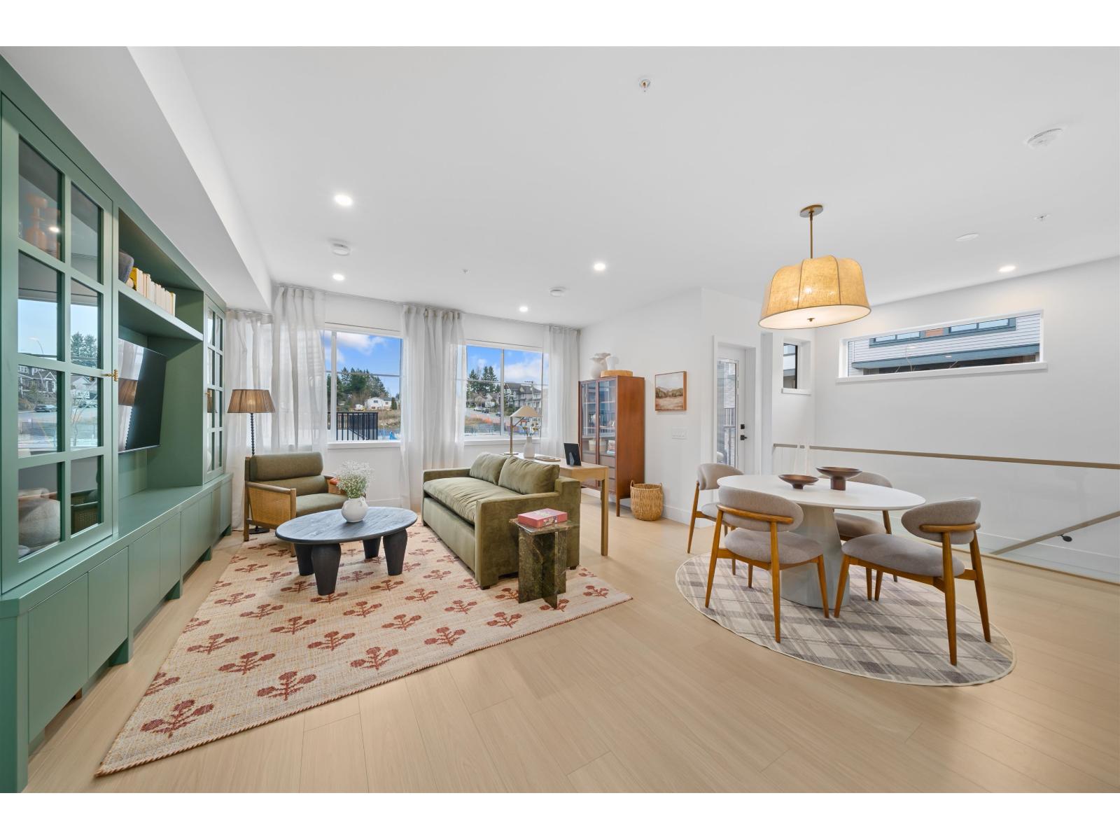
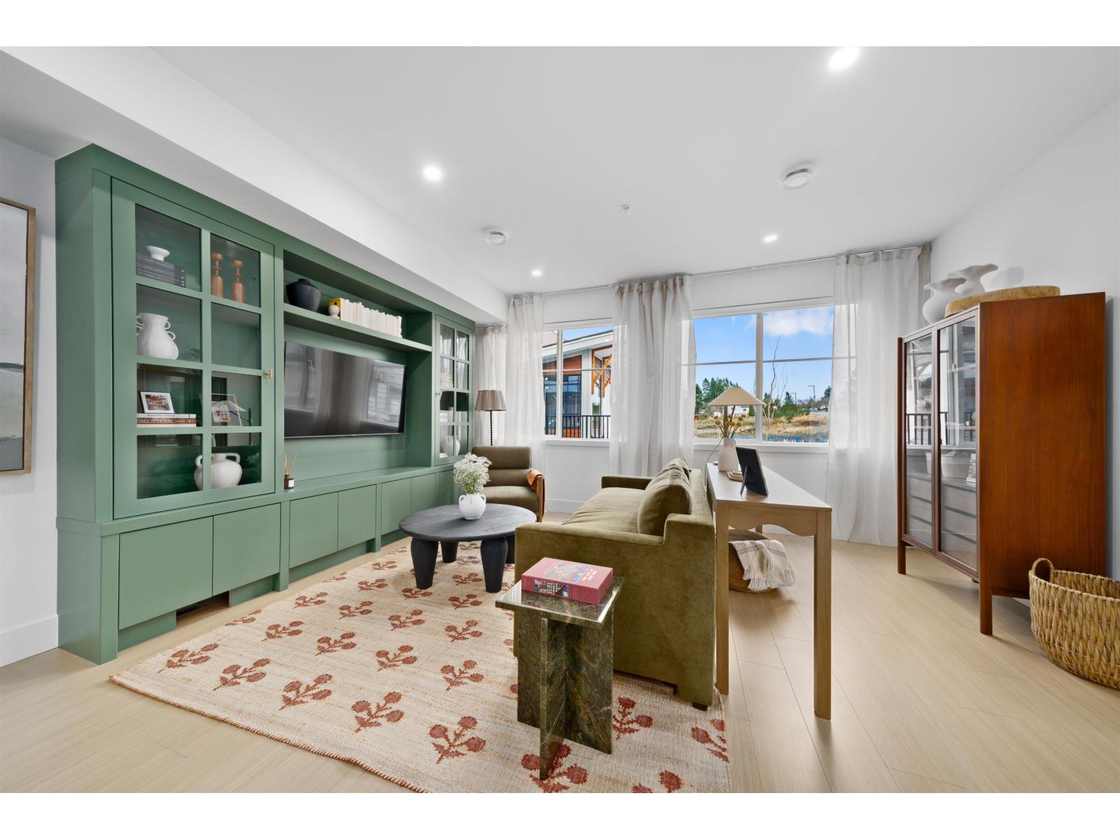
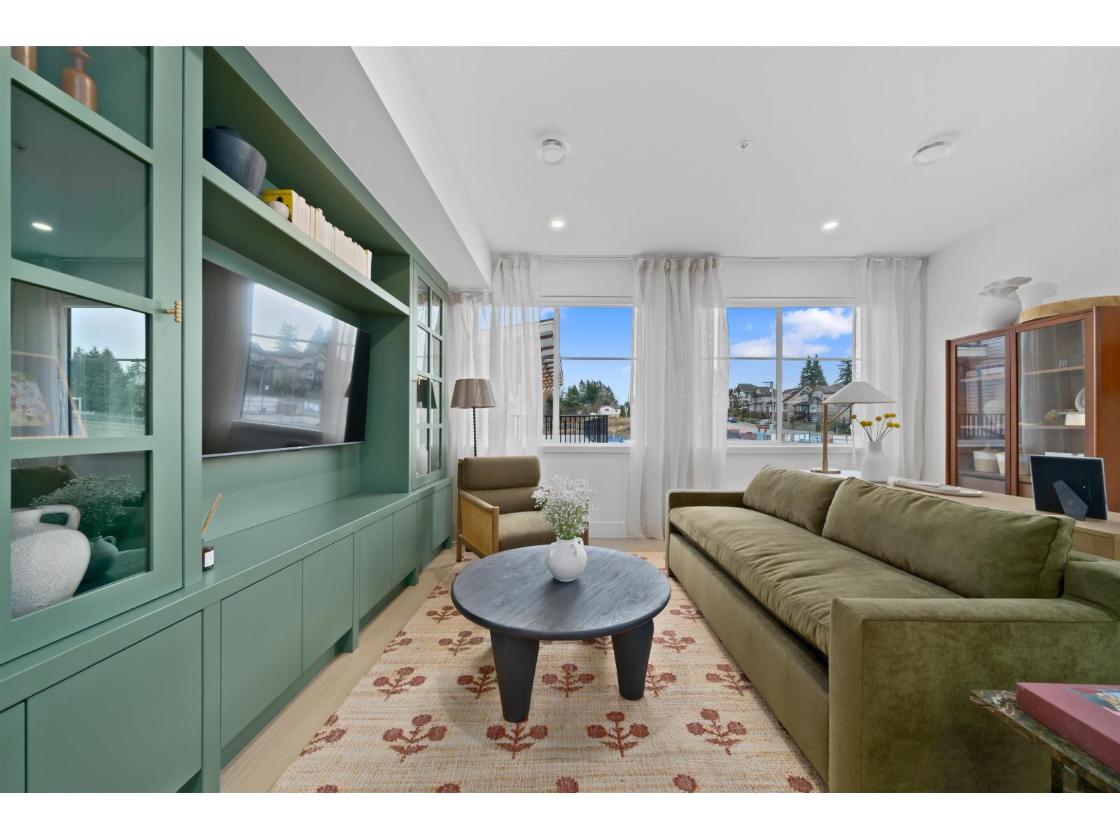
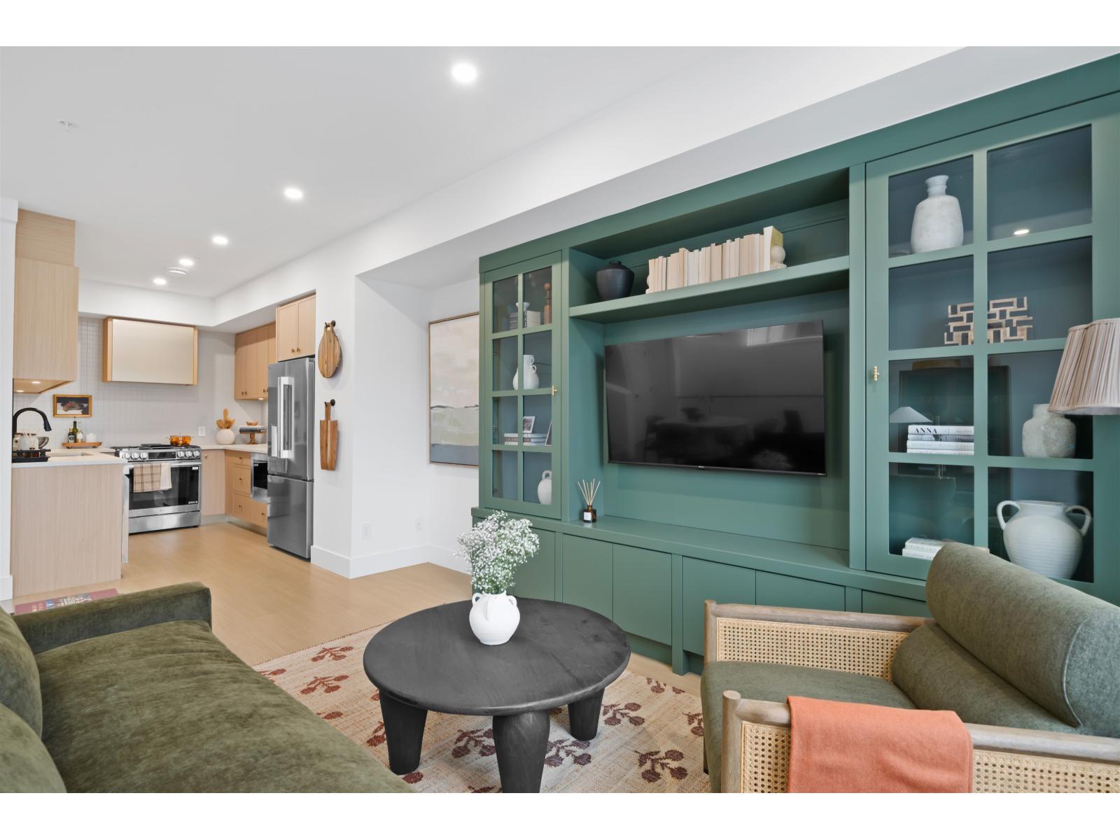
Enter an interest rate to see your estimated monthly payment.ROOFTOP PATIO! Modern style meets everyday living at Madison, Central Mission's newest upscale townhome community. Ideally located beside Albert McMahon School and Griner Park, Madison offers a collection of contemporary 3 & 4 bedroom homes with tandem and side-by-side garages. This 3 bedroom + flex B PLAN features a sleek kitchen that flows seamlessly into a bright, open living and dining area. The spacious primary suite includes a luxurious ensuite with dual sinks, stylish black fixtures and floor-to-ceiling porcelain tile. Enjoy LG stainless steel appliances, quartz countertops, forced-air heating & A/C, plus a versatile flex room off the garage. Step outside to the huge rooftop patio, perfect for entertaining & catching the sun (id:31684)
| 12 hours ago | Listing updated with changes from the MLS® | |
| 22 hours ago | Status changed to Active | |
| yesterday | Listing first seen on site |



The trademarks MLS®, Multiple Listing Service® and the associated logos are owned by The Canadian Real Estate Association (CREA) and identify the quality of services provided by real estate professionals who are members of CREA. Used under license.
The trademarks REALTOR®, REALTORS®, and the REALTOR® logo are controlled by The Canadian Real Estate Association (CREA) and identify real estate professionals who are members of CREA. These trademarks are owned or controlled by The Canadian Real Estate Association (CREA) and identify real estate professionals who are members of CREA (REALTOR®) and/or the quality of services they provide (MLS®).
This REALTOR.ca listing content is owned and licensed by REALTOR® members of The Canadian Real Estate Association.