

60 43685 CHILLIWACK MOUNTAIN ROAD, Chilliwack MountainChilliwack, BCV2R 0X5
Mortgage Calculator
Monthly Payment (Est.)
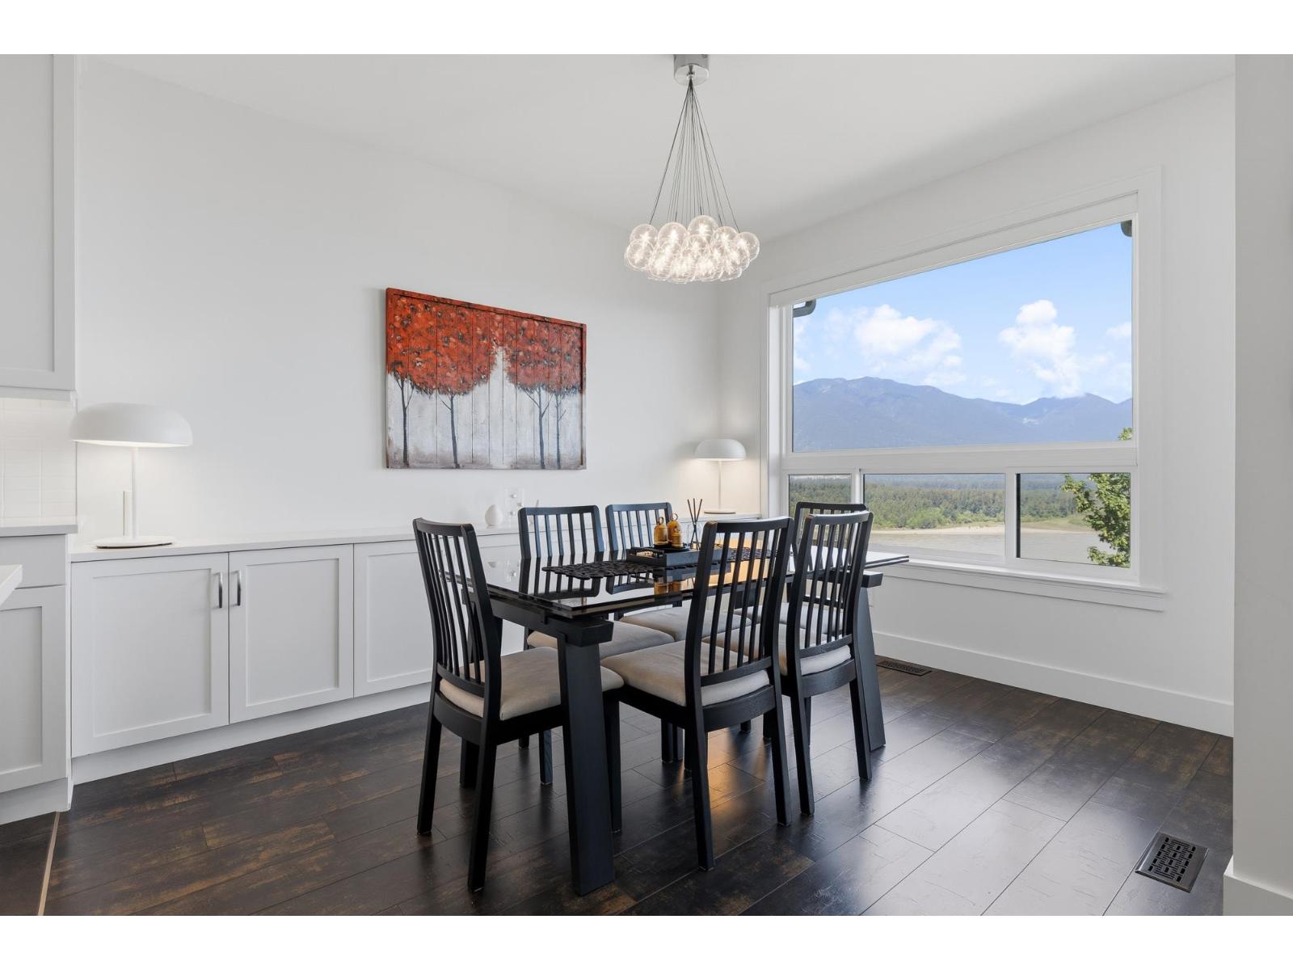
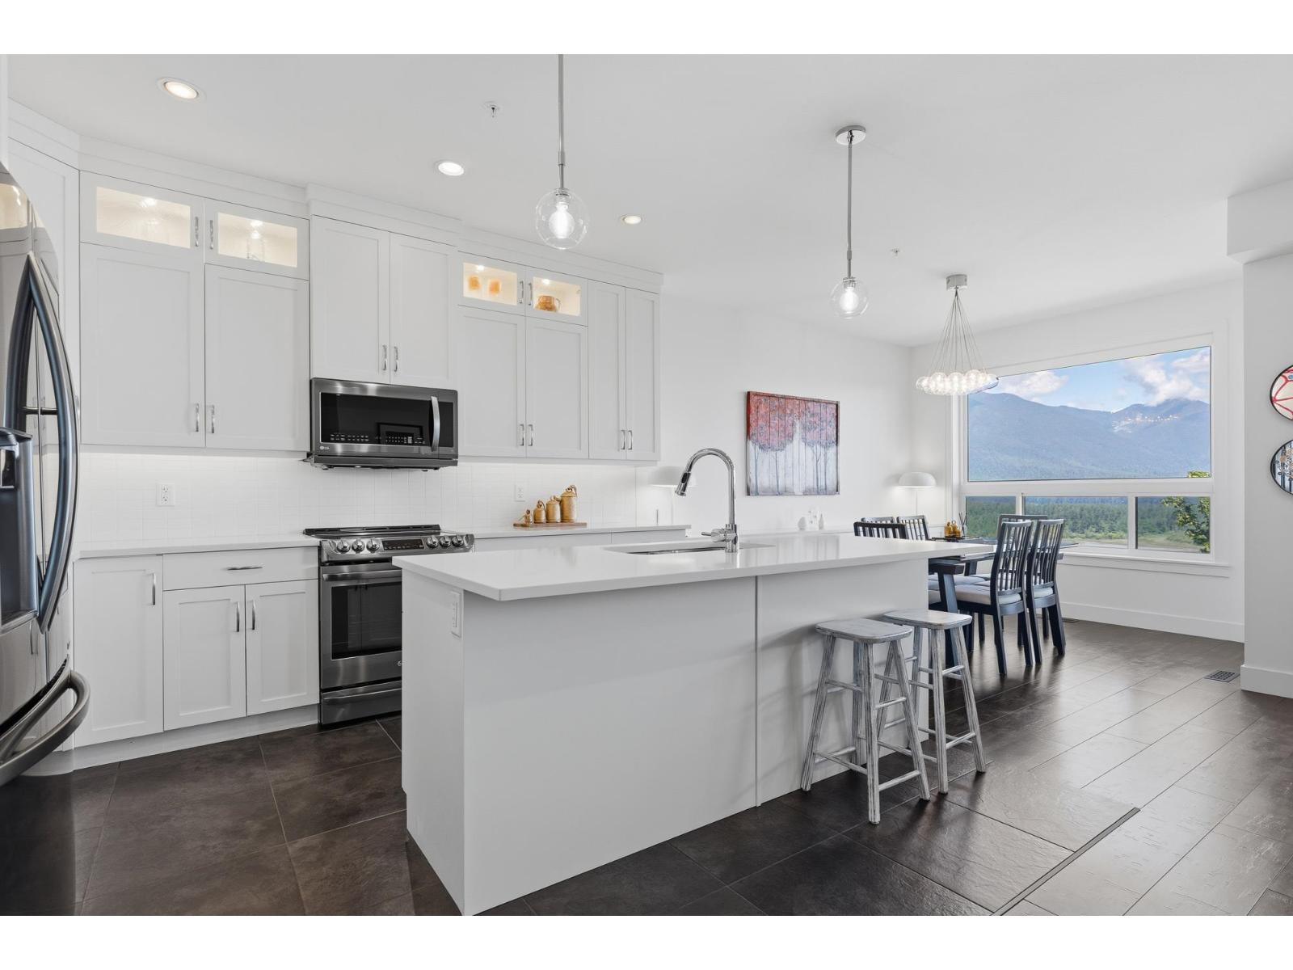
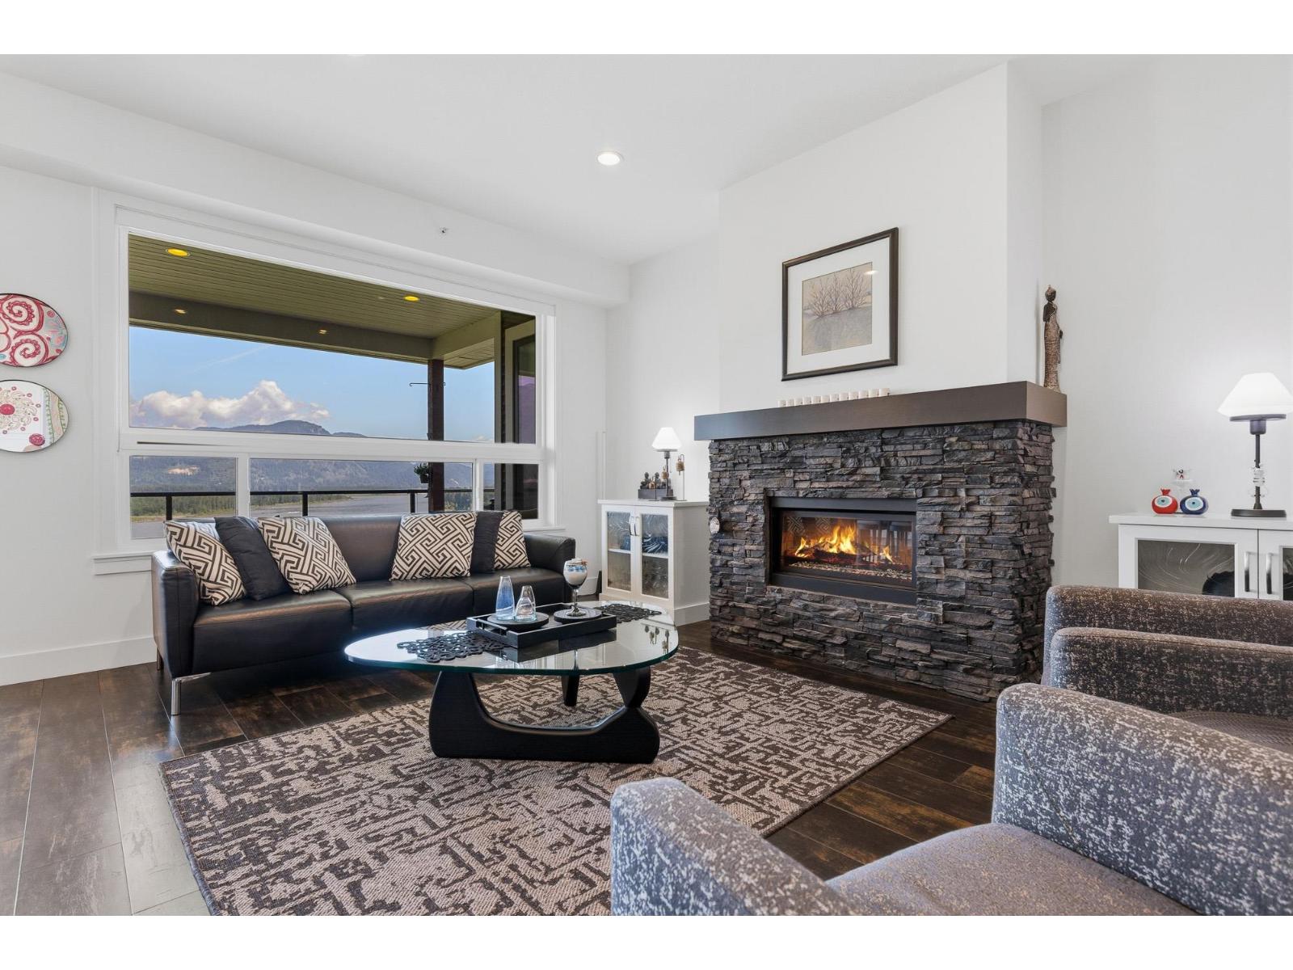
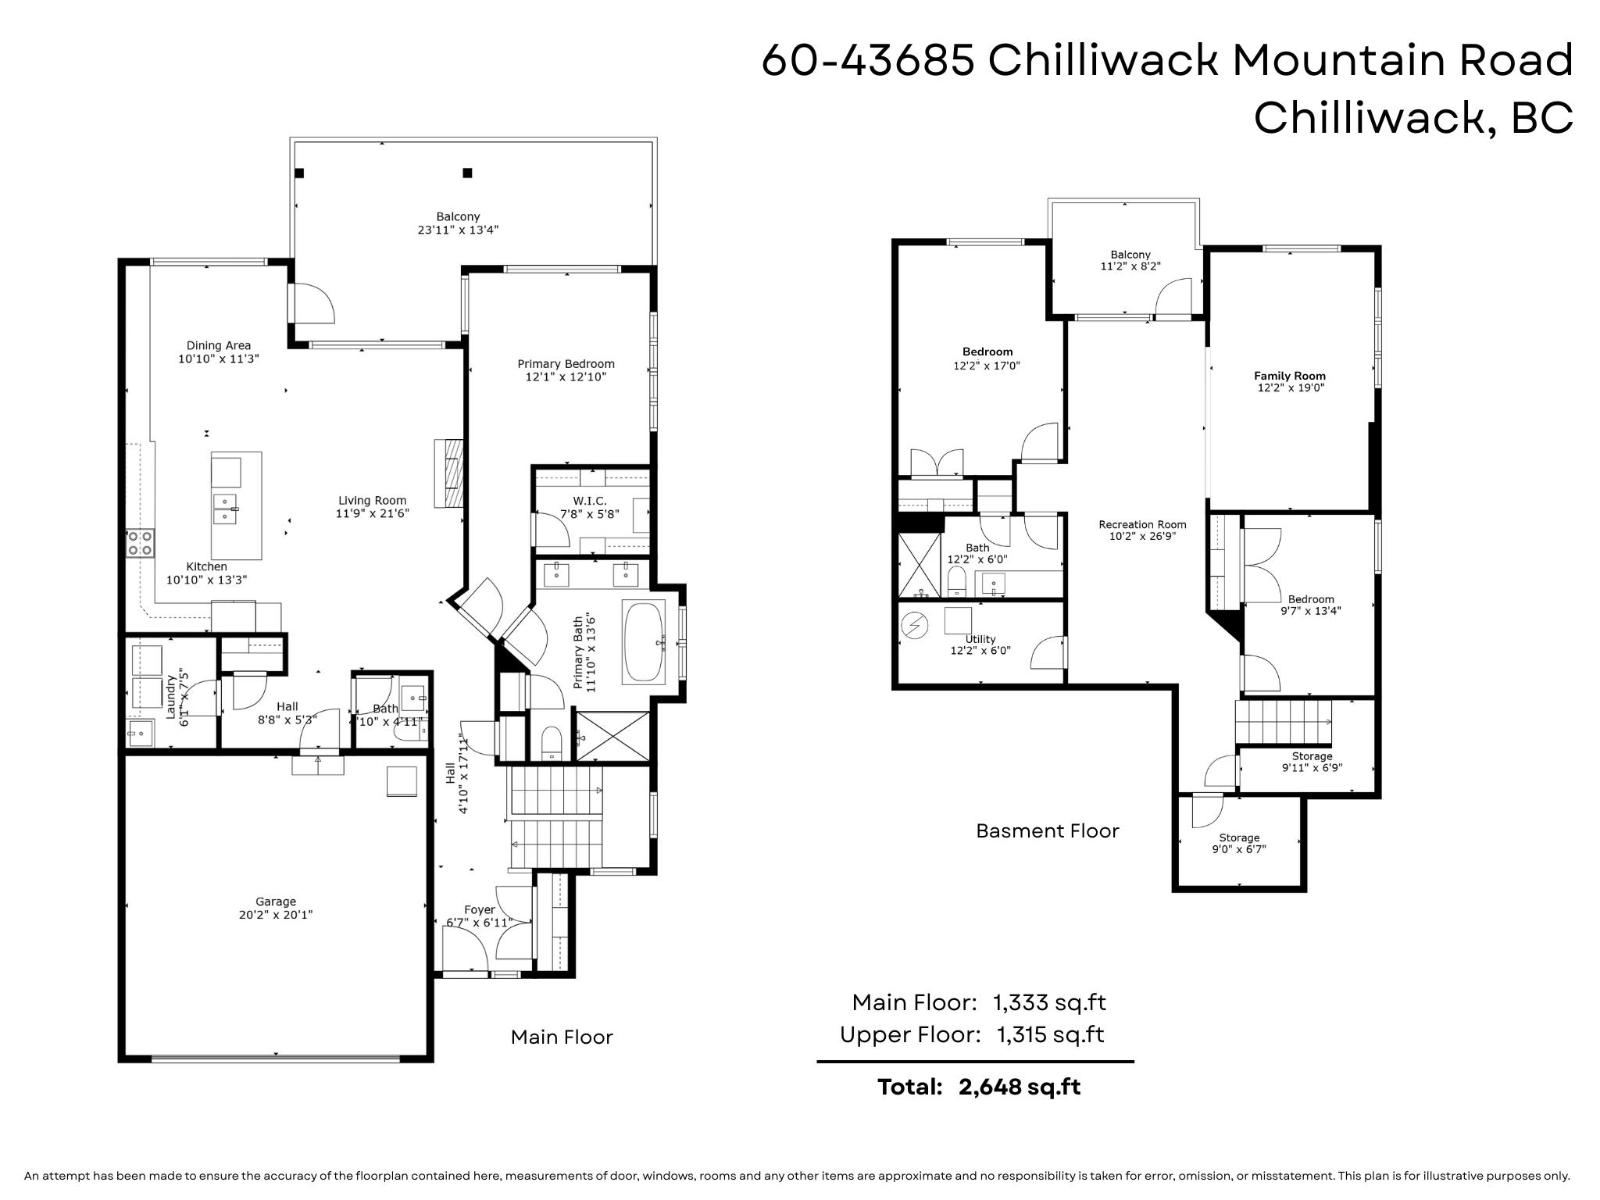
Enter an interest rate to see your estimated monthly payment.PREMIUM END-UNIT LOCATION with UNOBSTRUCTED FRASER RIVER VIEWS at Seasons at Cedar Sky! This immaculate RANCHER W/WALKOUT BSMT offers 3 bedrooms, 3 baths & an impressive list of thoughtful upgrades. Beautiful interior finishes include black Italian ceramic tile, Armstrong laminate, quartz counters, extended-to-ceiling kitchen cabinetry w/LED lighting & LG appliances. The living area features a PREMIUM Savannah fireplace w/custom built-ins, perfectly positioned to enjoy the incredible views. Added primary bedroom window, custom closet systems, upgraded bathrooms, privacy shutters & finished storage add to the appeal. Complete w/A/C & pre-wired premium Polk Audio sound. MOVE-IN READY with privacy, quality finishes & spectacular river views! * PREC - Personal Real Estate Corporation (id:31684)
| 19 hours ago | Listing updated with changes from the MLS® | |
| 19 hours ago | Listing first seen on site |



The trademarks MLS®, Multiple Listing Service® and the associated logos are owned by The Canadian Real Estate Association (CREA) and identify the quality of services provided by real estate professionals who are members of CREA. Used under license.
The trademarks REALTOR®, REALTORS®, and the REALTOR® logo are controlled by The Canadian Real Estate Association (CREA) and identify real estate professionals who are members of CREA. These trademarks are owned or controlled by The Canadian Real Estate Association (CREA) and identify real estate professionals who are members of CREA (REALTOR®) and/or the quality of services they provide (MLS®).
This REALTOR.ca listing content is owned and licensed by REALTOR® members of The Canadian Real Estate Association.