

313 32729 GARIBALDI DRIVEAbbotsford, BCV2T 0A6
Mortgage Calculator
Monthly Payment (Est.)
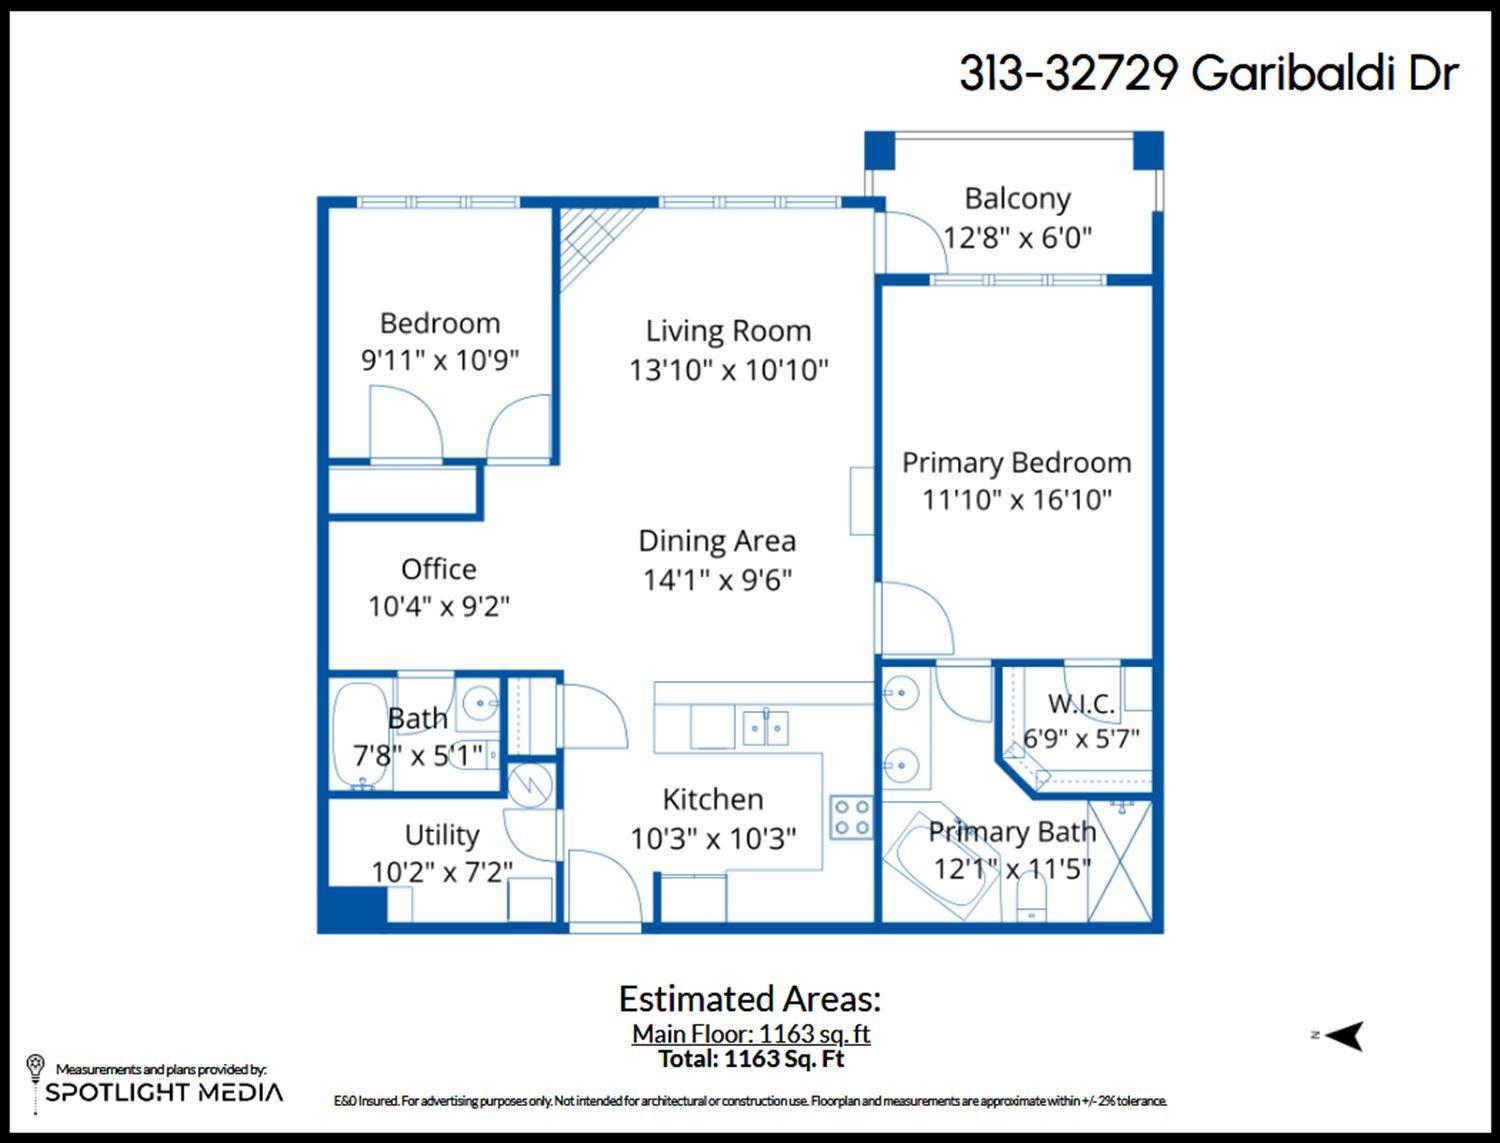
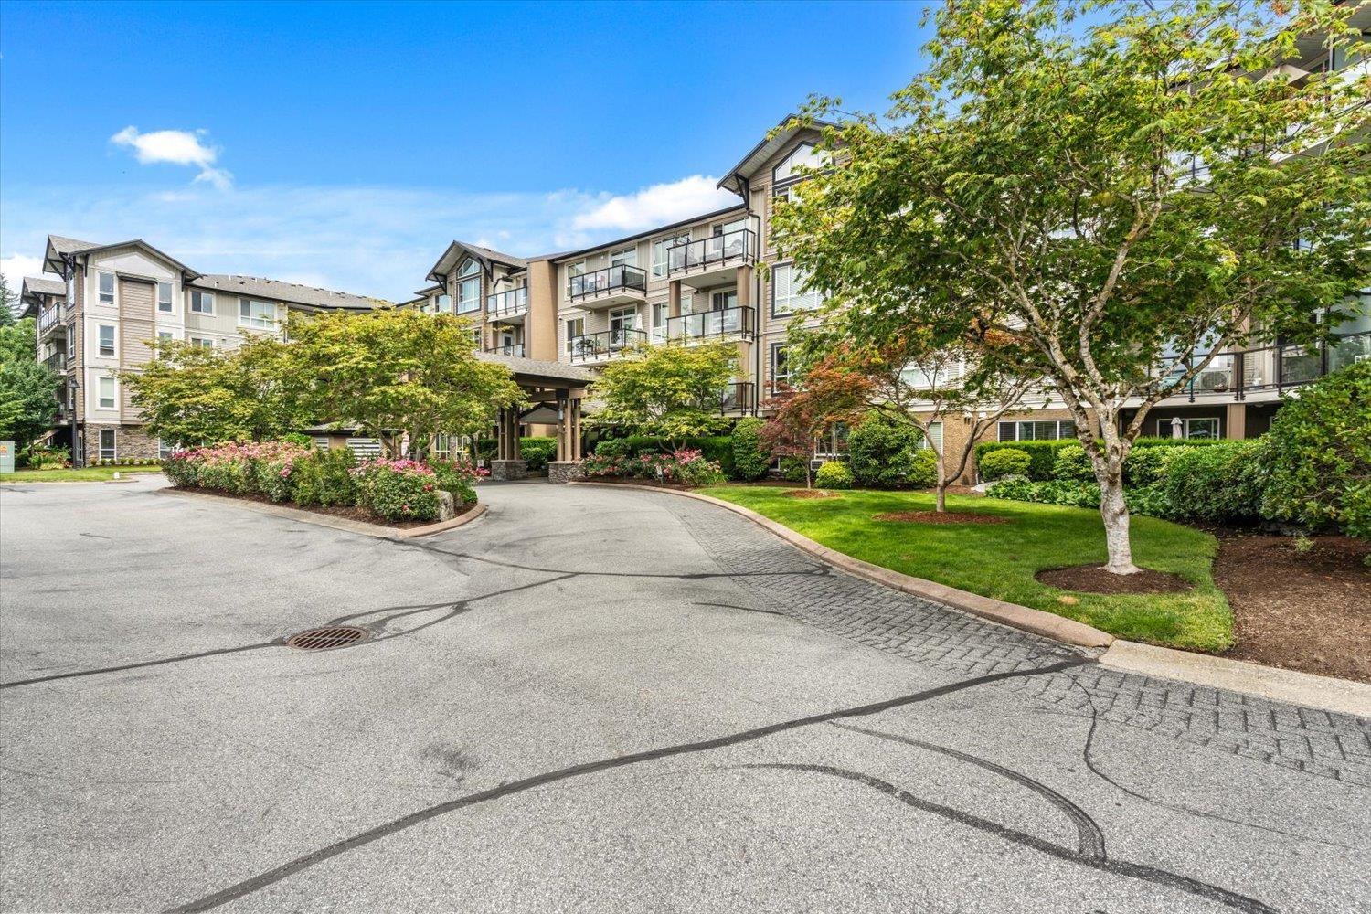
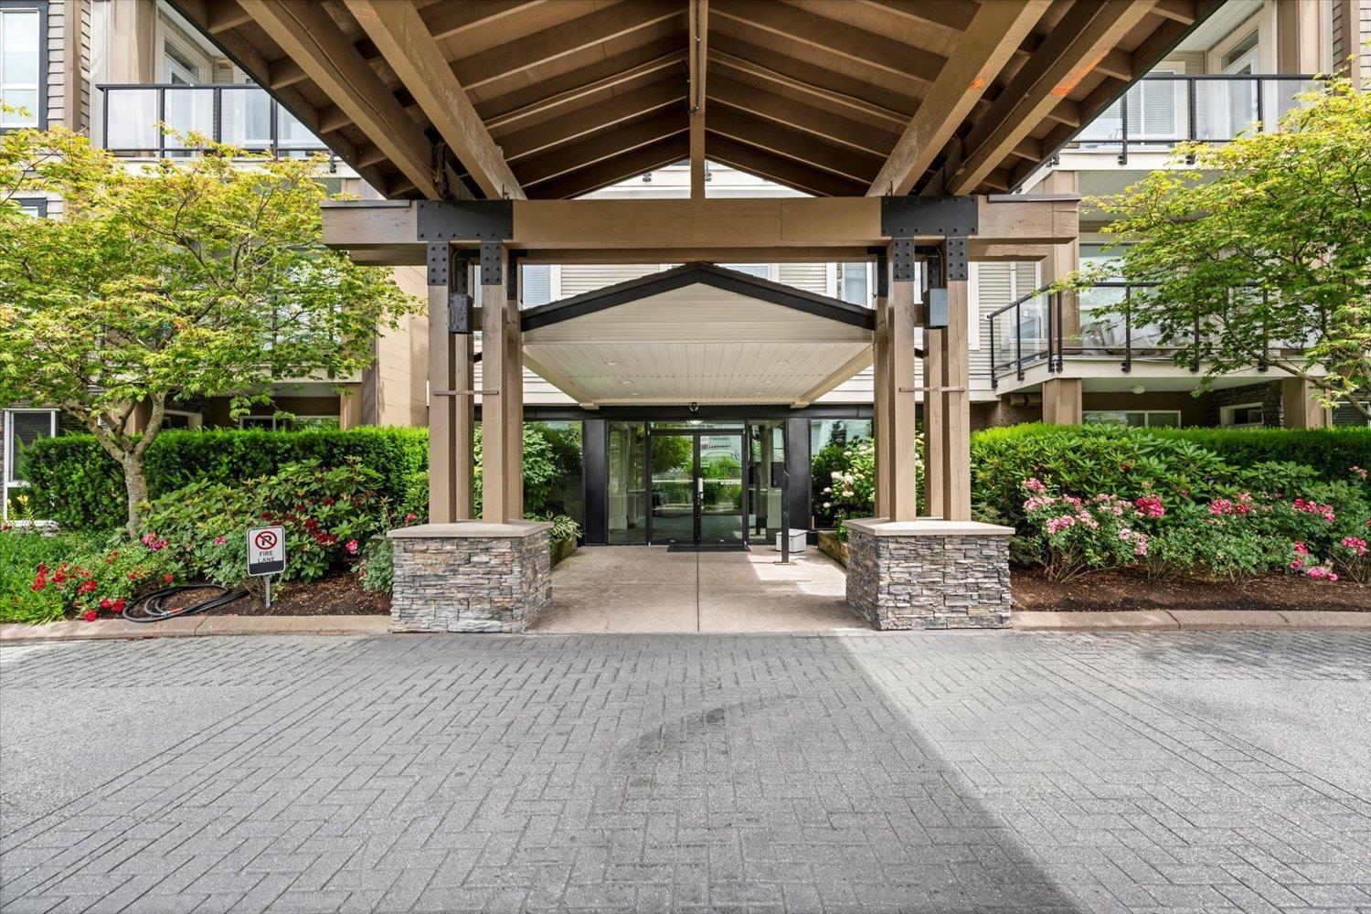
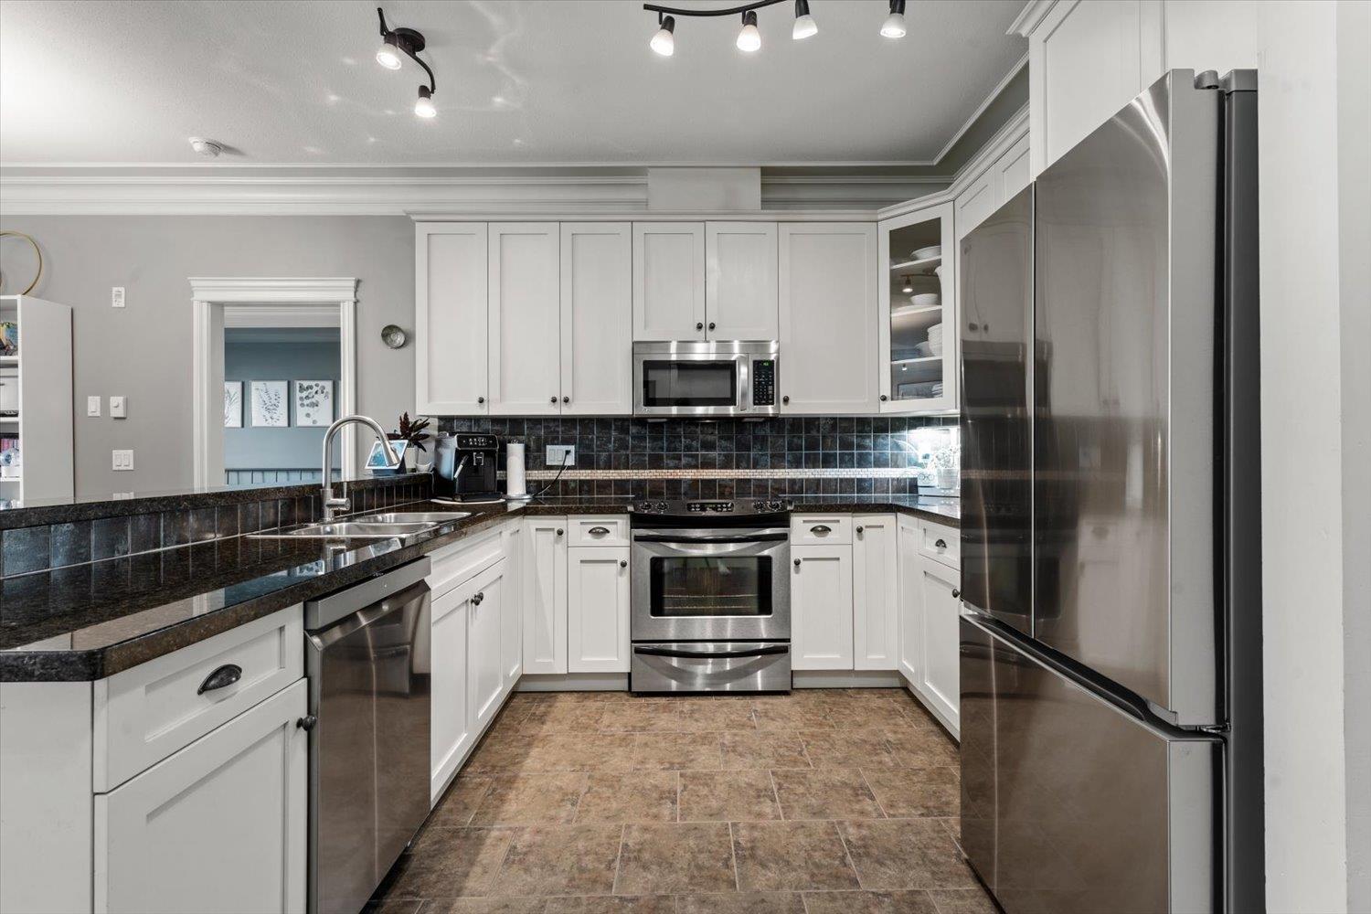
Enter an interest rate to see your estimated monthly payment.WOW! This spacious east-facing condo offers over 1163sqft w/2 bdrms + den & 2 full bathrooms. The bright white kitchen features stainless steel appliances, tile backsplash, an eat-up bar & opens to dining area & lvgrm w/cozy fireplace. The adjacent den is perfect for a home office or playroom. The generous primary suite includes a large walk-in closet & full ensuite w/double sinks, soaker tub & separate shower. The 2nd bdrm is bright & spacious, conveniently located beside the 2nd full bath. Enjoy the large balcony, plus oversized laundry room w/space for freezer & storage. Ideally located just mins from Sevenoaks Mall, Highstreet Shopping Centre, restaurants, gyms, parks, trails, schools, transit, & quick Hwy access. Gated complex, 2 small pets (dogs max 12kg) & 1 parking & 1 locker. (id:31684)
| 2 days ago | Listing updated with changes from the MLS® | |
| 2 days ago | Listing first seen on site |



The trademarks MLS®, Multiple Listing Service® and the associated logos are owned by The Canadian Real Estate Association (CREA) and identify the quality of services provided by real estate professionals who are members of CREA. Used under license.
The trademarks REALTOR®, REALTORS®, and the REALTOR® logo are controlled by The Canadian Real Estate Association (CREA) and identify real estate professionals who are members of CREA. These trademarks are owned or controlled by The Canadian Real Estate Association (CREA) and identify real estate professionals who are members of CREA (REALTOR®) and/or the quality of services they provide (MLS®).
This REALTOR.ca listing content is owned and licensed by REALTOR® members of The Canadian Real Estate Association.