

307 2943 NELSON PLACEAbbotsford, BCV2S 0C8
Mortgage Calculator
Monthly Payment (Est.)
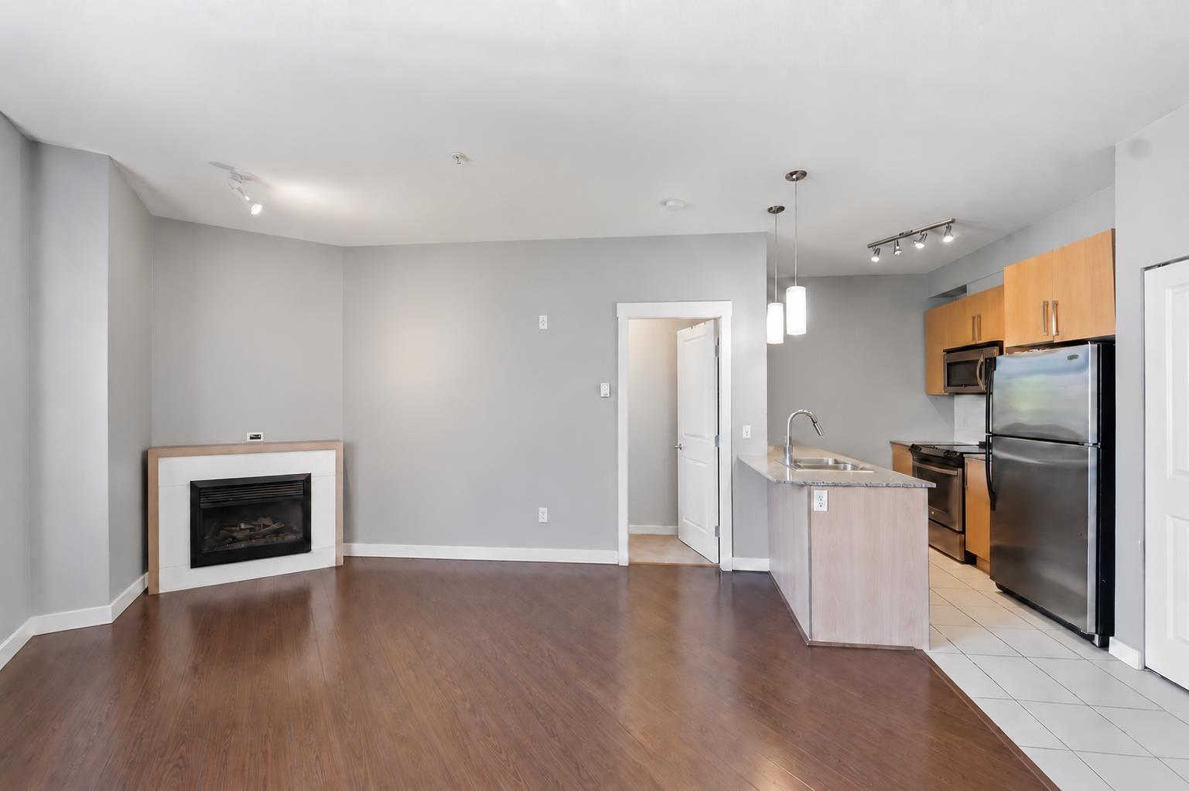
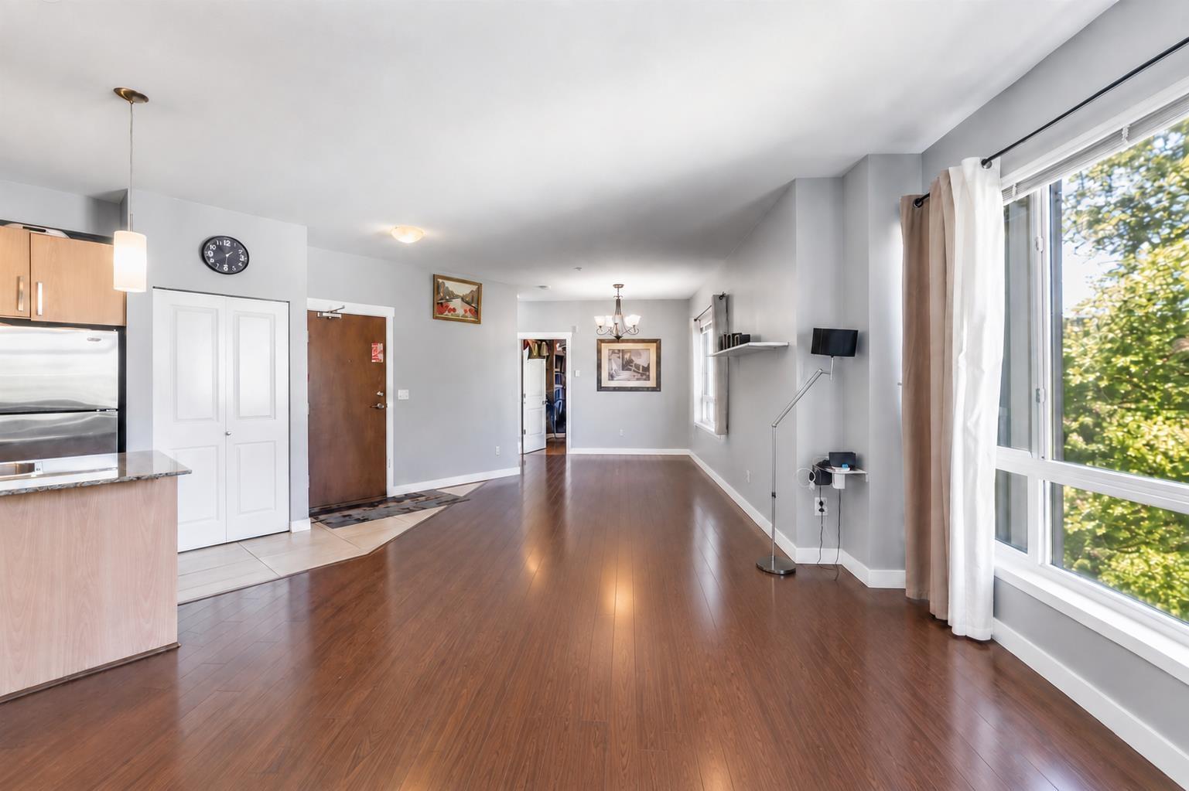
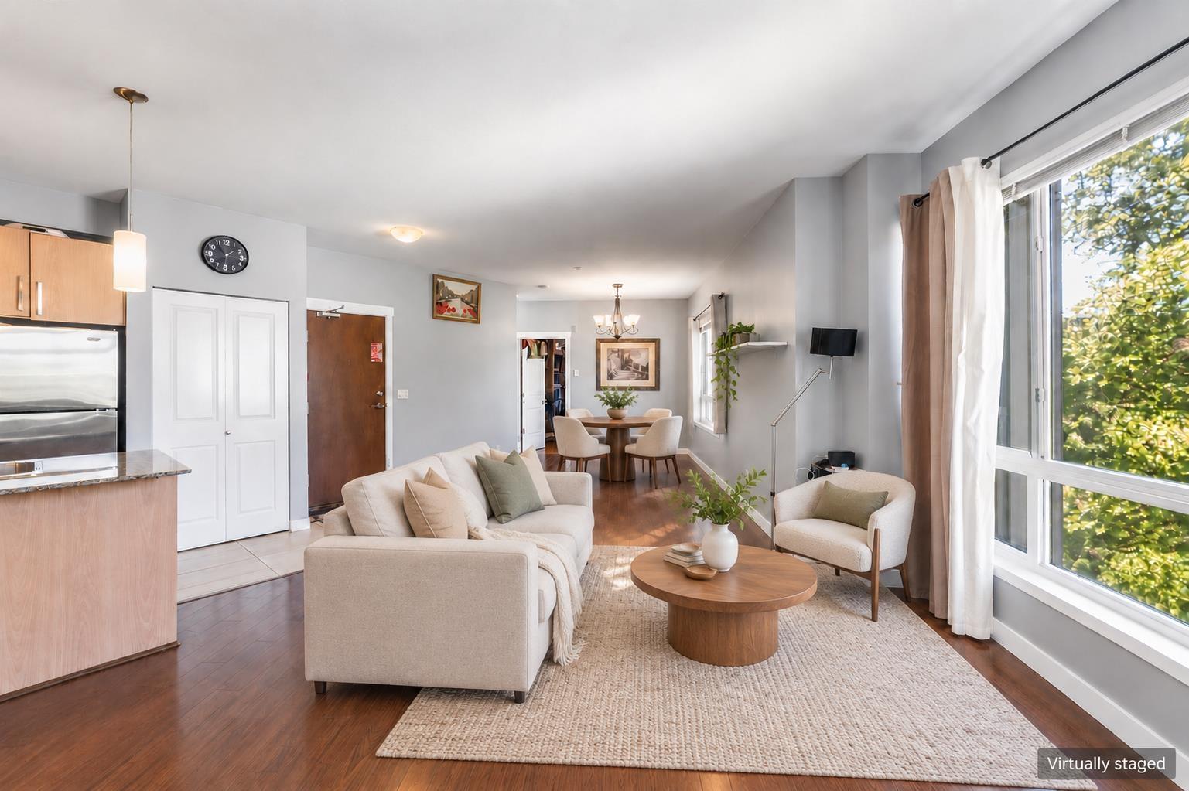
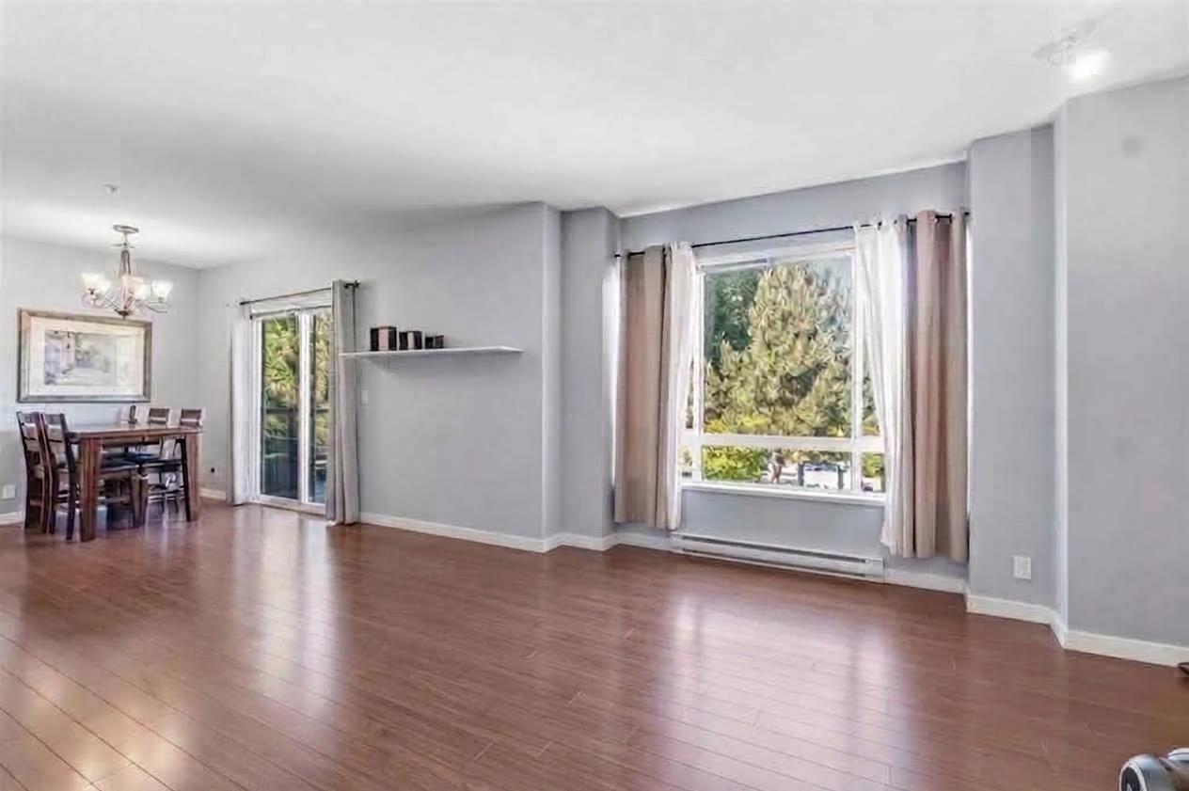
Enter an interest rate to see your estimated monthly payment.Bright, open layout with bedrooms on opposite sides for added privacy, 2 covered balconies and 2 secure underground parking spaces. The kitchen features stainless steel appliances, solid countertops and a breakfast bar; the living area has an electric fireplace and built-in A/C. The primary bedroom offers generous closet space, an ensuite and its own balcony. Fresh paint, cosmetic updates and a newer washer and dryer (2026) add to the appeal. Conveniently located near Sevenoaks Shopping Centre, transit and restaurants. (id:31684)
| 19 hours ago | Listing updated with changes from the MLS® | |
| 19 hours ago | Listing first seen on site |



The trademarks MLS®, Multiple Listing Service® and the associated logos are owned by The Canadian Real Estate Association (CREA) and identify the quality of services provided by real estate professionals who are members of CREA. Used under license.
The trademarks REALTOR®, REALTORS®, and the REALTOR® logo are controlled by The Canadian Real Estate Association (CREA) and identify real estate professionals who are members of CREA. These trademarks are owned or controlled by The Canadian Real Estate Association (CREA) and identify real estate professionals who are members of CREA (REALTOR®) and/or the quality of services they provide (MLS®).
This REALTOR.ca listing content is owned and licensed by REALTOR® members of The Canadian Real Estate Association.