

209 7610 EVANS ROAD, Sardis West VedderChilliwack, BCV2R 2Z5
Mortgage Calculator
Monthly Payment (Est.)
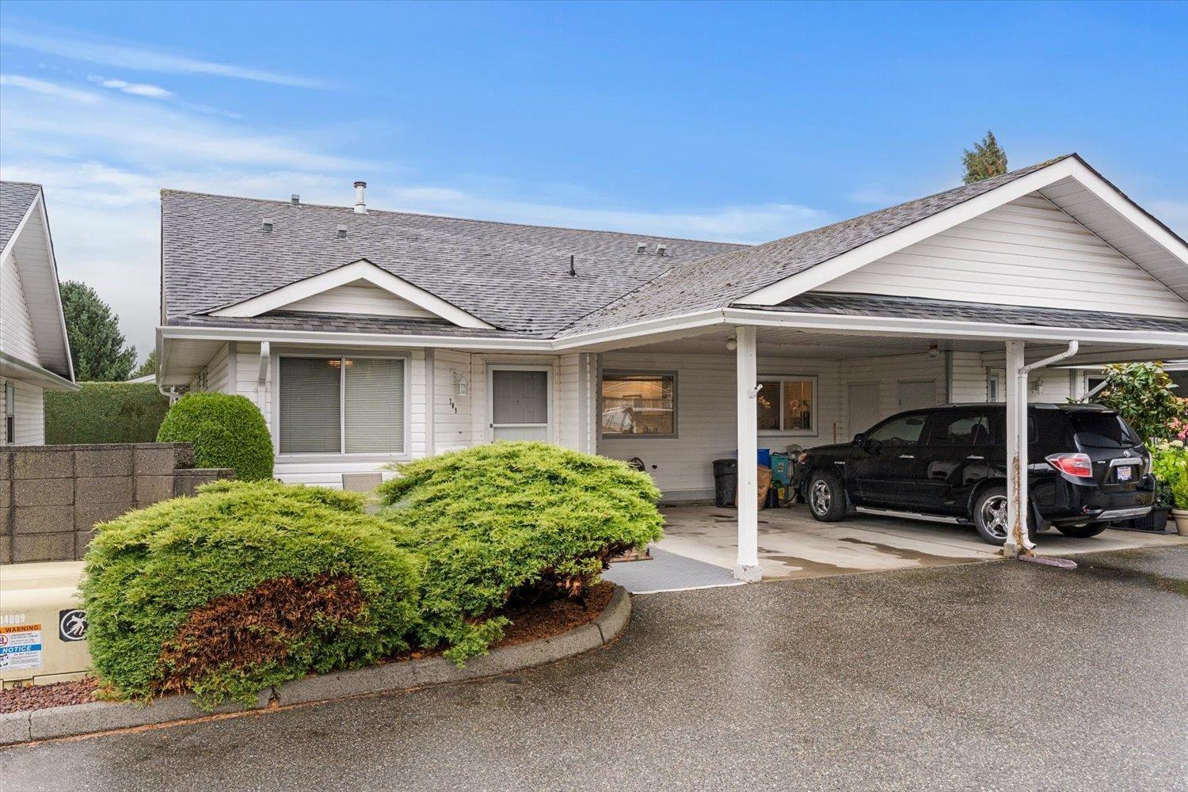
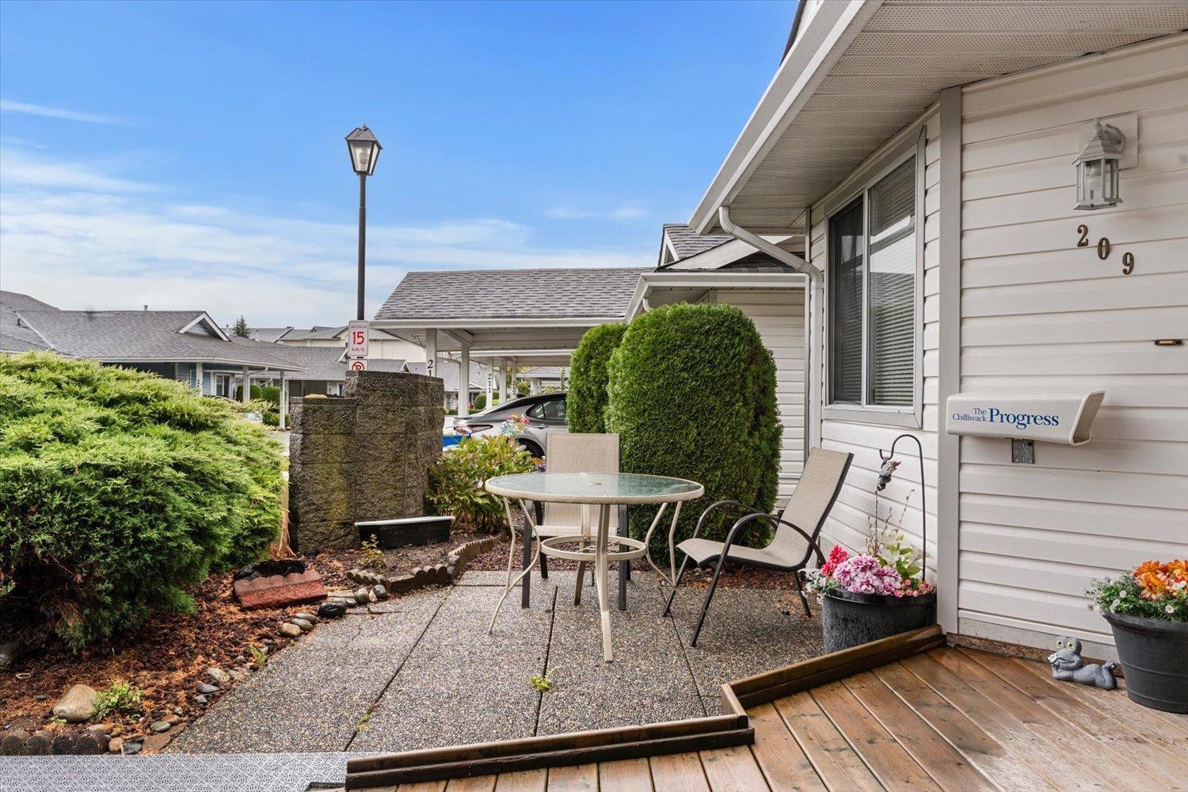
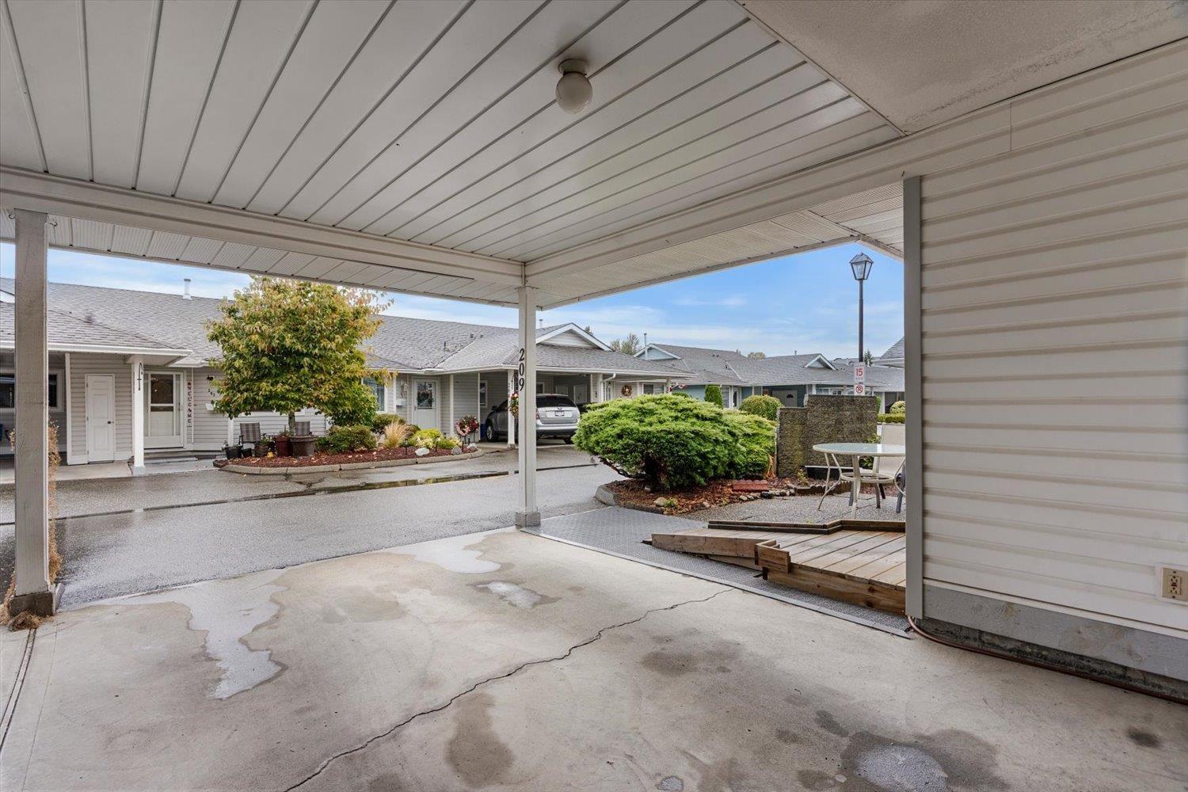
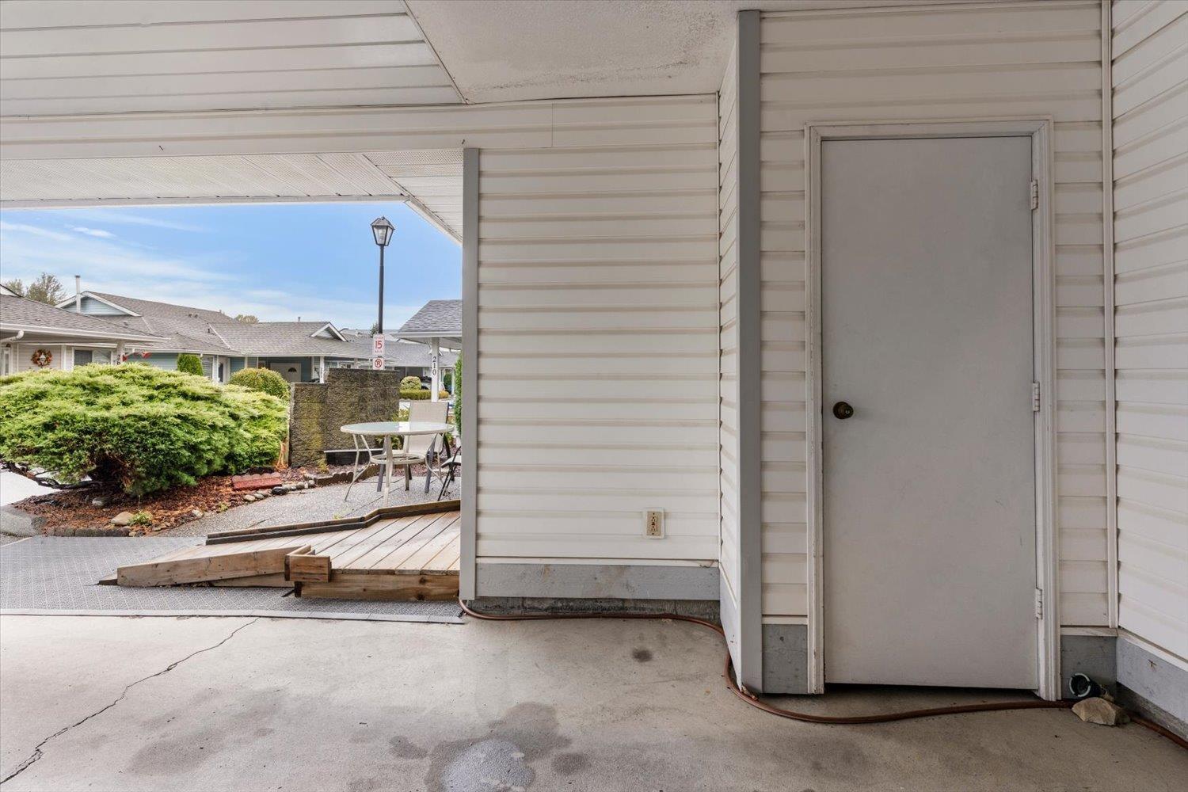
Enter an interest rate to see your estimated monthly payment.Welcome to desirable Cottonwood Retirement Village, a 55+ community offering convenient, single-level living! This 2 bed, 2 bath home features an open-concept layout with plenty of opportunity to add your own style and finishing touches. Step outside to a covered patio backing onto mature hedging for added privacy. A carport and storage shed provide extra convenience and space. Centrally located close to shopping, amenities, walking trails and easy highway access. Bring your ideas and make this home your own, a great opportunity to add value while enjoying everything this well-located community has to offer! (id:31684)
| 2 days ago | Listing updated with changes from the MLS® | |
| 2 days ago | Status changed to Active | |
| 2 days ago | Listing first seen on site |



The trademarks MLS®, Multiple Listing Service® and the associated logos are owned by The Canadian Real Estate Association (CREA) and identify the quality of services provided by real estate professionals who are members of CREA. Used under license.
The trademarks REALTOR®, REALTORS®, and the REALTOR® logo are controlled by The Canadian Real Estate Association (CREA) and identify real estate professionals who are members of CREA. These trademarks are owned or controlled by The Canadian Real Estate Association (CREA) and identify real estate professionals who are members of CREA (REALTOR®) and/or the quality of services they provide (MLS®).
This REALTOR.ca listing content is owned and licensed by REALTOR® members of The Canadian Real Estate Association.