

5206 BRIDLEWOOD DRIVE, PromontoryChilliwack, BCV2R 5W9
Mortgage Calculator
Monthly Payment (Est.)
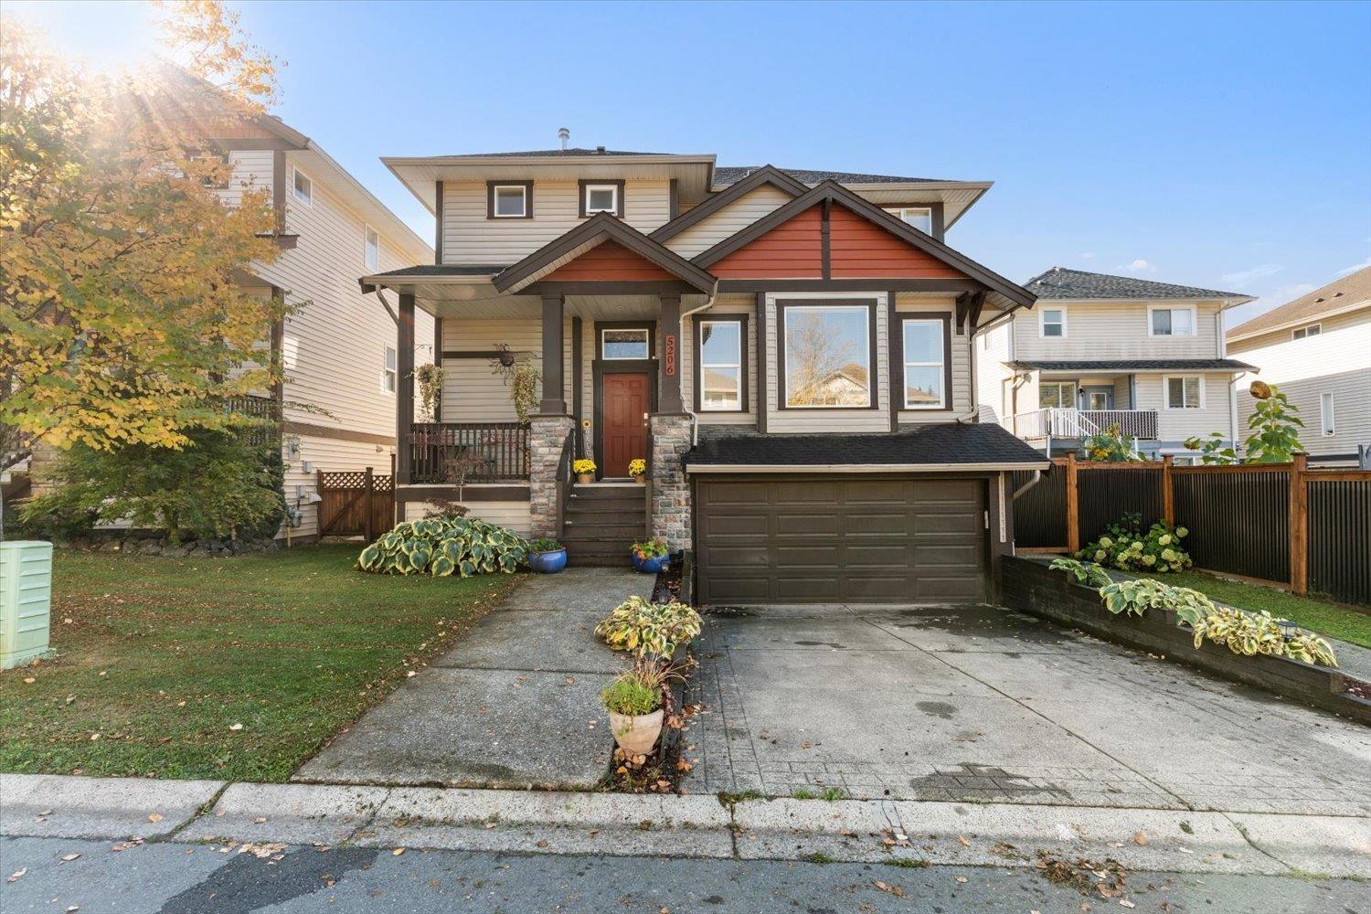
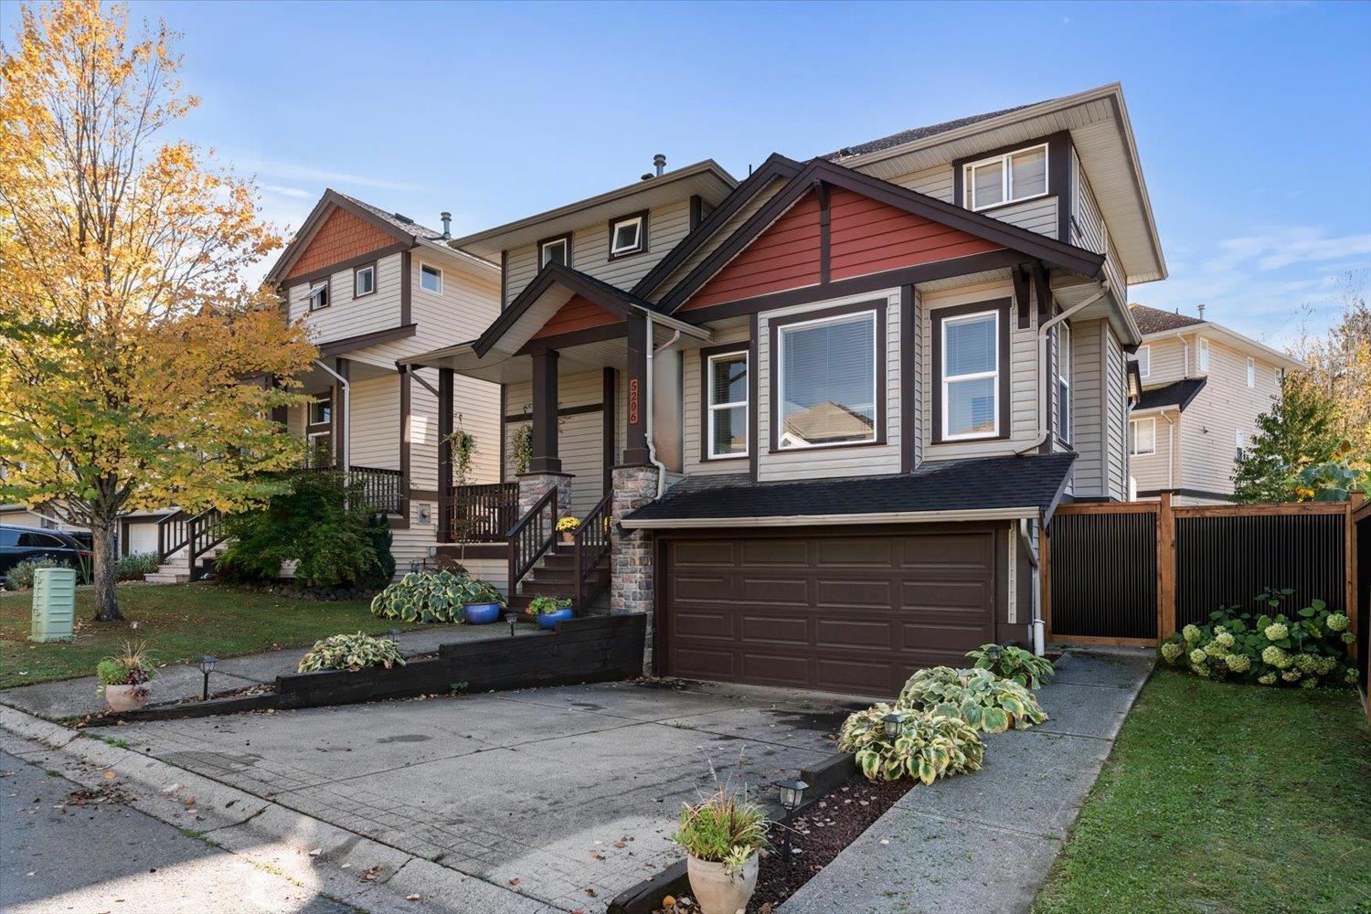
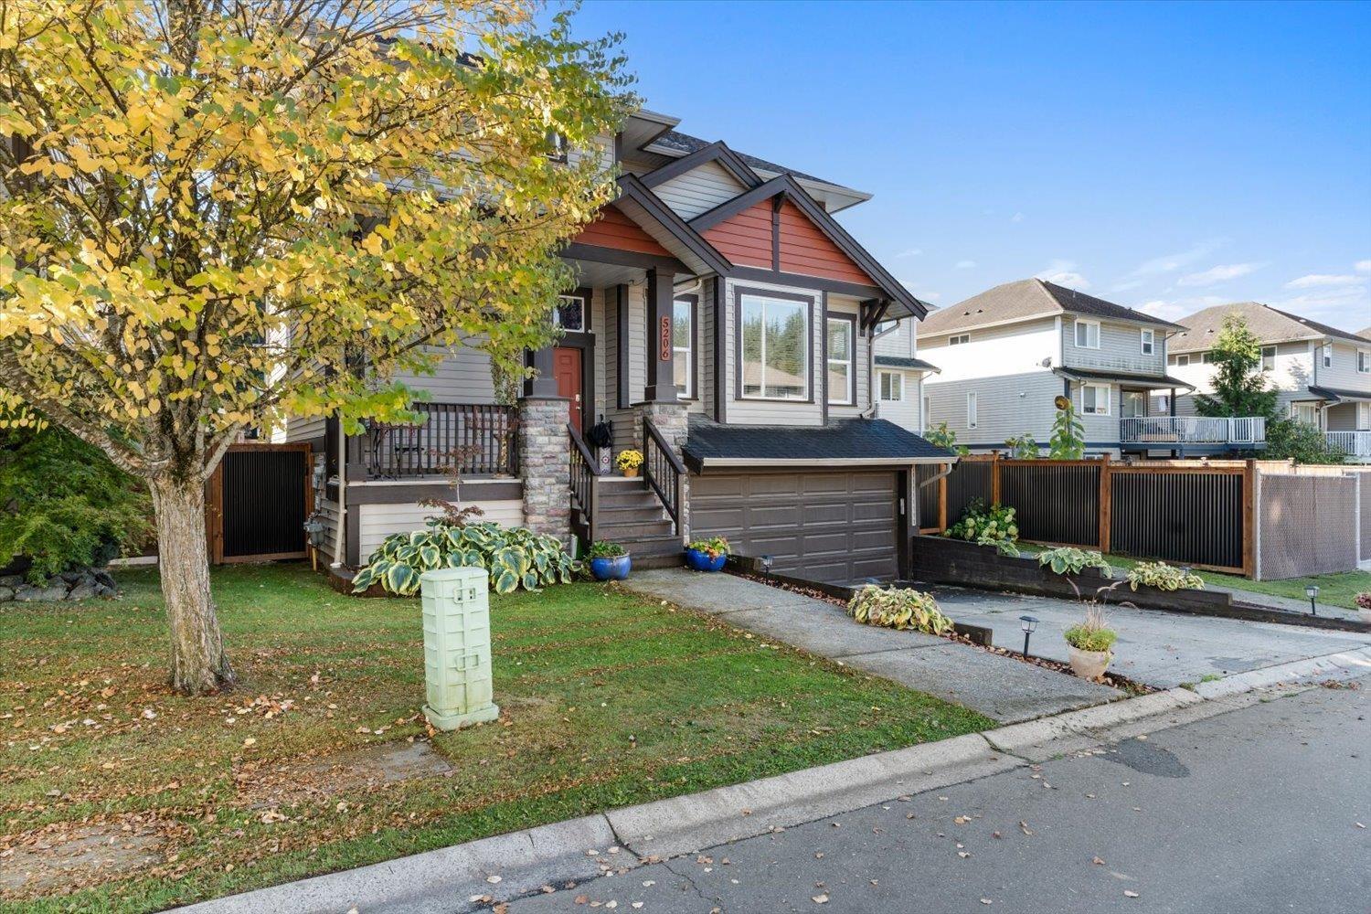
Enter an interest rate to see your estimated monthly payment.Best price home available in Promontory for a detached freehold non strata property! Great location in a safe neighborhood. Nice 2345 sq.ft two storey with a basement home, with 3 bed and 4 baths. Basement could accommodate additional bedrooms. Nice open feel on the main floor with a great kitchen including maple cabinets, pot lighting, stainless steel appliances. Beautiful feature gas fireplace that can be enjoyed from anywhere on the main floor. Master bedroom upstairs has a soaker tub in the en-suite with walk-in closet, plus a laundry room upstairs for your convenience. Large rear sun deck, fully fenced back yard with a double car garage. Close to elementary and preschools. The perfect home for your family. Call today to view this home. (id:31684)
| 2 days ago | Listing updated with changes from the MLS® | |
| 2 days ago | Listing first seen on site |



The trademarks MLS®, Multiple Listing Service® and the associated logos are owned by The Canadian Real Estate Association (CREA) and identify the quality of services provided by real estate professionals who are members of CREA. Used under license.
The trademarks REALTOR®, REALTORS®, and the REALTOR® logo are controlled by The Canadian Real Estate Association (CREA) and identify real estate professionals who are members of CREA. These trademarks are owned or controlled by The Canadian Real Estate Association (CREA) and identify real estate professionals who are members of CREA (REALTOR®) and/or the quality of services they provide (MLS®).
This REALTOR.ca listing content is owned and licensed by REALTOR® members of The Canadian Real Estate Association.