

66 46213 HAKWELES ROAD, Sardis East VedderChilliwack, BCV4Z 0C6
Mortgage Calculator
Monthly Payment (Est.)
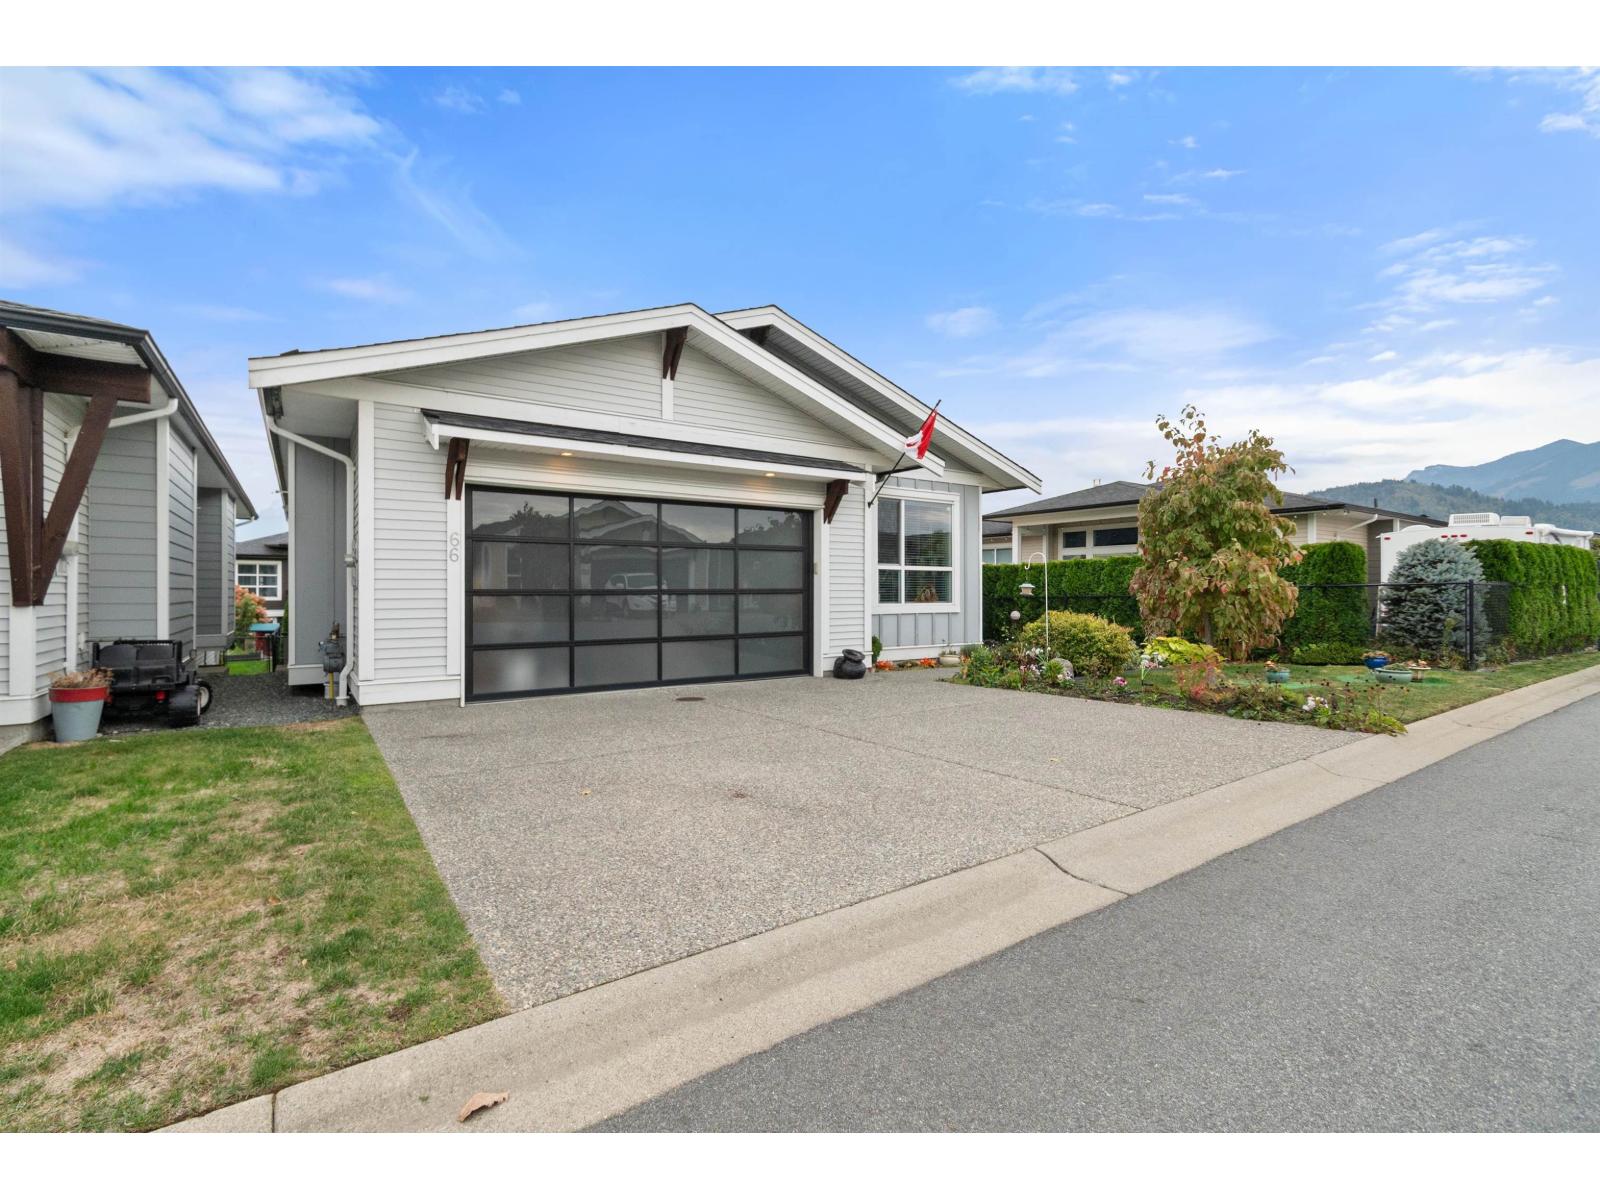
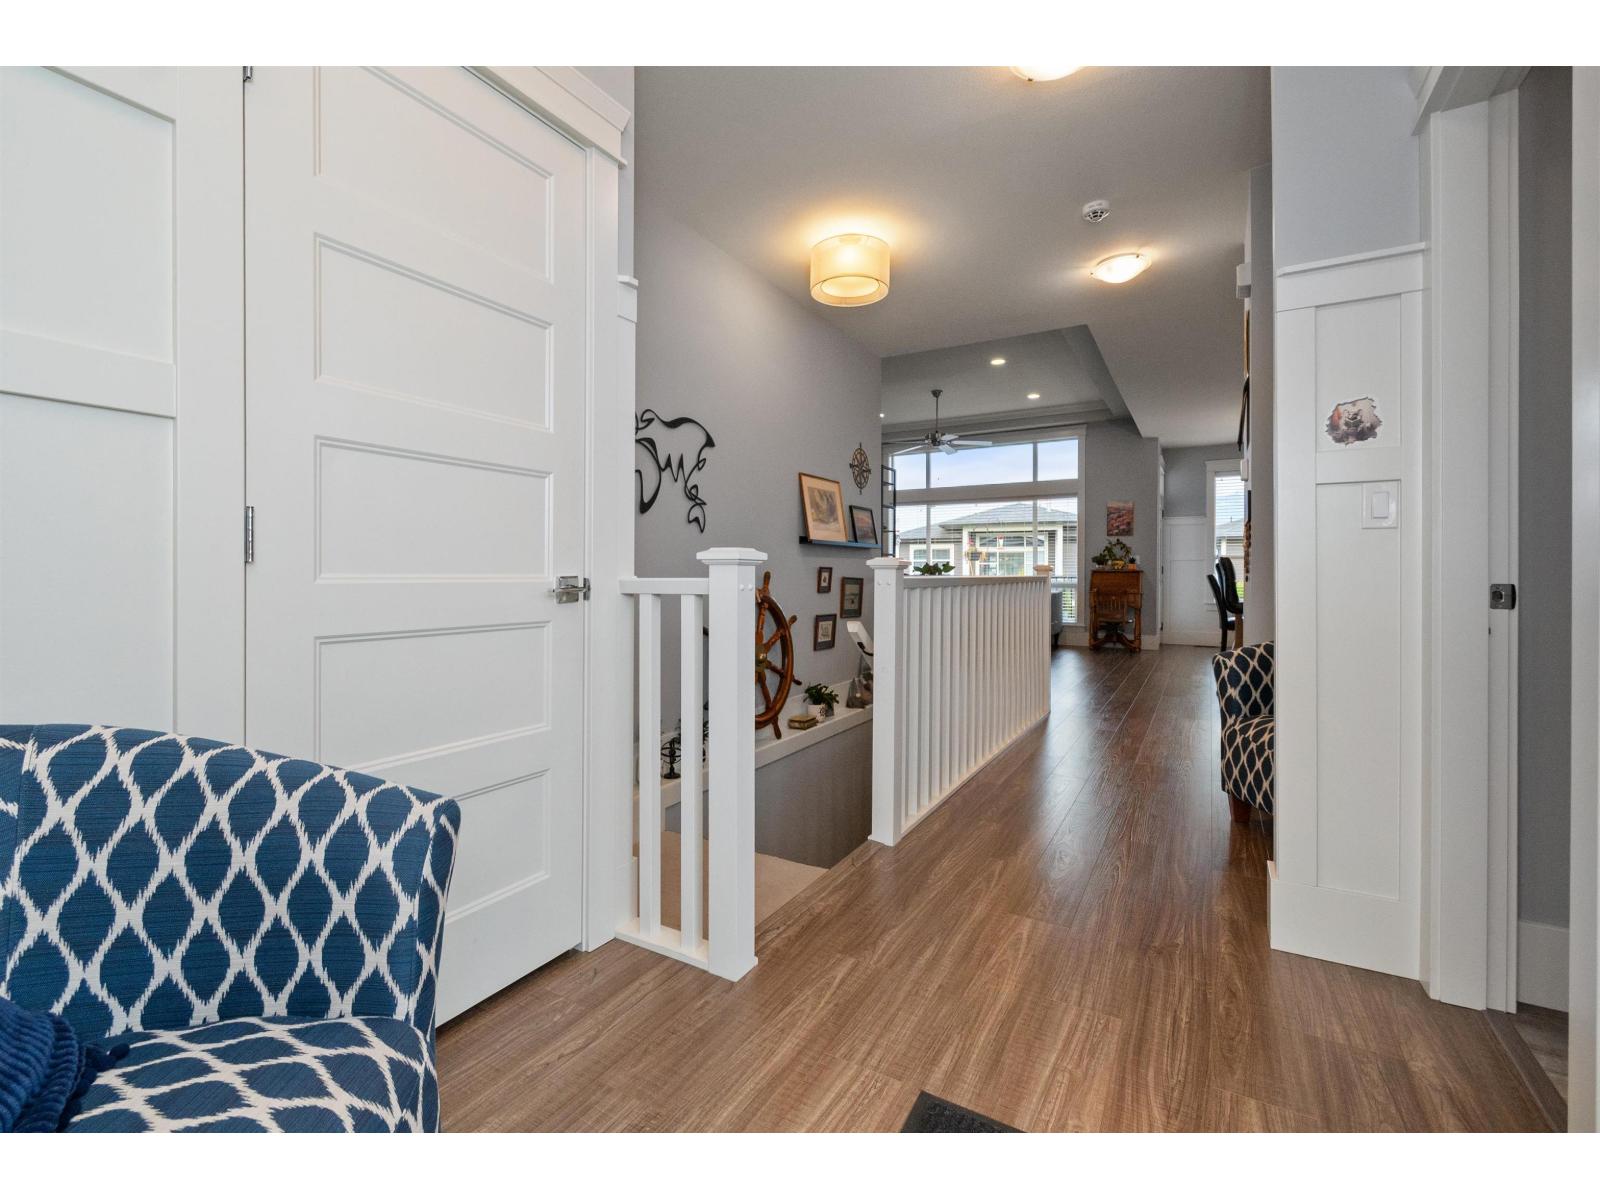
Enter an interest rate to see your estimated monthly payment.Welcome Home! This imaculate 3 bedroom , 3 bathroom Rancher with basement ,shows 10 out of 10 like a show home. Features an updated kitchen , new central Air conditioning and a private back yard. Spacious living room and deck offer wonderful mountain views. With just over 2500 square feet of living space theres plenty of room for family gatherings. Huge recroom in the full basement with a bathroom down as well. 4 parking spots. Set in a very quiet area but still close to shopping. Please no showings Tuesdays and Thursdays. (id:31684)
| 23 hours ago | Listing updated with changes from the MLS® | |
| 23 hours ago | Listing first seen on site |



The trademarks MLS®, Multiple Listing Service® and the associated logos are owned by The Canadian Real Estate Association (CREA) and identify the quality of services provided by real estate professionals who are members of CREA. Used under license.
The trademarks REALTOR®, REALTORS®, and the REALTOR® logo are controlled by The Canadian Real Estate Association (CREA) and identify real estate professionals who are members of CREA. These trademarks are owned or controlled by The Canadian Real Estate Association (CREA) and identify real estate professionals who are members of CREA (REALTOR®) and/or the quality of services they provide (MLS®).
This REALTOR.ca listing content is owned and licensed by REALTOR® members of The Canadian Real Estate Association.