

10027 MERRITT DRIVE, Fairfield IslandChilliwack, BCV2P 7Z2
Mortgage Calculator
Monthly Payment (Est.)
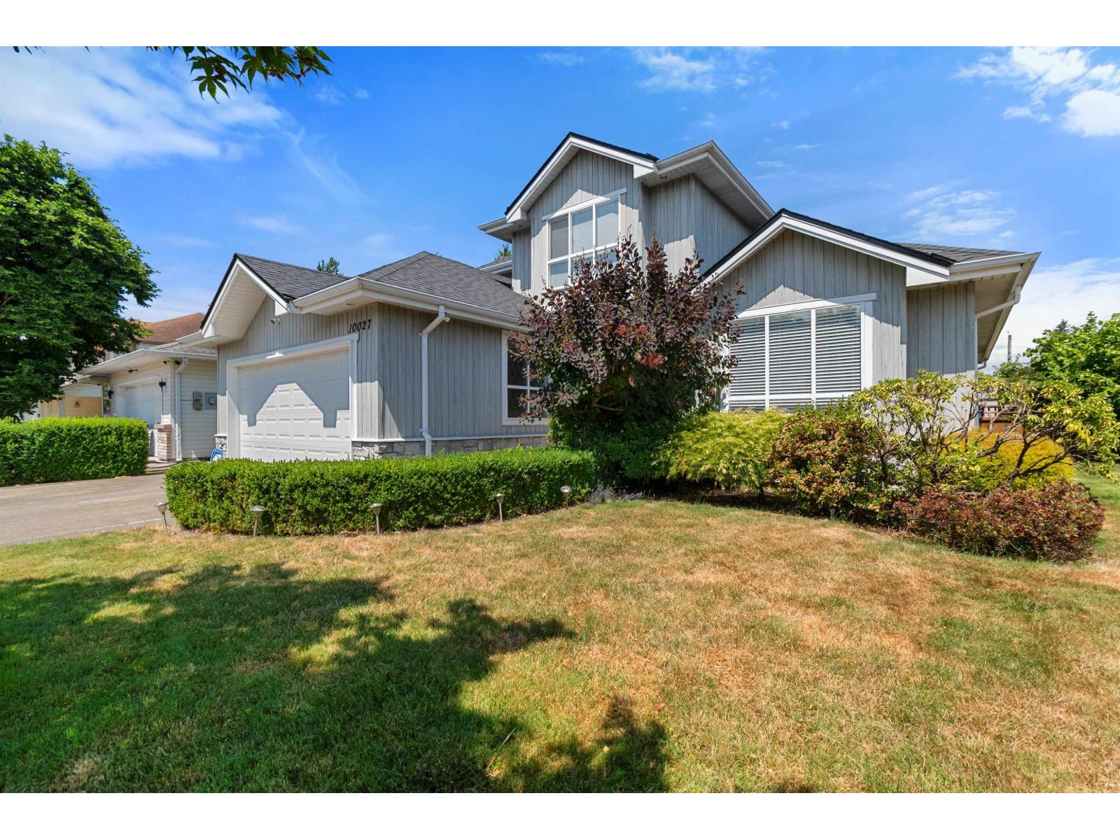
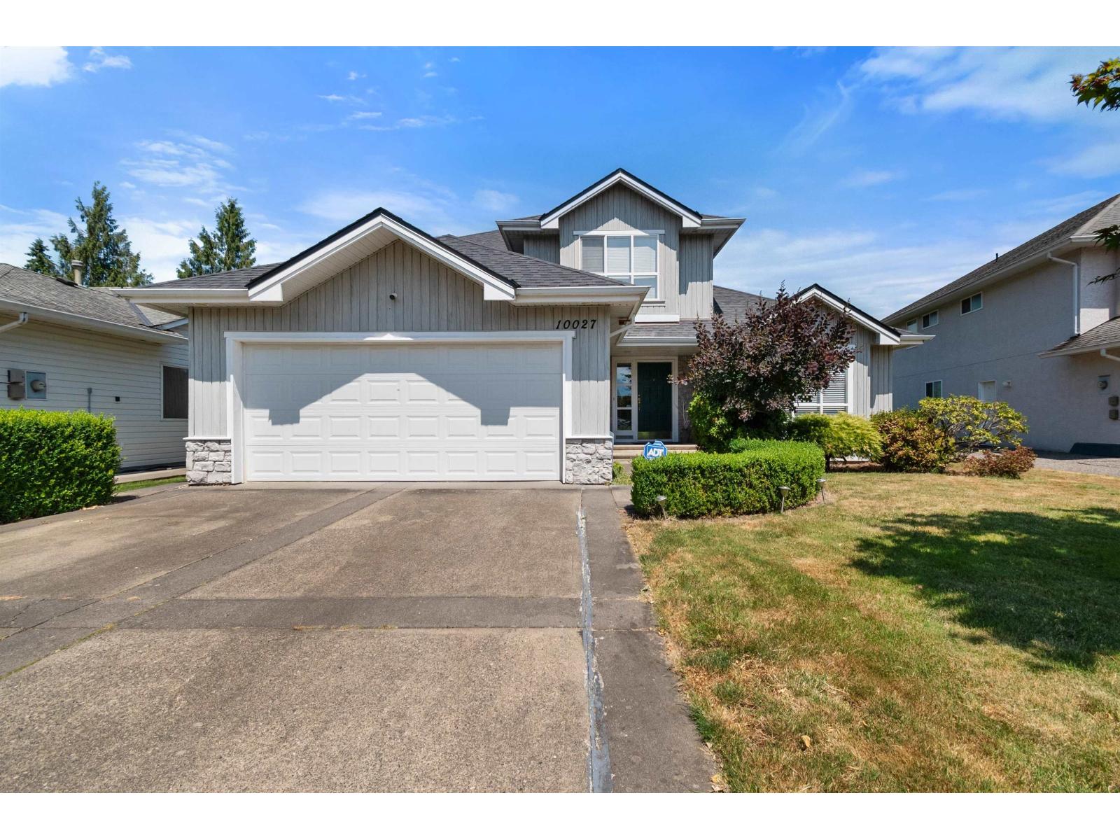
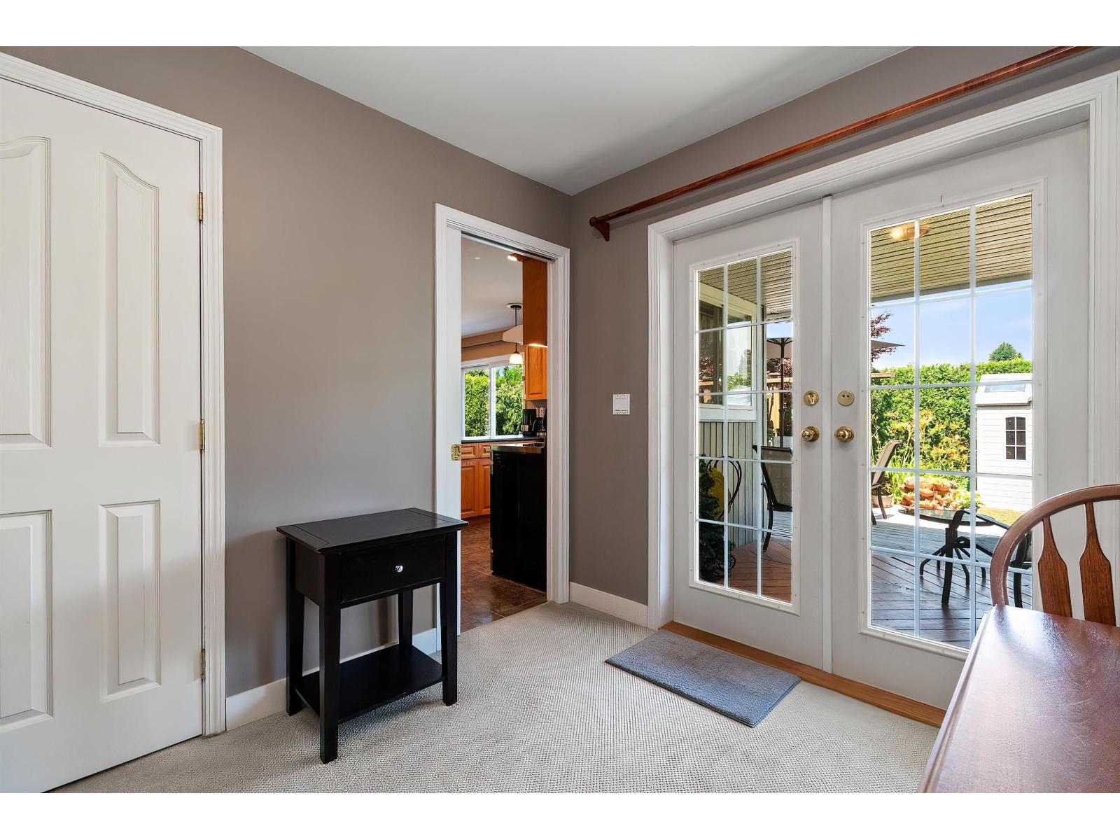
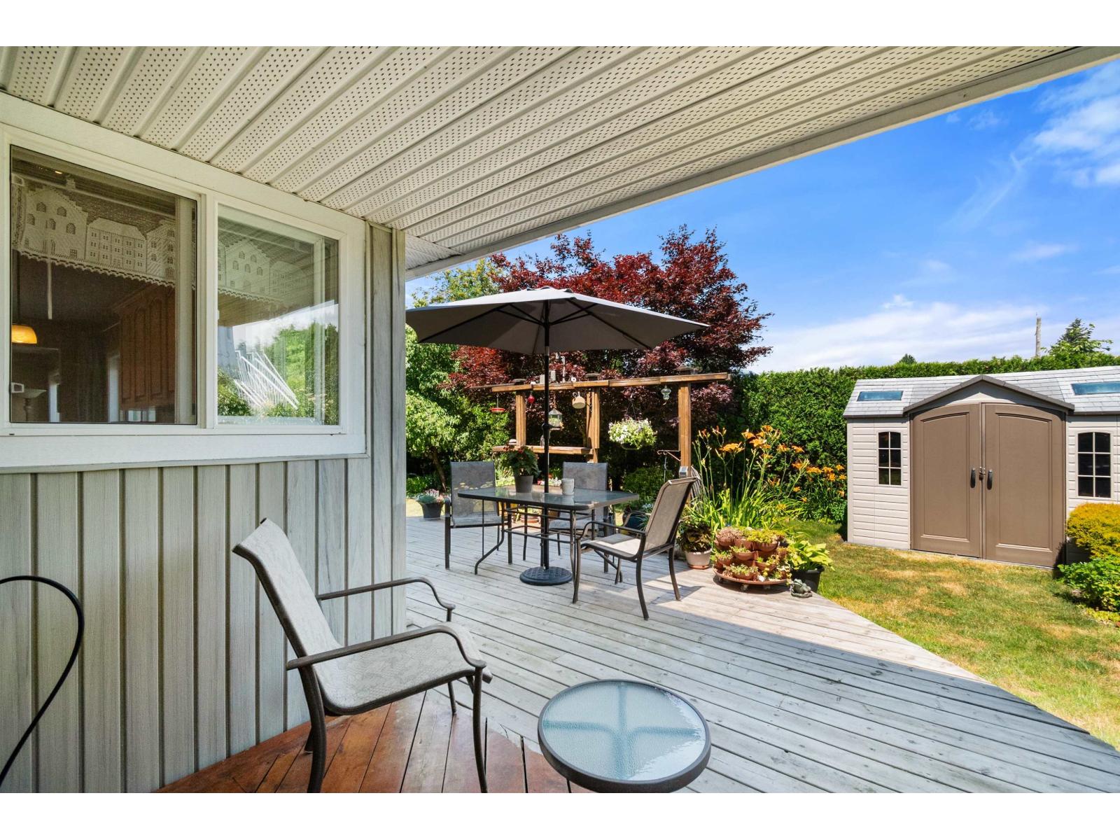
Enter an interest rate to see your estimated monthly payment.Great Fairfield Location in a Neighbourhood of beautiful homes. Beautifully maintained 1880+ SQFT 2 Storey with 3 bedrooms, 2 1/2 baths & den (could be 4th bedroom or home-based business). Hardwood floors, curved staircase, gorgeous kitchen with SS APPLIANCES adjoining family room. Private backyard with 12 x 10 Storage Shed, Large deck great for entertaining. Don't wait on this one. Quick possession possible * PREC - Personal Real Estate Corporation (id:31684)
| 23 hours ago | Listing updated with changes from the MLS® | |
| 23 hours ago | Status changed to Active | |
| yesterday | Listing first seen on site |



The trademarks MLS®, Multiple Listing Service® and the associated logos are owned by The Canadian Real Estate Association (CREA) and identify the quality of services provided by real estate professionals who are members of CREA. Used under license.
The trademarks REALTOR®, REALTORS®, and the REALTOR® logo are controlled by The Canadian Real Estate Association (CREA) and identify real estate professionals who are members of CREA. These trademarks are owned or controlled by The Canadian Real Estate Association (CREA) and identify real estate professionals who are members of CREA (REALTOR®) and/or the quality of services they provide (MLS®).
This REALTOR.ca listing content is owned and licensed by REALTOR® members of The Canadian Real Estate Association.