

203 3192 GLADWIN ROADAbbotsford, BCV2T 6M9
Mortgage Calculator
Monthly Payment (Est.)
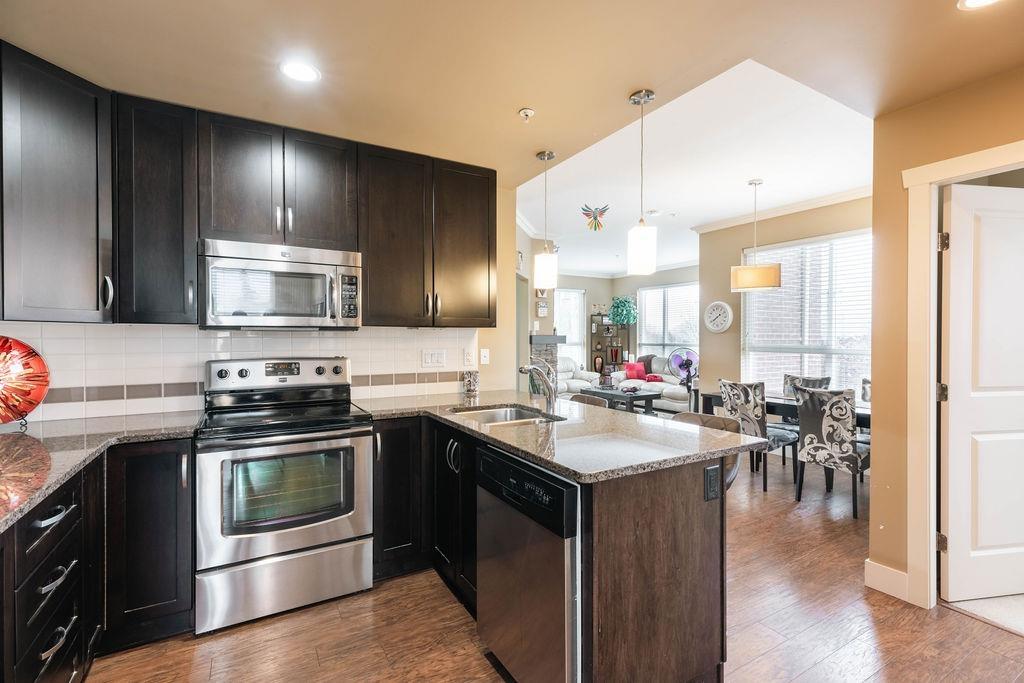
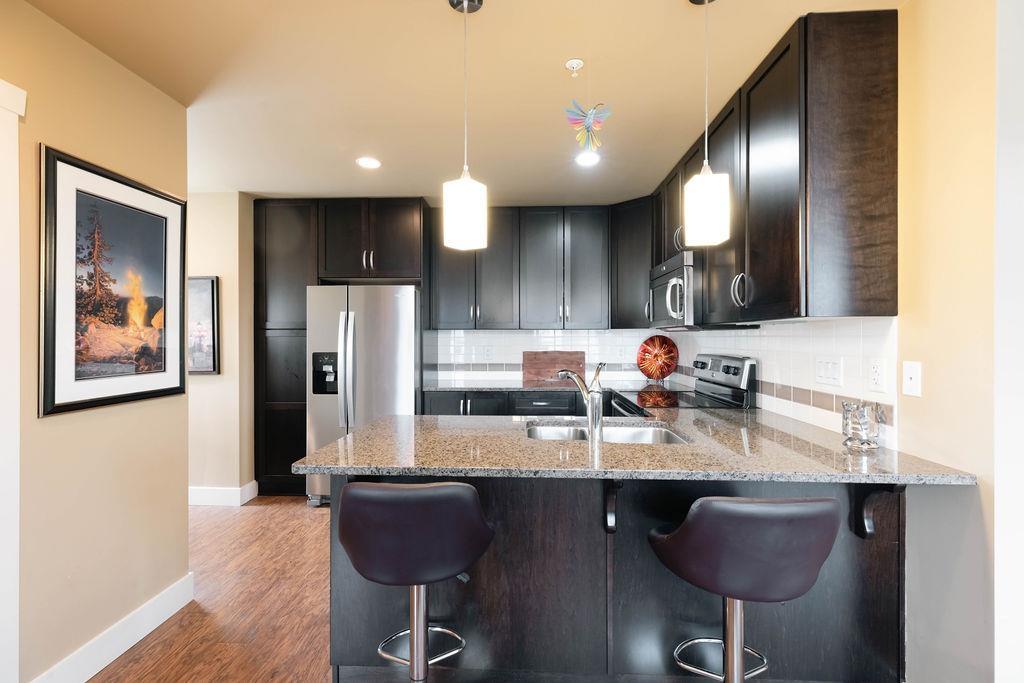
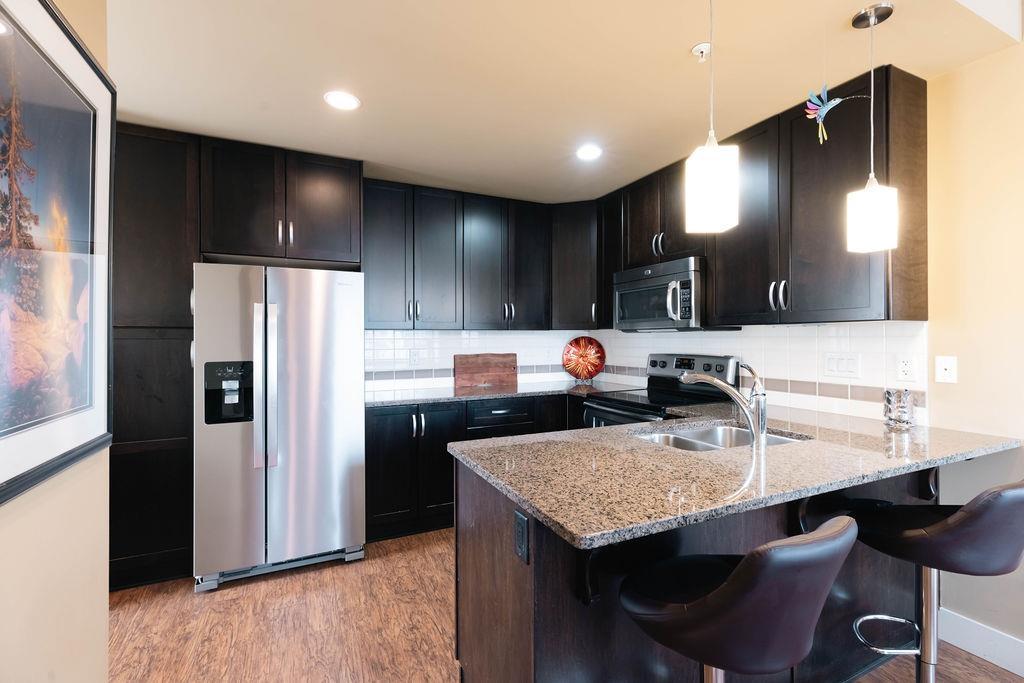
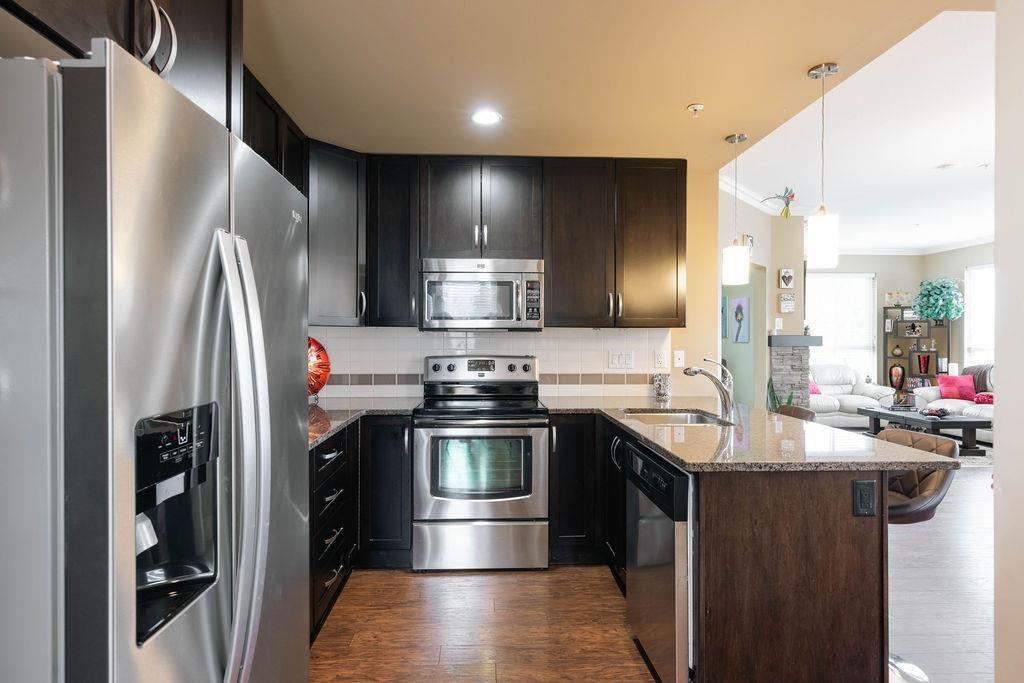
Enter an interest rate to see your estimated monthly payment.Bright and spacious CORNER 2 Bed, 2 Bath + Den offering 1,081 sq ft of efficient living space in a GATED complex! Incredible location just steps to Central Park Village with Cora's, Afterthoughts, Trading Post, medical clinic, Pharmasave & more. Functional layout separates the bedrooms for added privacy and offers tons of natural light. Kitchen features granite counters, S/S appliances, breakfast bar & dedicated dining area. Cozy living room with stone fireplace leads to a covered balcony. Large den is perfect for a home office. Primary suite offers a walk-thru closet & 4-pc ensuite. Crown moulding throughout the dining & living room. Original owner and beautifully maintained. Includes 2 parking stalls & 1 storage locker. OPEN HOUSE: Sunday Oct 4th 12-2pm! (id:31684)
| yesterday | Listing updated with changes from the MLS® | |
| yesterday | Listing first seen on site |



The trademarks MLS®, Multiple Listing Service® and the associated logos are owned by The Canadian Real Estate Association (CREA) and identify the quality of services provided by real estate professionals who are members of CREA. Used under license.
The trademarks REALTOR®, REALTORS®, and the REALTOR® logo are controlled by The Canadian Real Estate Association (CREA) and identify real estate professionals who are members of CREA. These trademarks are owned or controlled by The Canadian Real Estate Association (CREA) and identify real estate professionals who are members of CREA (REALTOR®) and/or the quality of services they provide (MLS®).
This REALTOR.ca listing content is owned and licensed by REALTOR® members of The Canadian Real Estate Association.