

3 5988 LINDEMAN STREET, PromontoryChilliwack, BCV2R 0R9
Mortgage Calculator
Monthly Payment (Est.)
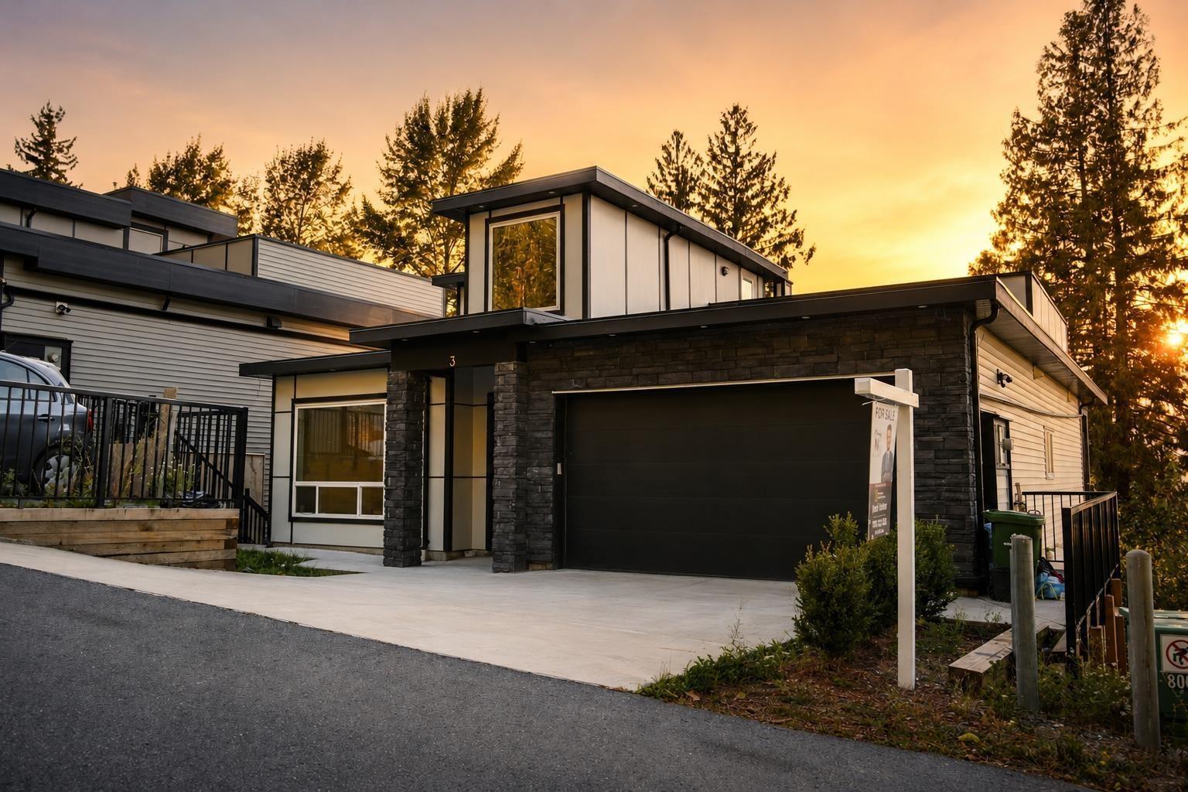
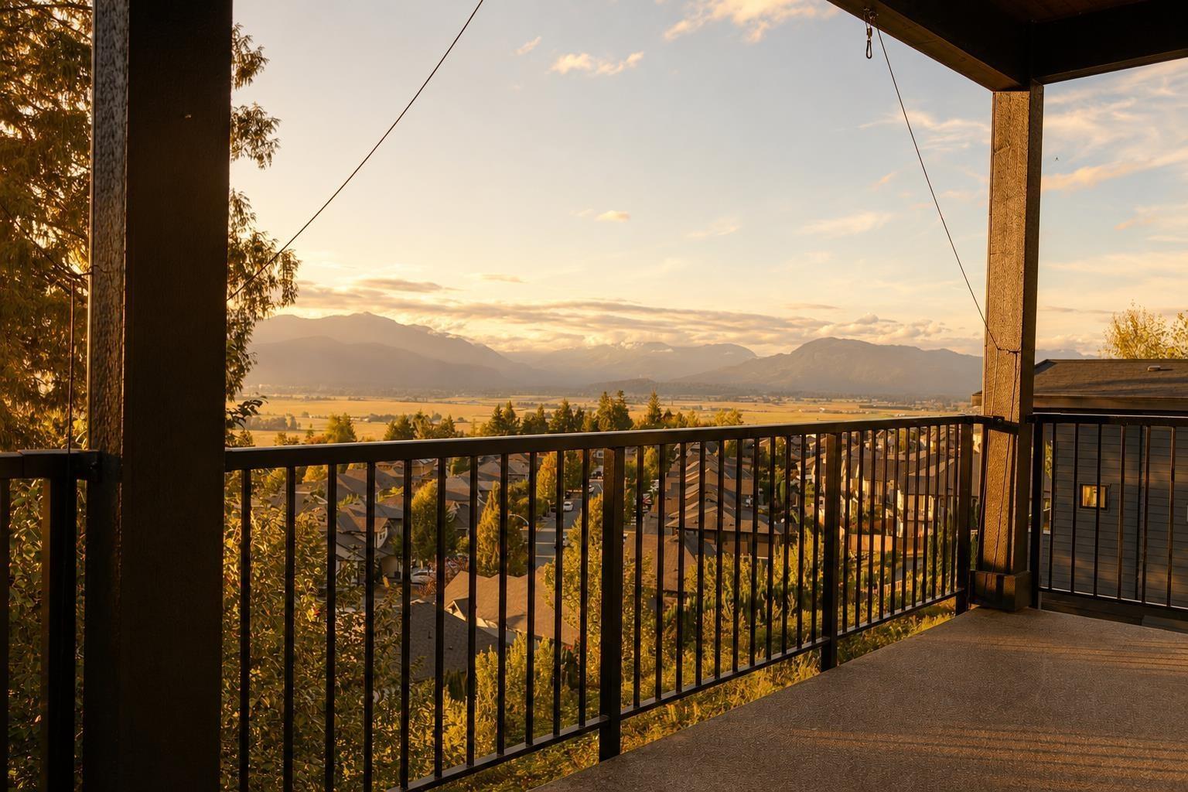
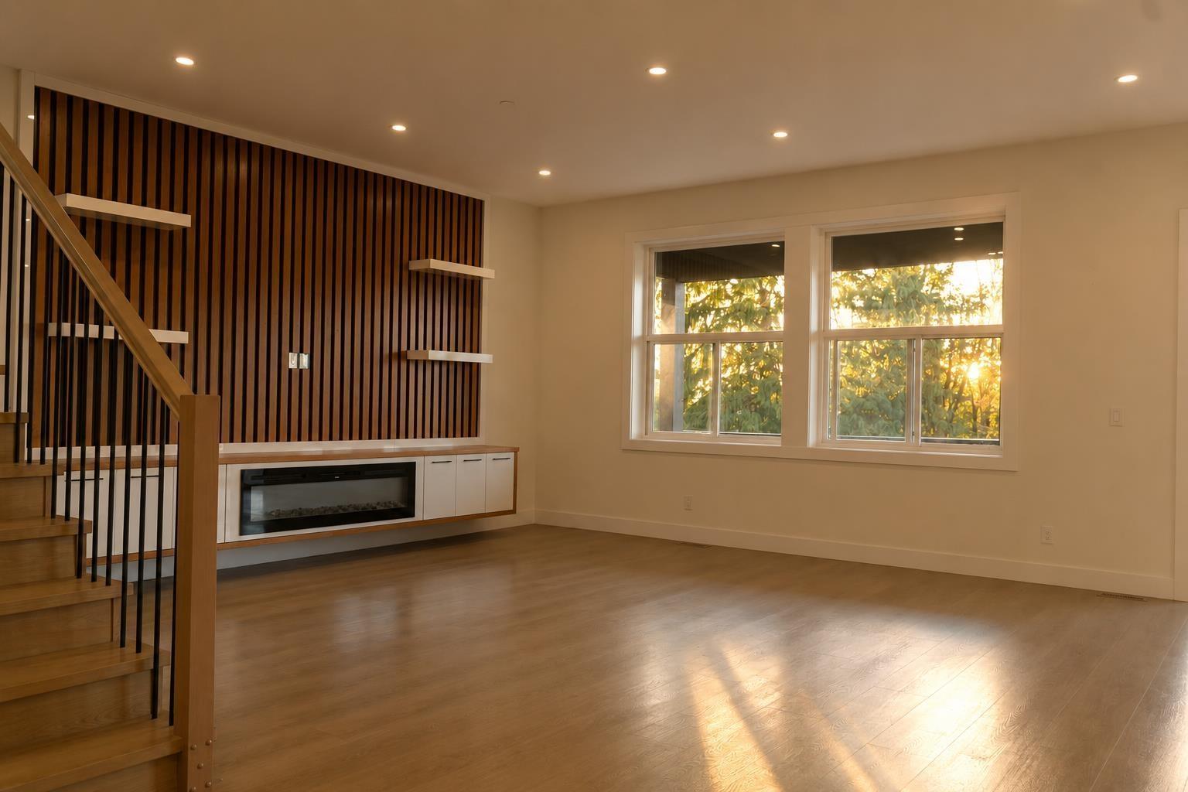
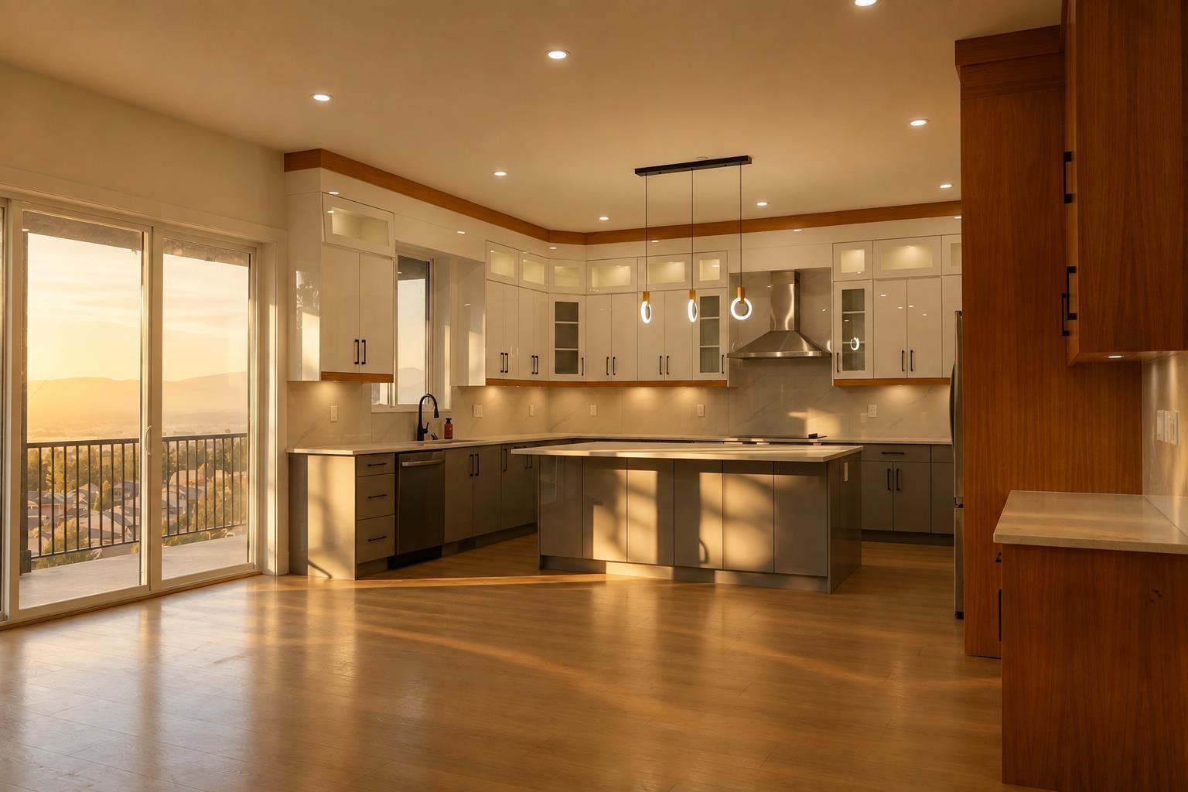
Enter an interest rate to see your estimated monthly payment.MOTIVATED SELLER! Welcome to this impressive 3-storey home in sought-after Promontory, offering approx 4,546 sq. ft. of beautifully finished living space on a 5,870 sq.ft. lot. Featuring 7 bedrooms, 7 bathrooms, spacious living areas, quality finishes, and a functional open-concept layout. The gourmet kitchen includes a separate spice kitchen, perfect for families and entertaining. Two basement suites provide excellent mortgage-helper potential: a 2-bed, 1-bath suite rented for $1,100/month and a 1-bed, 1-bath suite rented for $700/month. Enjoy generous bedrooms, modern finishes, ample natural light, and plenty of space across three levels. Conveniently located near schools, shopping, parks, recreation, and major routes. Great family home with strong income potential. Motivated seller! (id:31684)
| 15 hours ago | Listing updated with changes from the MLS® | |
| 15 hours ago | Listing first seen on site |



The trademarks MLS®, Multiple Listing Service® and the associated logos are owned by The Canadian Real Estate Association (CREA) and identify the quality of services provided by real estate professionals who are members of CREA. Used under license.
The trademarks REALTOR®, REALTORS®, and the REALTOR® logo are controlled by The Canadian Real Estate Association (CREA) and identify real estate professionals who are members of CREA. These trademarks are owned or controlled by The Canadian Real Estate Association (CREA) and identify real estate professionals who are members of CREA (REALTOR®) and/or the quality of services they provide (MLS®).
This REALTOR.ca listing content is owned and licensed by REALTOR® members of The Canadian Real Estate Association.