

48843 ELK VIEW ROAD, Ryder LakeChilliwack, BCV4Z 1G7
Mortgage Calculator
Monthly Payment (Est.)
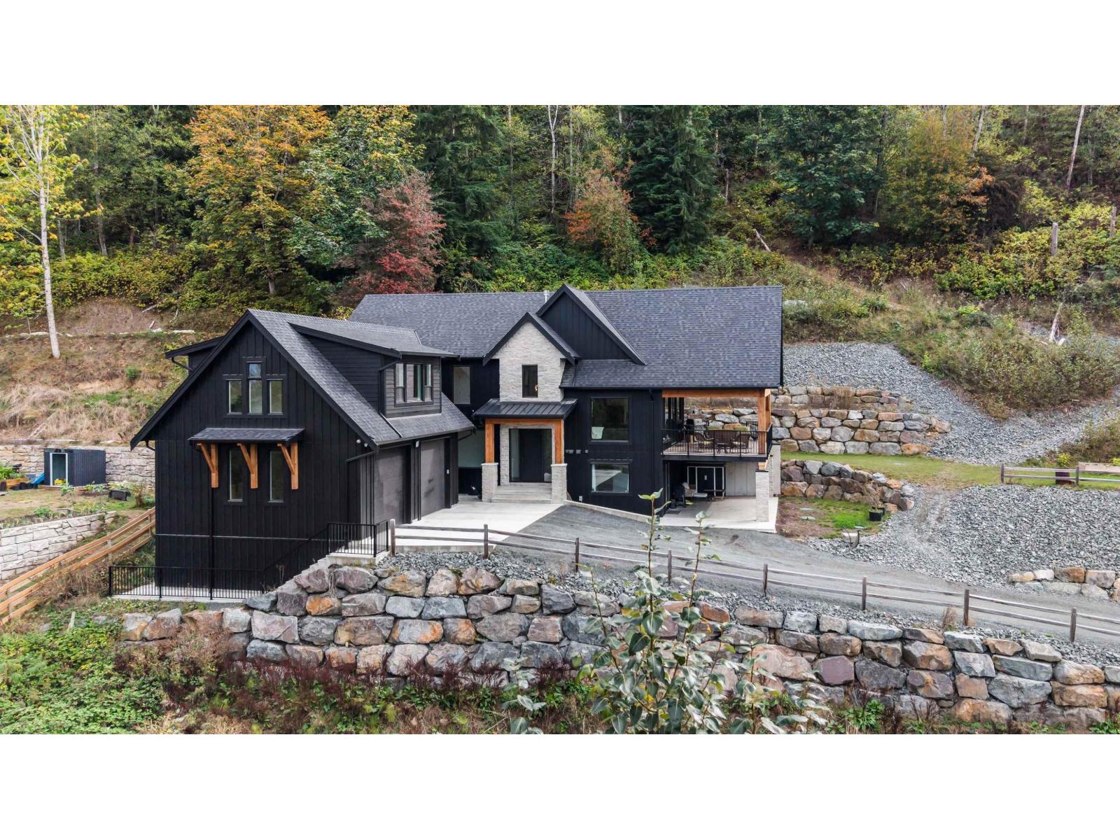
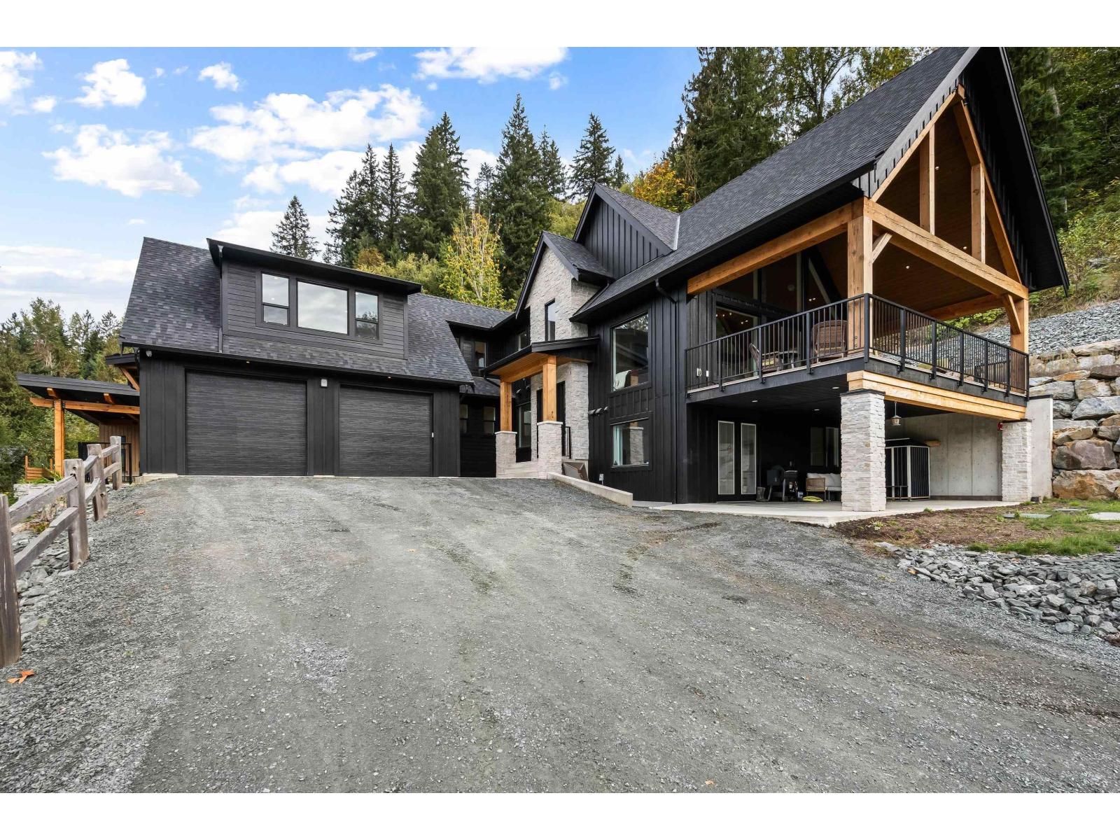
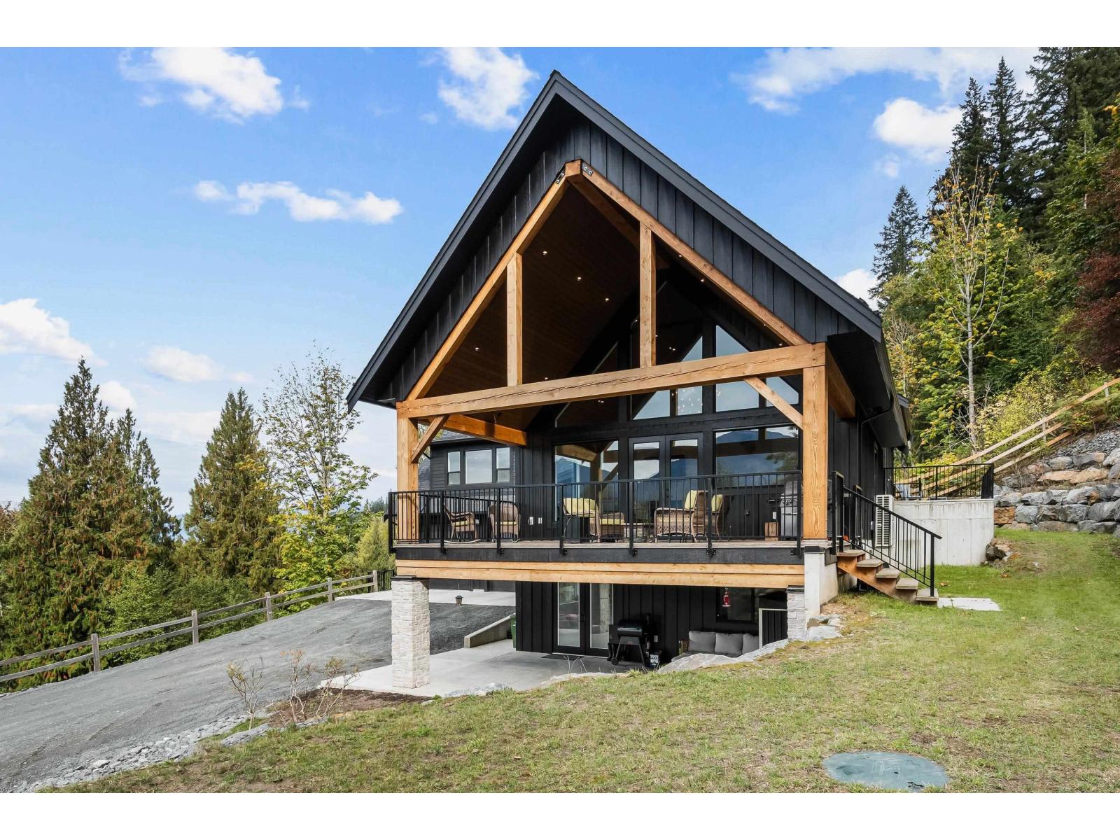
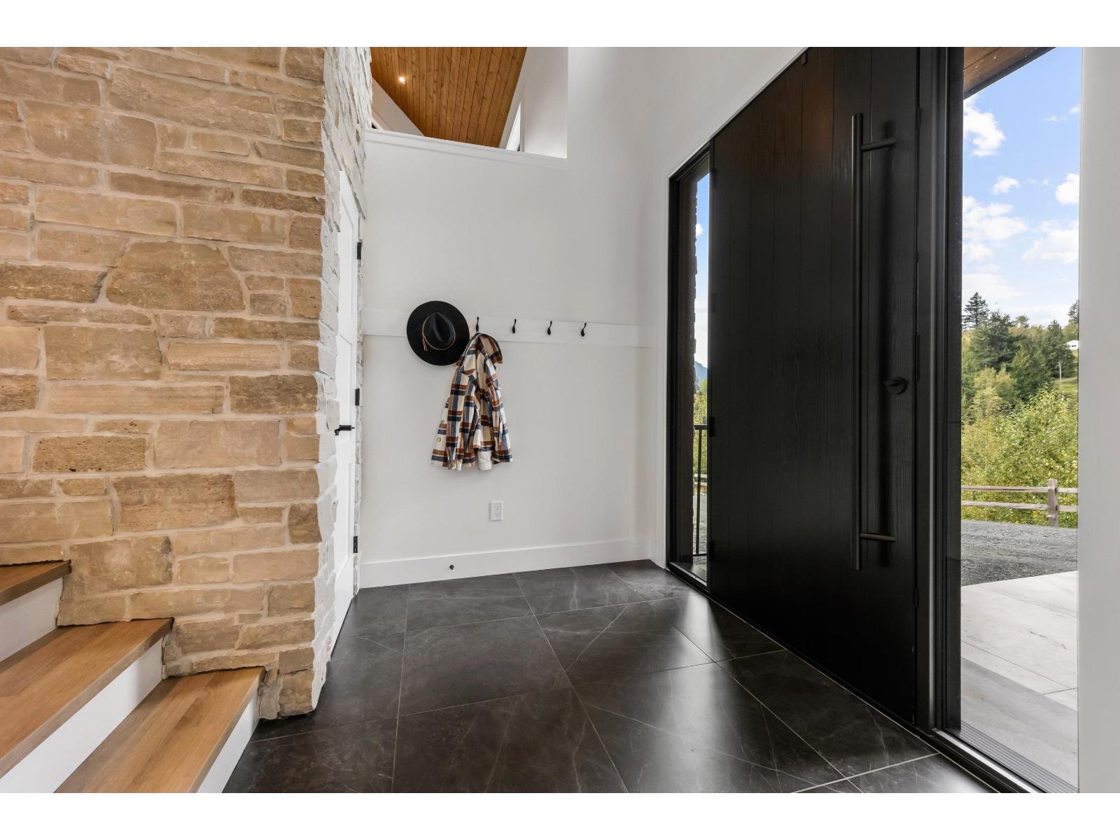
Enter an interest rate to see your estimated monthly payment.Discover luxury country living on 10 acres in sought-after Ryder Lake! Built in 2024, this stunning custom home features vaulted ceilings, a stone fireplace and a bright, open-concept living area. The gourmet kitchen offers custom cabinetry, black stainless steel appliances, a large island and pantry. Upstairs, the primary suite boasts mountain views, a walk-in closet and spa-inspired ensuite, plus two additional bedrooms, a full bath, sitting room and laundry. Below, a rec room with wet bar and bathroom offers potential for a studio in-law suite, while a separate legal two-bedroom suite provides an excellent mortgage helper. Enjoy peaceful acreage living from the oversized custom-finished deck! This home has everything you need and room to grow. * PREC - Personal Real Estate Corporation (id:31684)
| 3 weeks ago | Listing updated with changes from the MLS® | |
| 3 weeks ago | Listing first seen on site |



The trademarks MLS®, Multiple Listing Service® and the associated logos are owned by The Canadian Real Estate Association (CREA) and identify the quality of services provided by real estate professionals who are members of CREA. Used under license.
The trademarks REALTOR®, REALTORS®, and the REALTOR® logo are controlled by The Canadian Real Estate Association (CREA) and identify real estate professionals who are members of CREA. These trademarks are owned or controlled by The Canadian Real Estate Association (CREA) and identify real estate professionals who are members of CREA (REALTOR®) and/or the quality of services they provide (MLS®).
This REALTOR.ca listing content is owned and licensed by REALTOR® members of The Canadian Real Estate Association.