

46382 STEVENSON ROAD, Sardis SouthChilliwack, BCV2R 3S6
Mortgage Calculator
Monthly Payment (Est.)
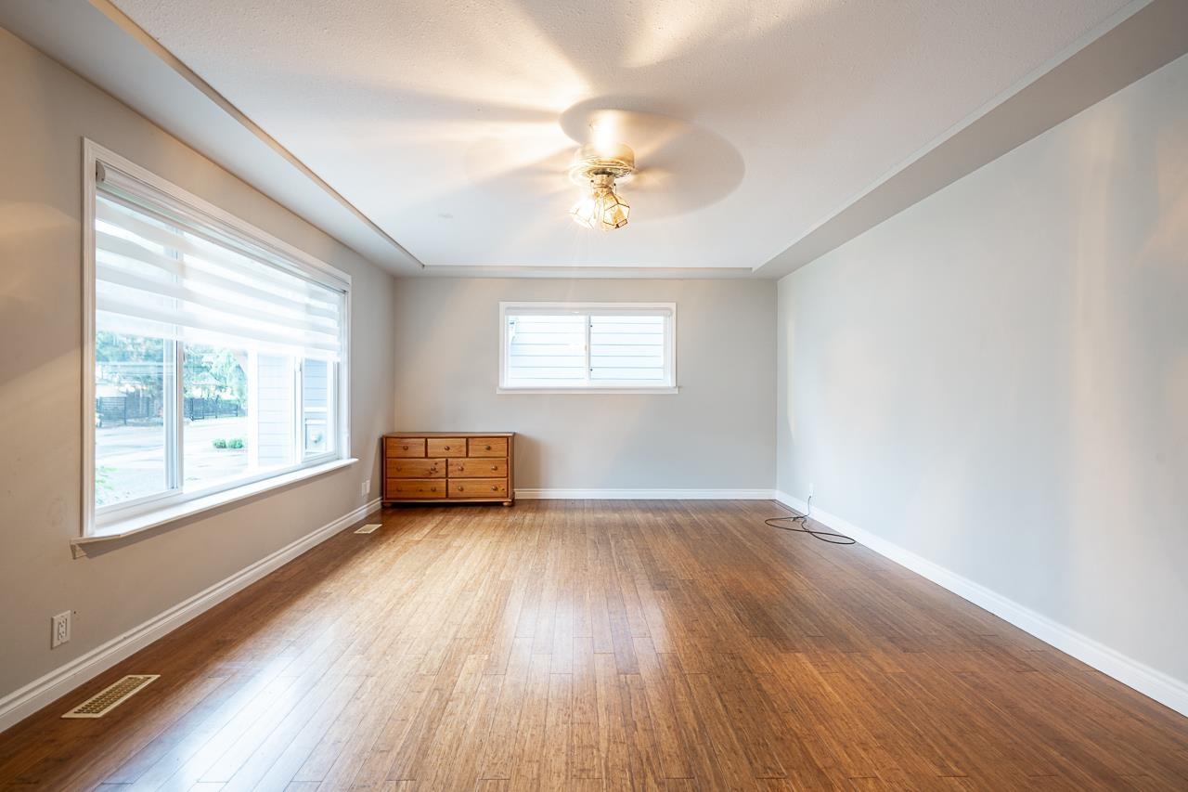
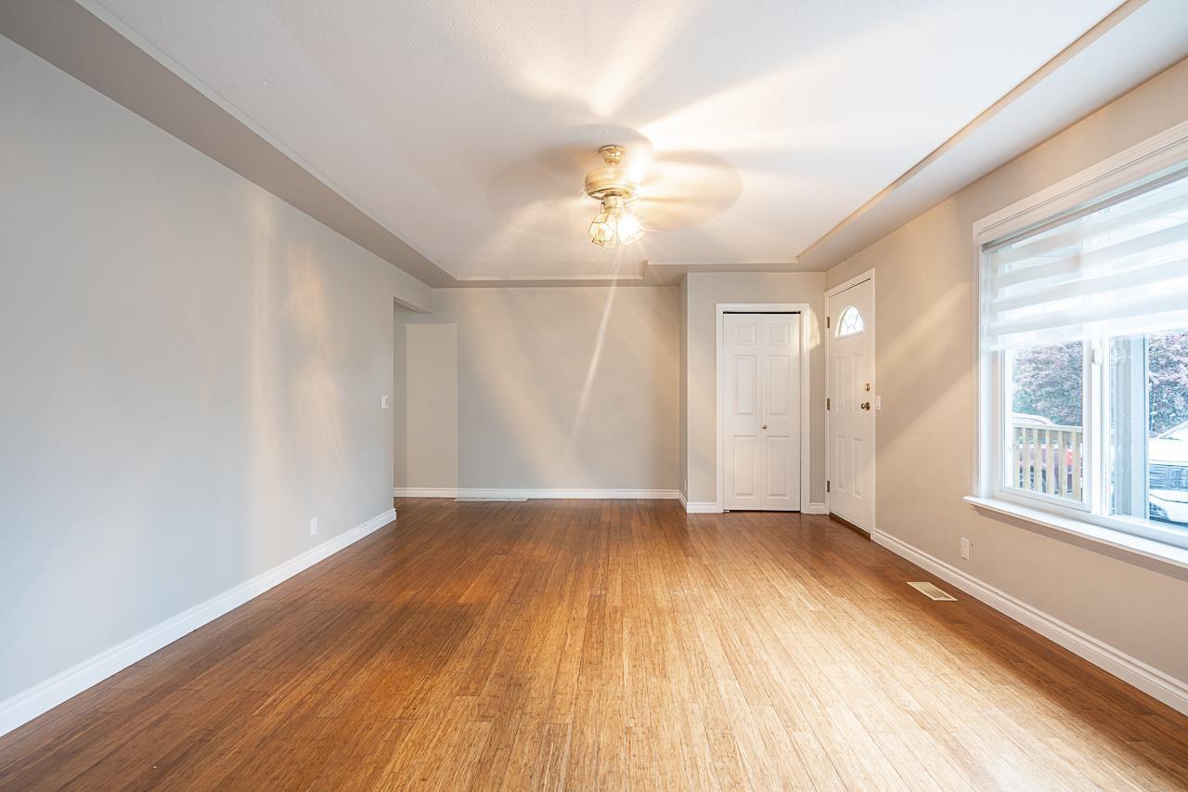
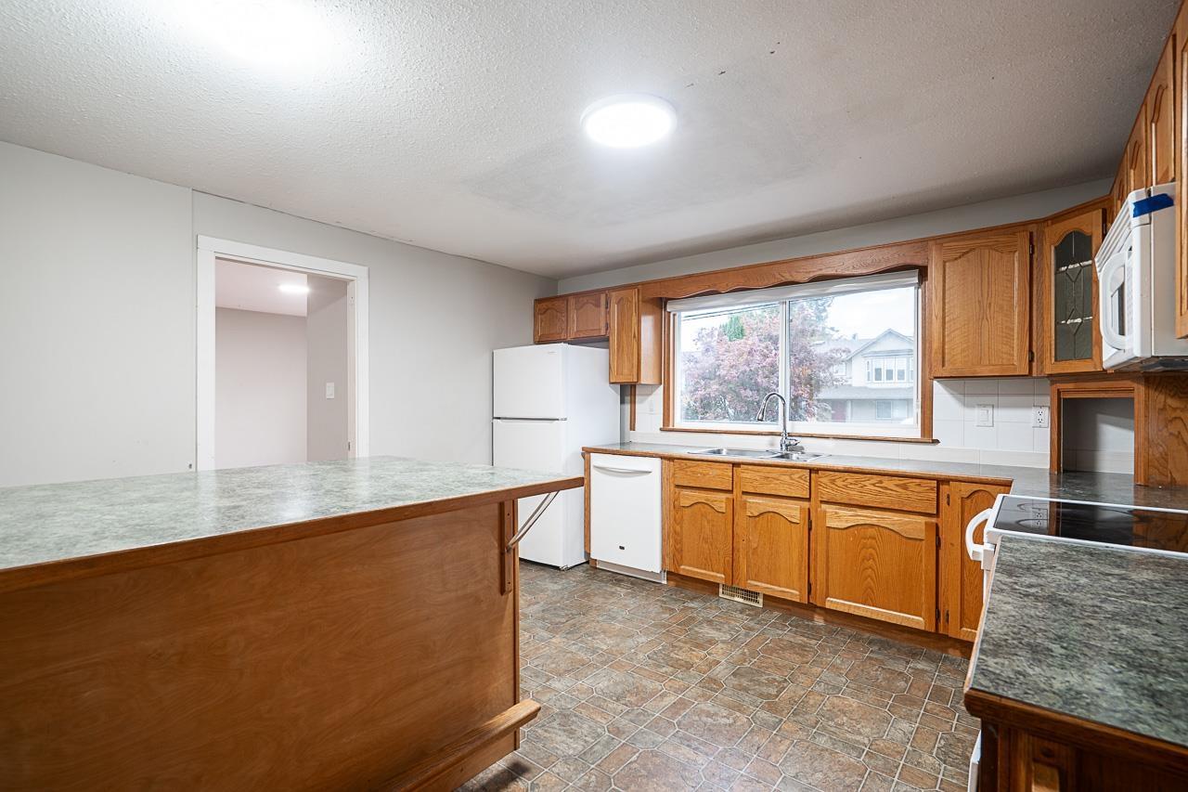
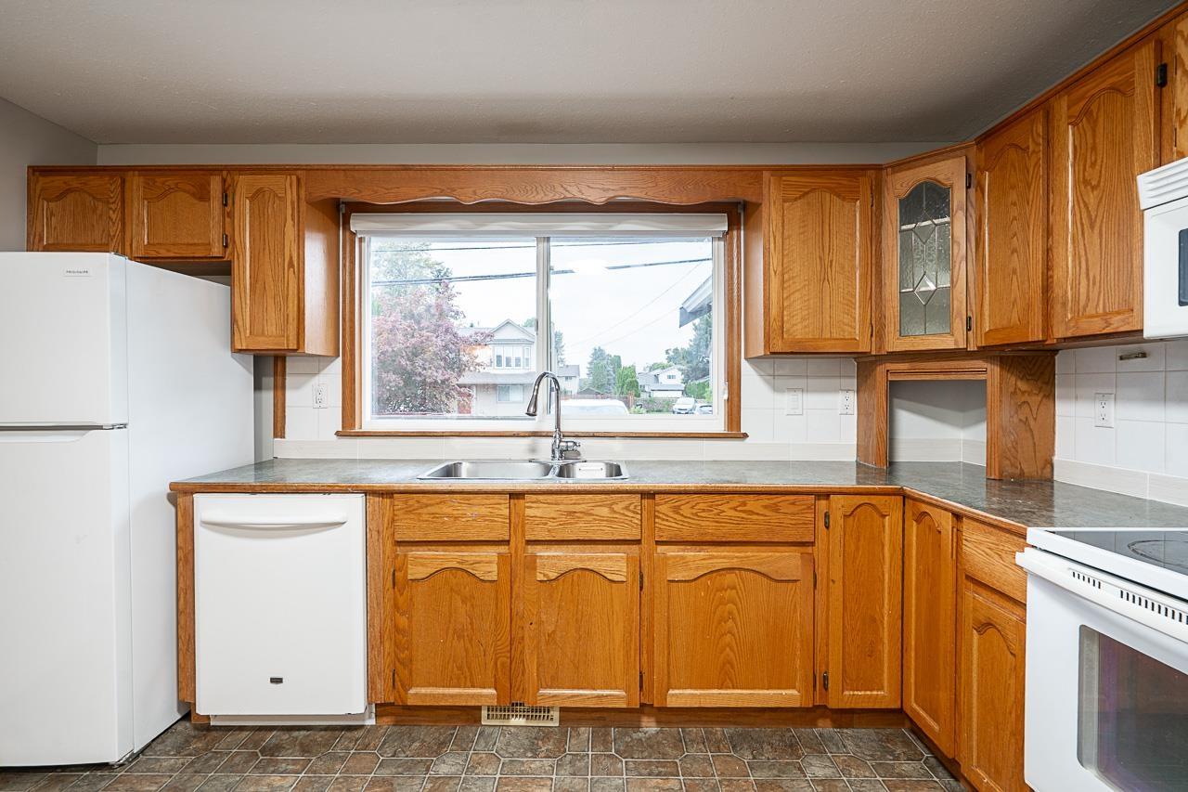
Enter an interest rate to see your estimated monthly payment.PRICED TO SELL!! This charming two-story home sits on a massive 8,100 sq ft lot, offering space and versatility for any lifestyle. With 6 bedrooms and 2.5 bathrooms, it's ideal for families or multi-generational living. Upstairs, 3 bright bedrooms create a cozy retreat, while the basement features a separate 3-bedroom suite (with its own entry) "“ perfect as a mortgage helper or for guests. Nestled near Kinkora Golf Course, Sardis Park, and top schools, the location blends tranquility with convenience. The sprawling backyard invites relaxation or summer barbecues, and Vedder Pointe Shopping Center is just minutes away for errands. Don't wait call today to schedule your private viewing and make this move-in-ready gem yours! OPEN HOUSE SUNDAY OCT 4th 2Pm -4Pm. (id:31684)
| yesterday | Listing updated with changes from the MLS® | |
| yesterday | Listing first seen on site |



The trademarks MLS®, Multiple Listing Service® and the associated logos are owned by The Canadian Real Estate Association (CREA) and identify the quality of services provided by real estate professionals who are members of CREA. Used under license.
The trademarks REALTOR®, REALTORS®, and the REALTOR® logo are controlled by The Canadian Real Estate Association (CREA) and identify real estate professionals who are members of CREA. These trademarks are owned or controlled by The Canadian Real Estate Association (CREA) and identify real estate professionals who are members of CREA (REALTOR®) and/or the quality of services they provide (MLS®).
This REALTOR.ca listing content is owned and licensed by REALTOR® members of The Canadian Real Estate Association.