

6900 OAKWOOD DRIVE, AgassizAgassiz, BCV0M 1A3
Mortgage Calculator
Monthly Payment (Est.)
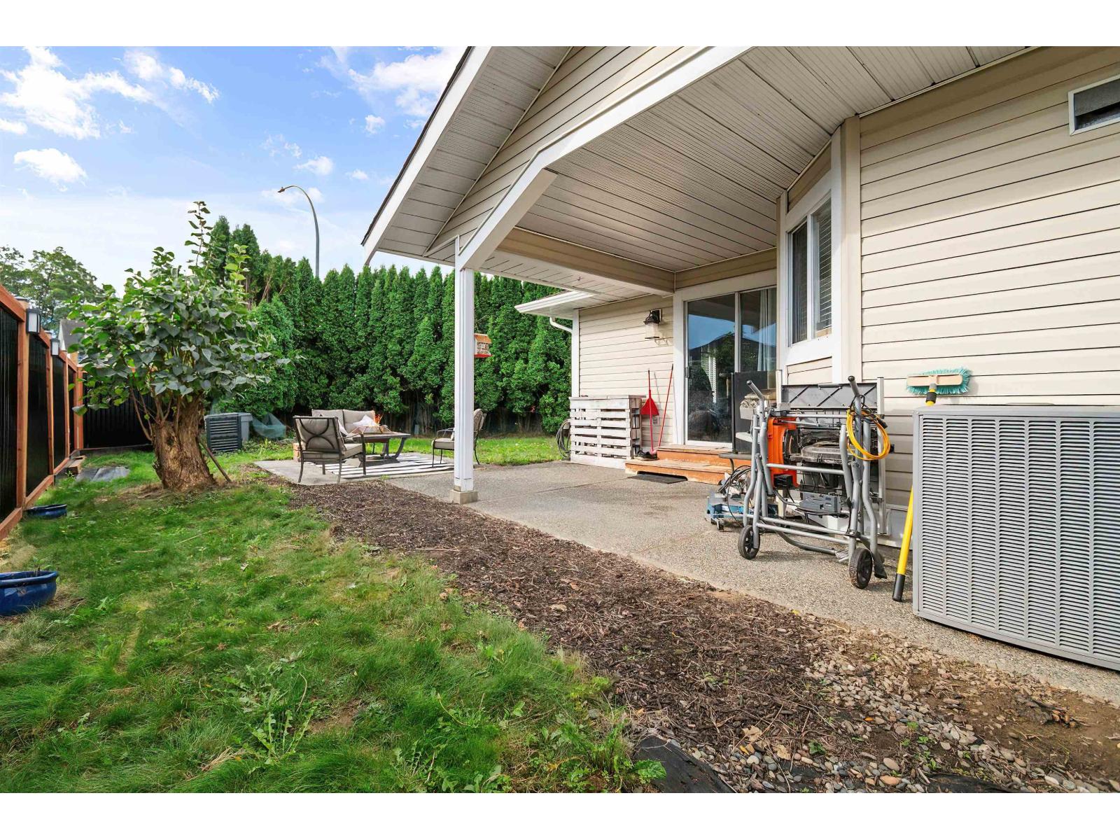
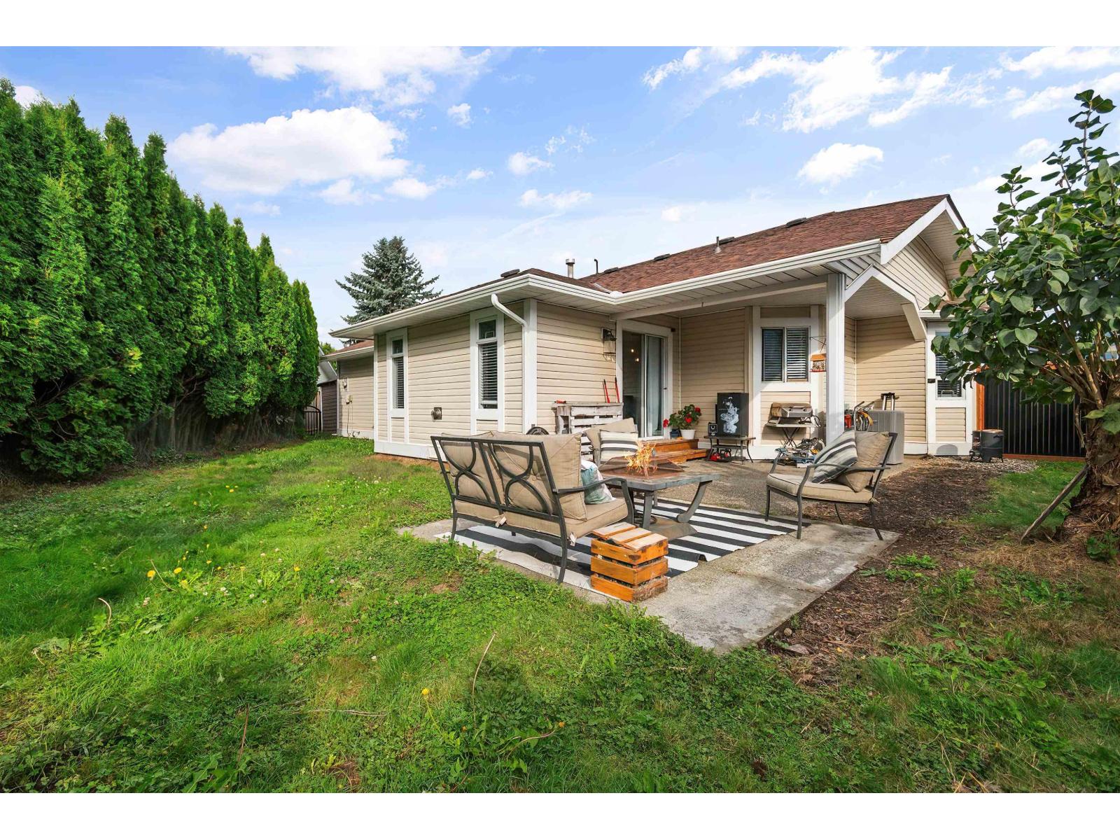
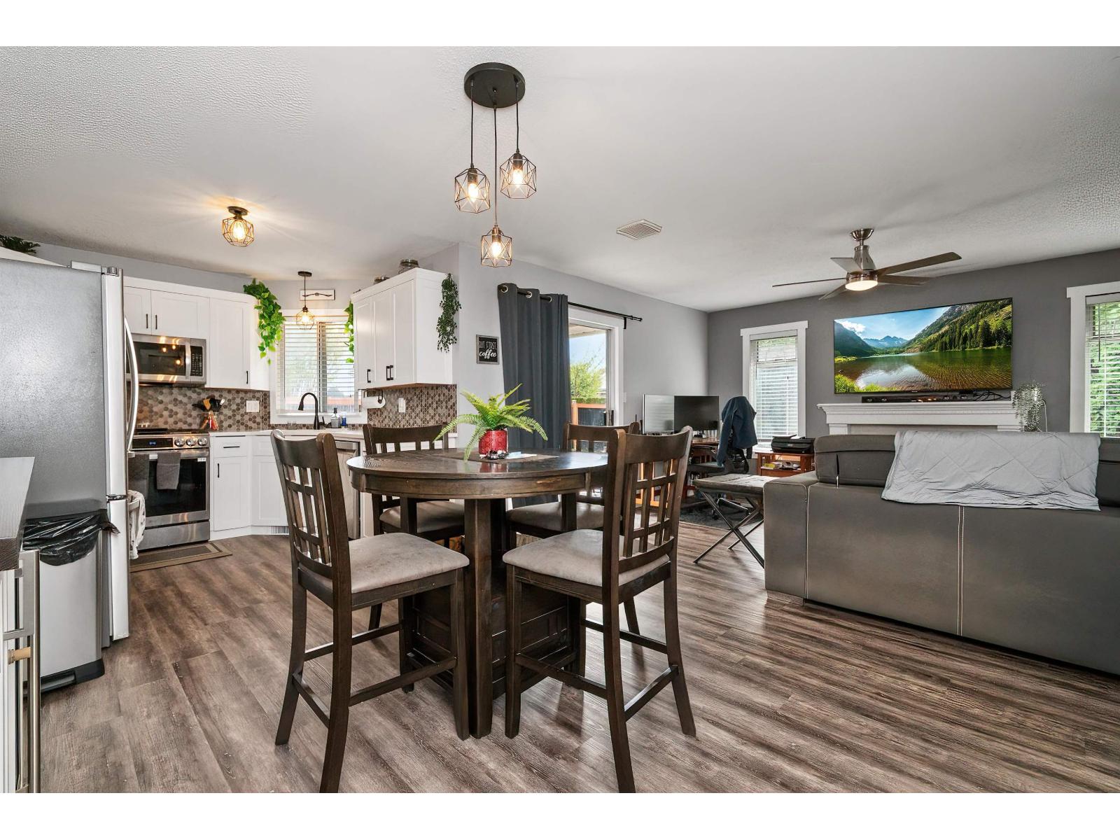
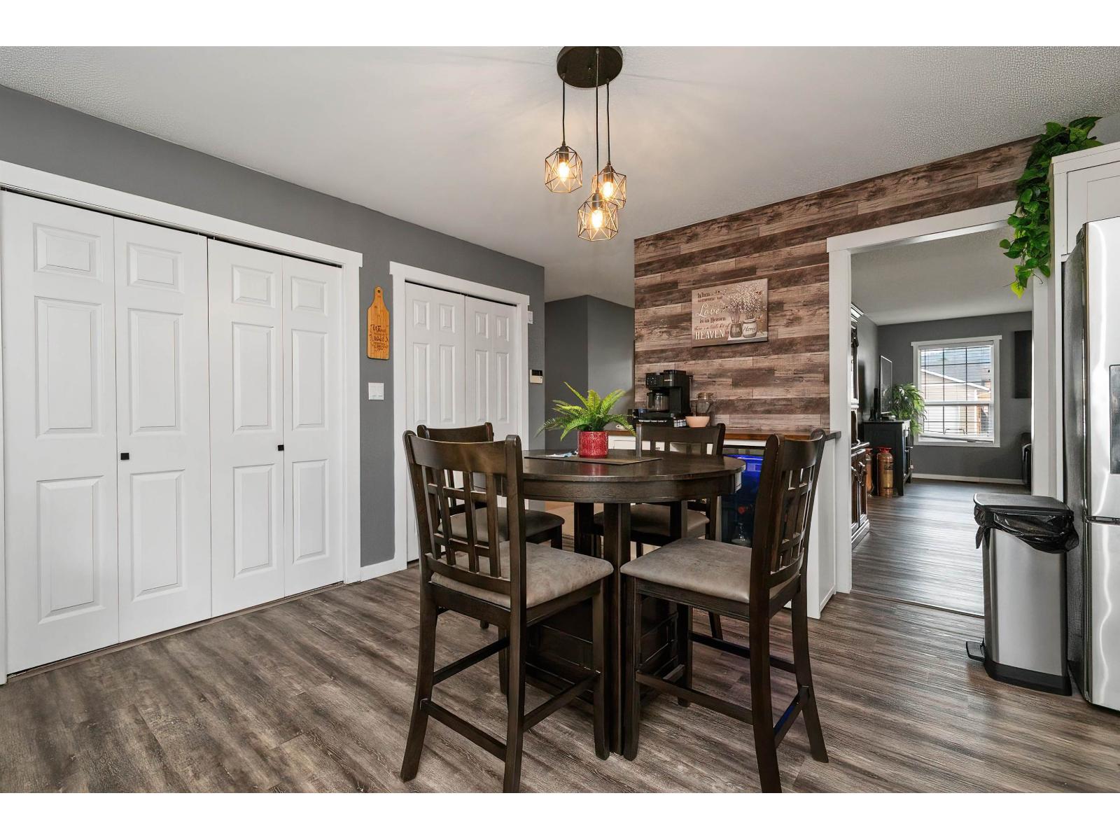
Enter an interest rate to see your estimated monthly payment.Welcome to this beautifully updated 4-bedroom, 2-bath home in one of Agassiz's most sought-after neighbourhoods. Tucked away in a quiet area yet just minutes from downtown, schools and shopping, this home offers the perfect blend of convenience and peaceful living. Enjoy gorgeous views of Mt. Cheam and a bright, welcoming interior featuring updated flooring, a beautiful new kitchen and a versatile hobby room. Outside, there's plenty of room to park your RV. Major updates include a 5-year-old roof plus a furnace, air conditioning system and hot water tank all approximately 4 years old. A well-cared-for home in a fantastic location, ready for its next owners! (id:31684)
| 5 hours ago | Listing updated with changes from the MLS® | |
| 5 hours ago | Listing first seen on site |



The trademarks MLS®, Multiple Listing Service® and the associated logos are owned by The Canadian Real Estate Association (CREA) and identify the quality of services provided by real estate professionals who are members of CREA. Used under license.
The trademarks REALTOR®, REALTORS®, and the REALTOR® logo are controlled by The Canadian Real Estate Association (CREA) and identify real estate professionals who are members of CREA. These trademarks are owned or controlled by The Canadian Real Estate Association (CREA) and identify real estate professionals who are members of CREA (REALTOR®) and/or the quality of services they provide (MLS®).
This REALTOR.ca listing content is owned and licensed by REALTOR® members of The Canadian Real Estate Association.