

310 45222 WATSON ROAD, Garrison CrossingChilliwack, BCV2R 3J4
Mortgage Calculator
Monthly Payment (Est.)
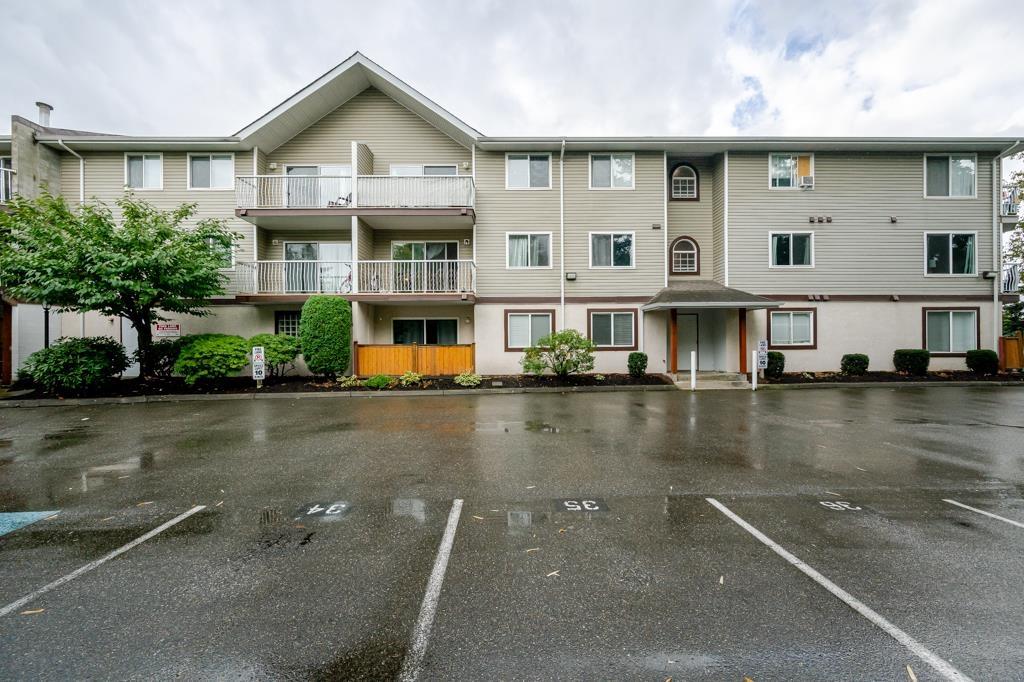
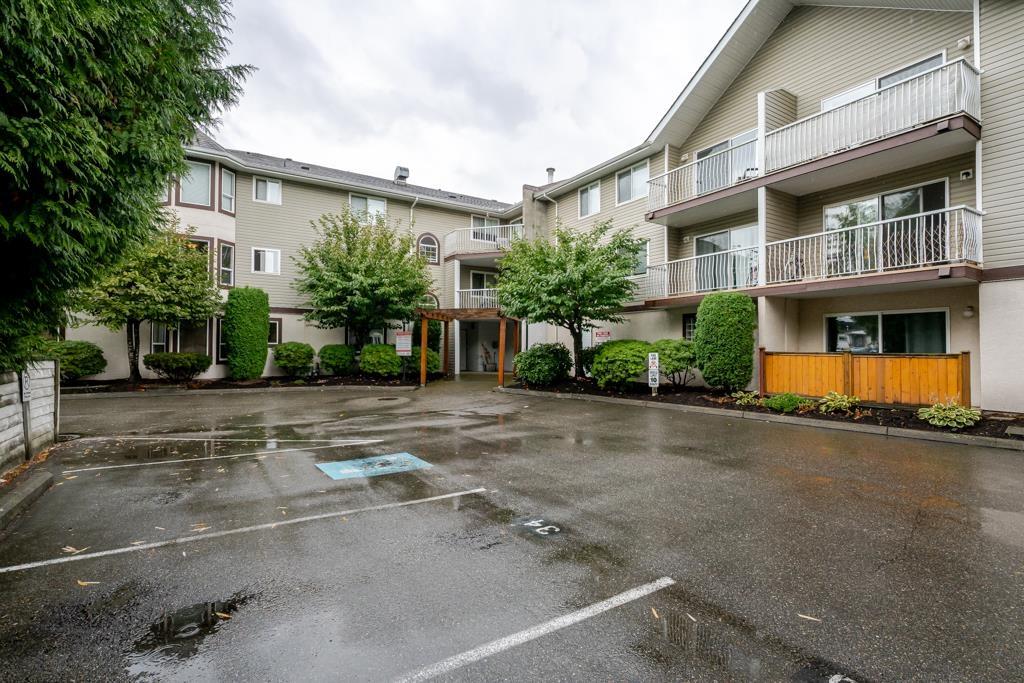
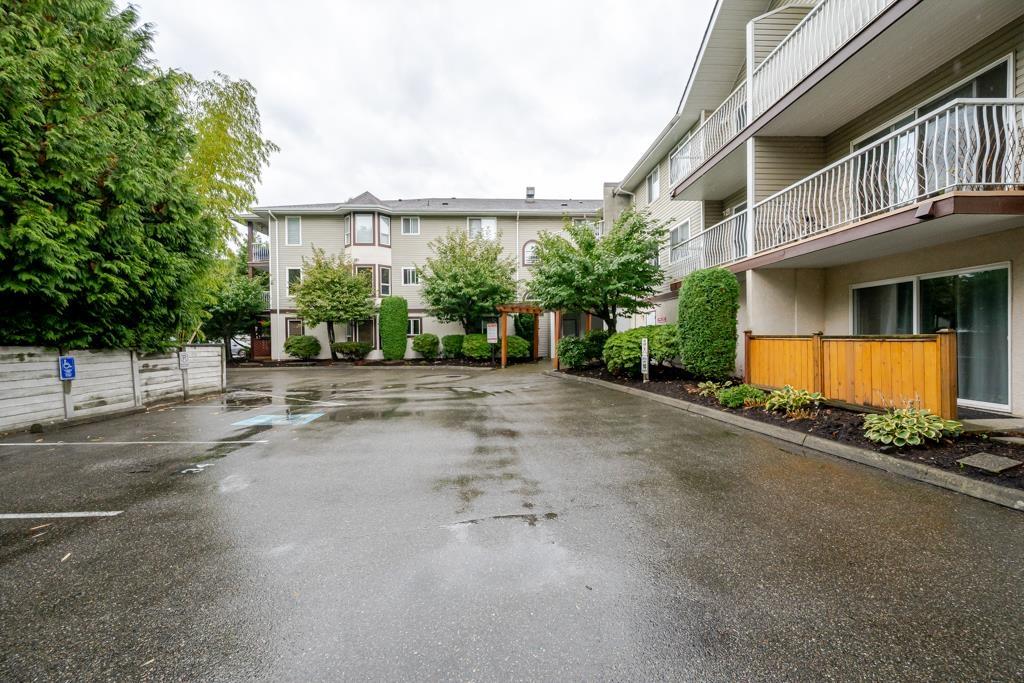
Enter an interest rate to see your estimated monthly payment.Great opportunity for investors or first time buyers. Top flor corner unit at the Westwind complex in Sardis. Bright West facing views of the mountains. There are two generous sized bedrooms, 2 bathrooms, and in-suite laundry. Unit is currently tenant occupied and rented for $1,241.98/month on a month to month tenancy. Rentals and families welcome. Close to schools, Garrison Crossing, shopping, parks, transit and walking trails. This unit is a fixer upper and priced accordingly. Good opportunity to build equity. Priced to Sell. (id:31684)
| 6 hours ago | Listing updated with changes from the MLS® | |
| 6 hours ago | Listing first seen on site |



The trademarks MLS®, Multiple Listing Service® and the associated logos are owned by The Canadian Real Estate Association (CREA) and identify the quality of services provided by real estate professionals who are members of CREA. Used under license.
The trademarks REALTOR®, REALTORS®, and the REALTOR® logo are controlled by The Canadian Real Estate Association (CREA) and identify real estate professionals who are members of CREA. These trademarks are owned or controlled by The Canadian Real Estate Association (CREA) and identify real estate professionals who are members of CREA (REALTOR®) and/or the quality of services they provide (MLS®).
This REALTOR.ca listing content is owned and licensed by REALTOR® members of The Canadian Real Estate Association.