

96 46000 THOMAS ROAD, Vedder CrossingChilliwack, BCV2R 5W6
Mortgage Calculator
Monthly Payment (Est.)
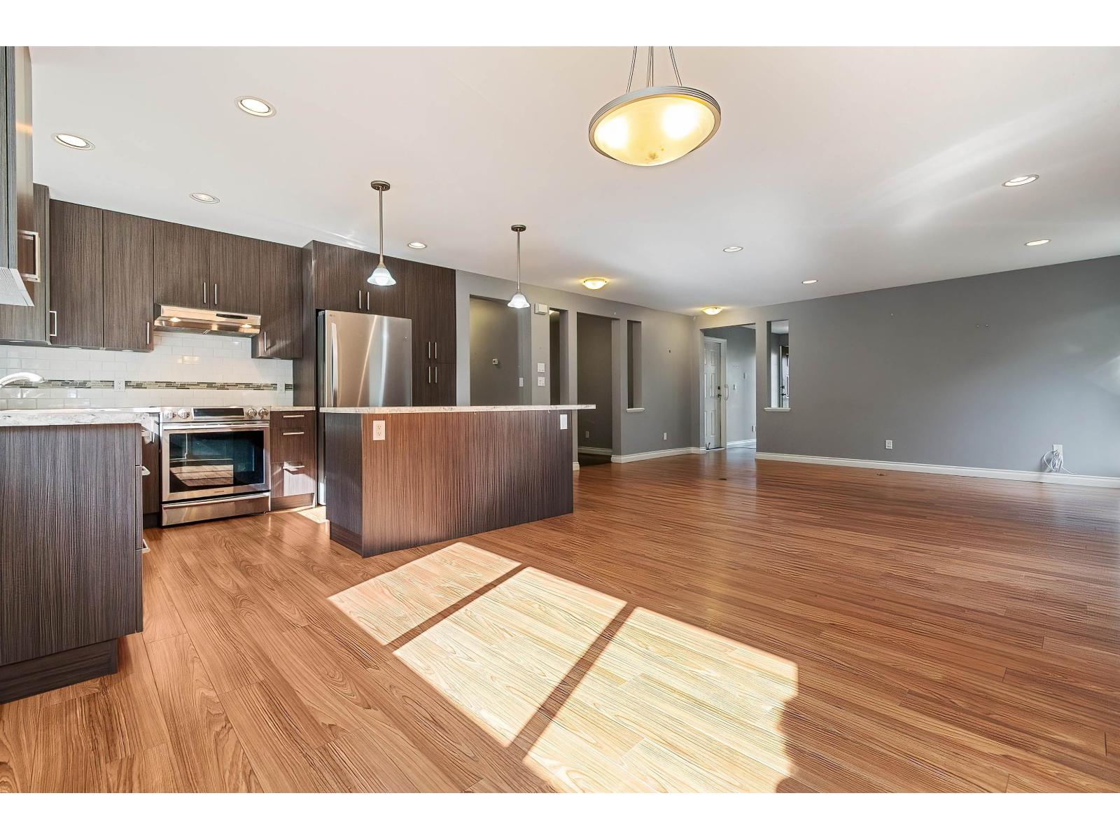
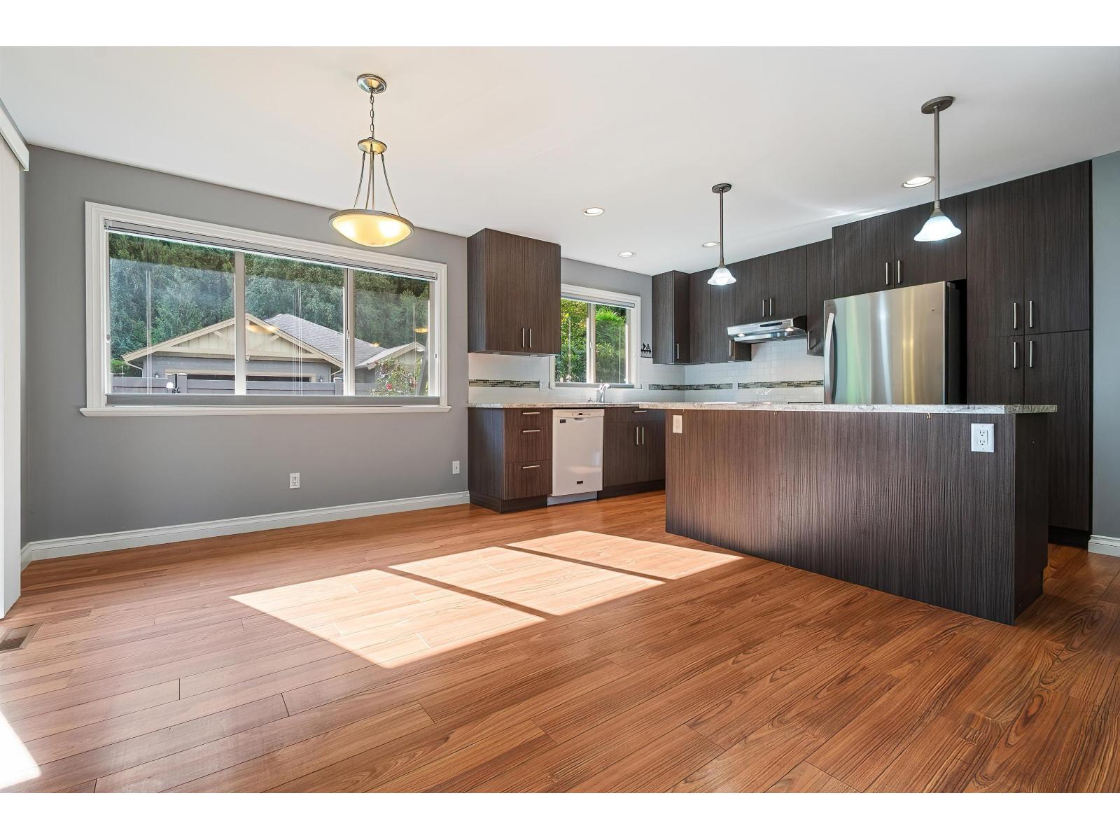
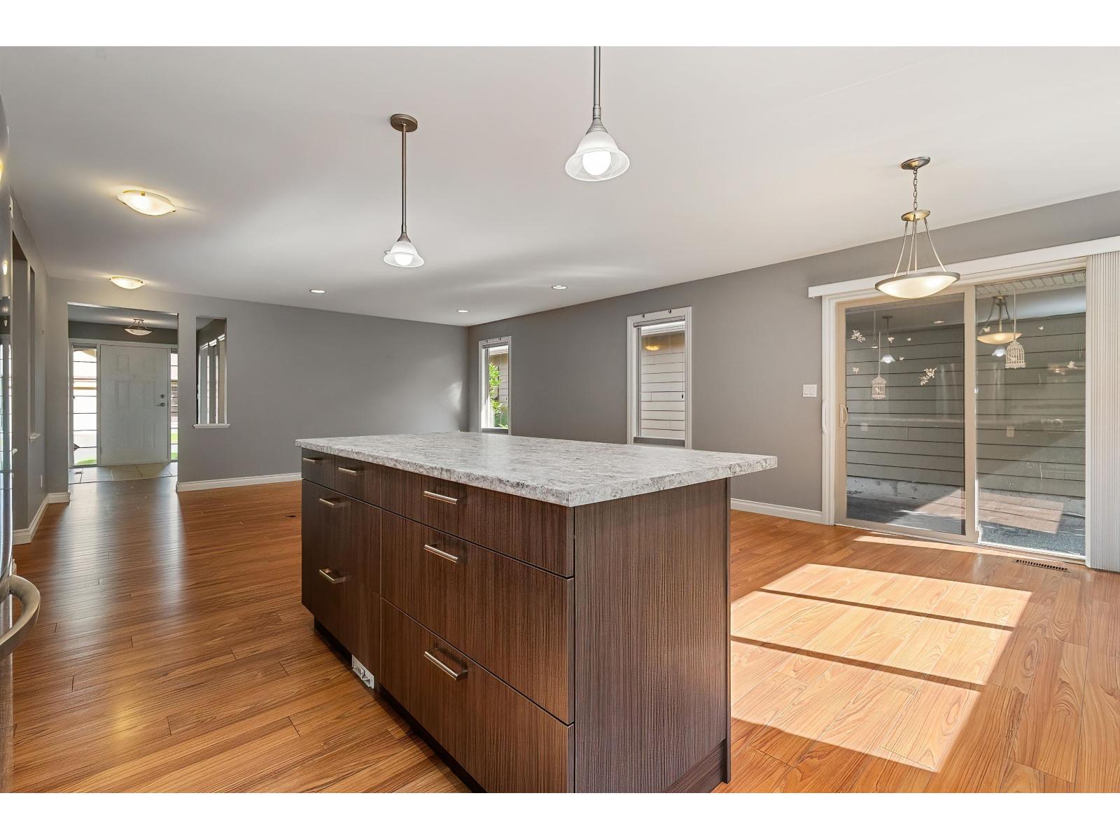
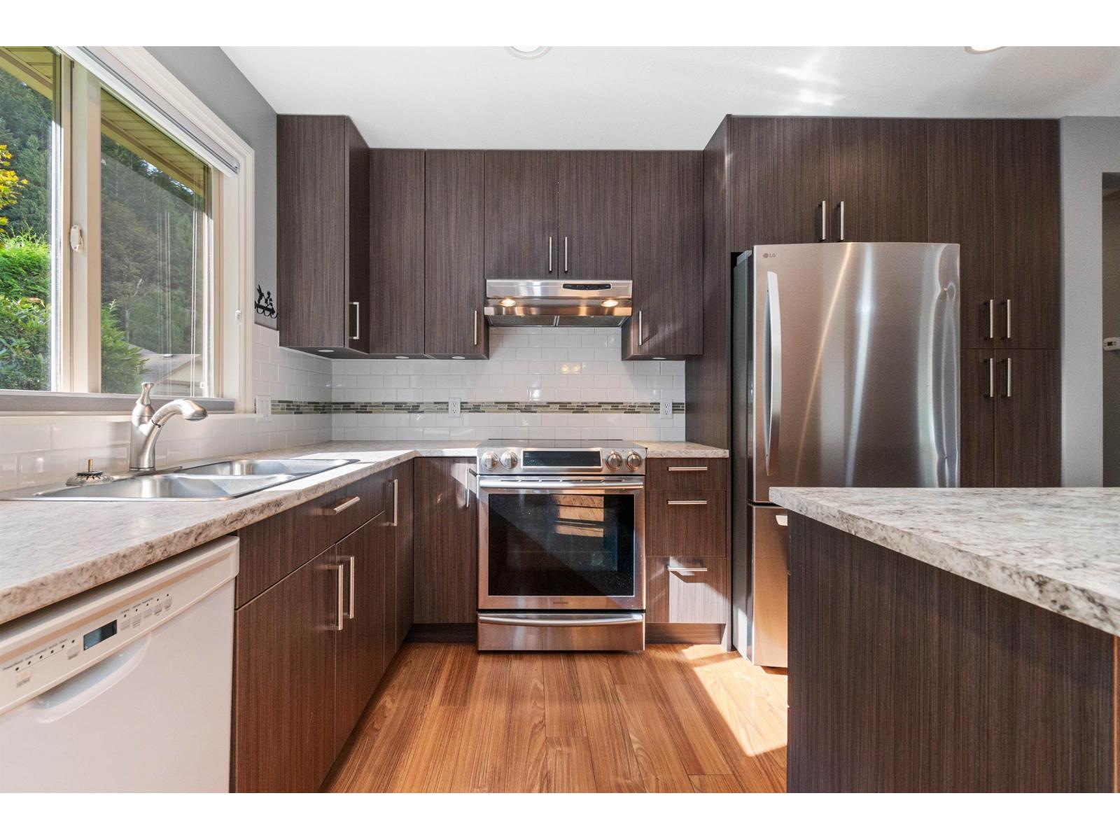
Enter an interest rate to see your estimated monthly payment.This bright, open 2-bedroom plus den home is in a 45+ gated community. The kitchen features a centre island with eating bar and a pantry with pull-outs, opening to a spacious living area. The primary bedroom has a large walk-in closet and an ensuite with a generous walk-in shower. A laundry room with sink and cupboards and a built-in vacuum add convenience. Relax on the private side patio with its extended cover. Fencing runs along the back, with no other backyards directly behind you. The driveway accommodates a truck, and the impressive clubhouse offers guest suites, an exercise centre and more. Potential RV parking is another bonus! * PREC - Personal Real Estate Corporation (id:31684)
| 23 hours ago | Listing updated with changes from the MLS® | |
| 23 hours ago | Listing first seen on site |



The trademarks MLS®, Multiple Listing Service® and the associated logos are owned by The Canadian Real Estate Association (CREA) and identify the quality of services provided by real estate professionals who are members of CREA. Used under license.
The trademarks REALTOR®, REALTORS®, and the REALTOR® logo are controlled by The Canadian Real Estate Association (CREA) and identify real estate professionals who are members of CREA. These trademarks are owned or controlled by The Canadian Real Estate Association (CREA) and identify real estate professionals who are members of CREA (REALTOR®) and/or the quality of services they provide (MLS®).
This REALTOR.ca listing content is owned and licensed by REALTOR® members of The Canadian Real Estate Association.