

9650 ABERDEEN CRESCENT, RosedaleRosedale, BCV0X 1X0
Mortgage Calculator
Monthly Payment (Est.)
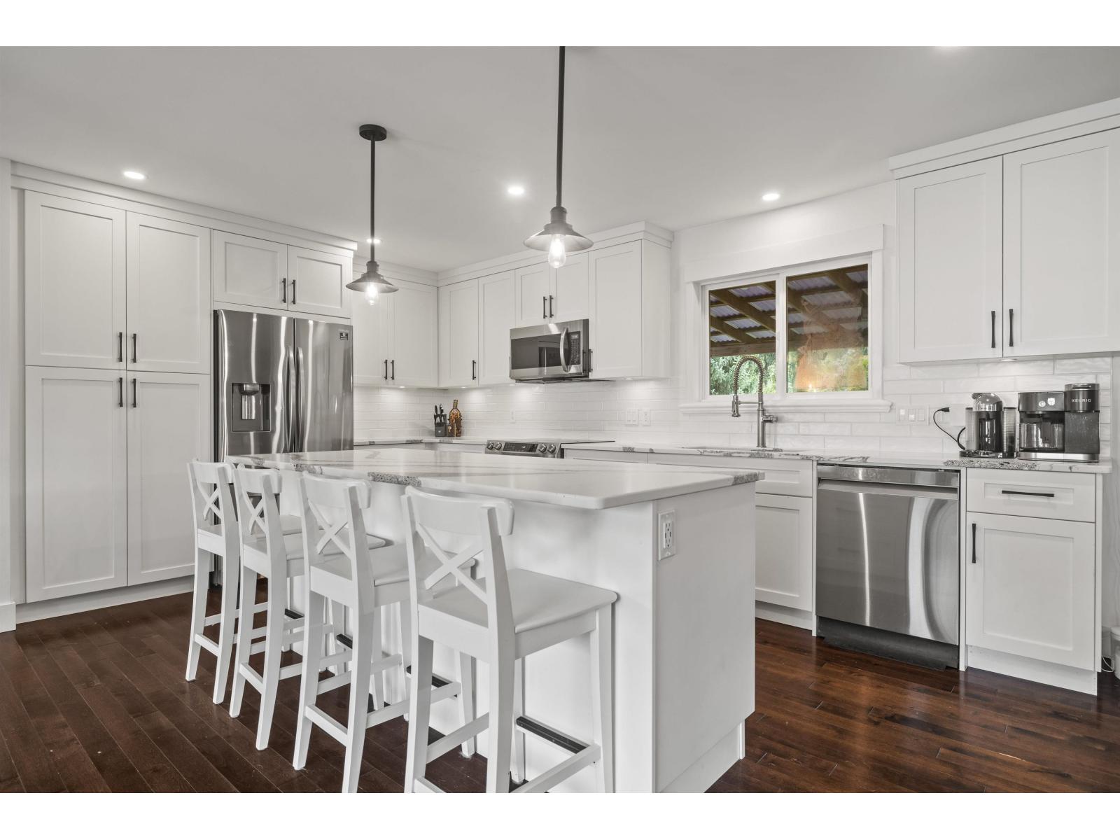
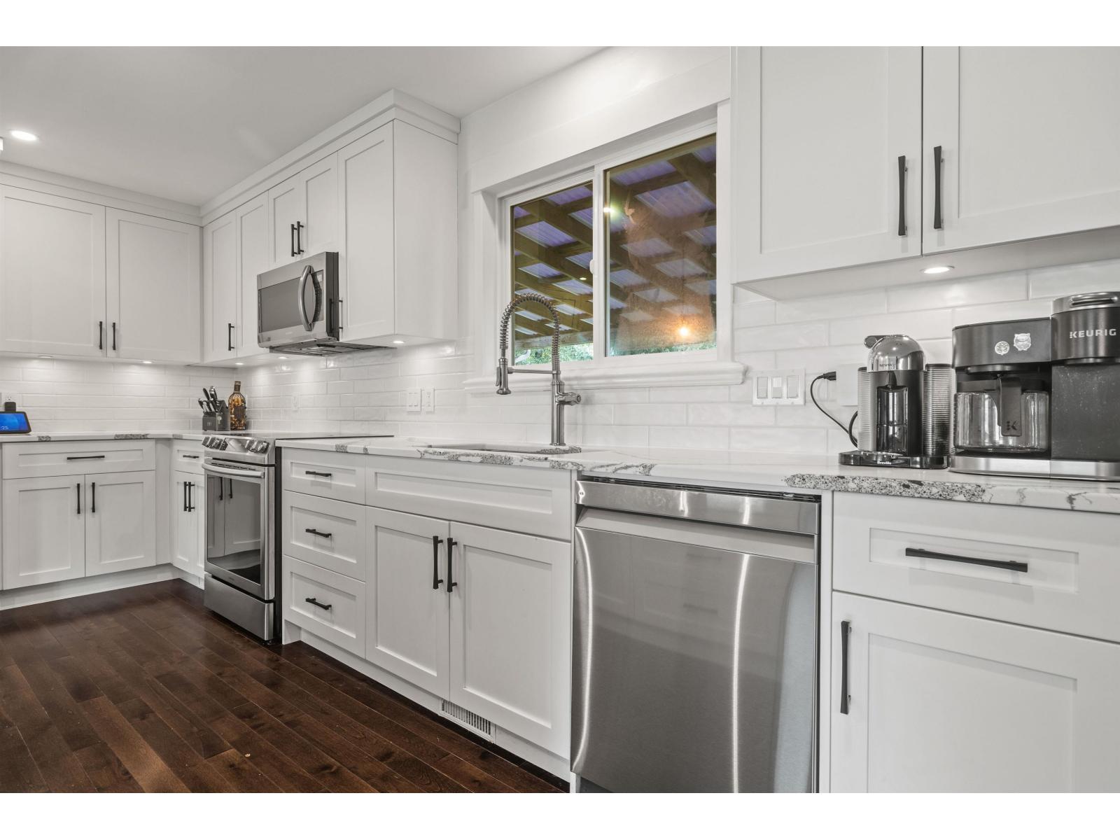
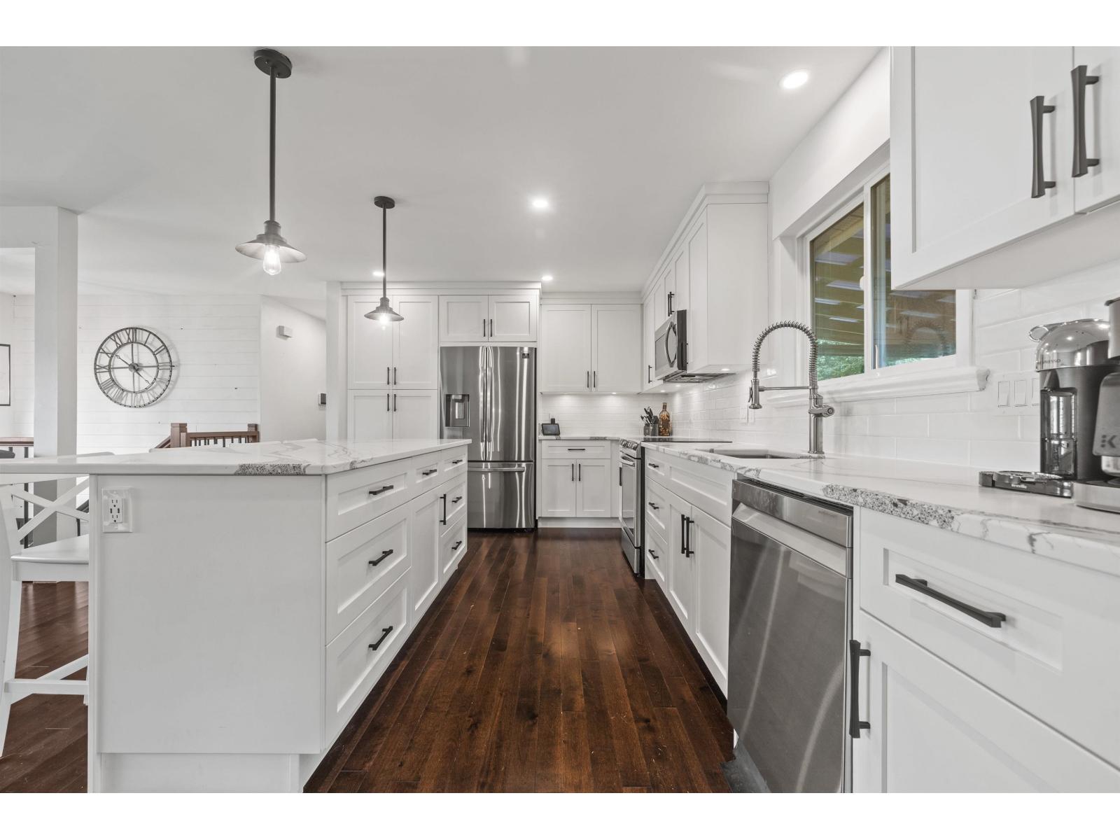
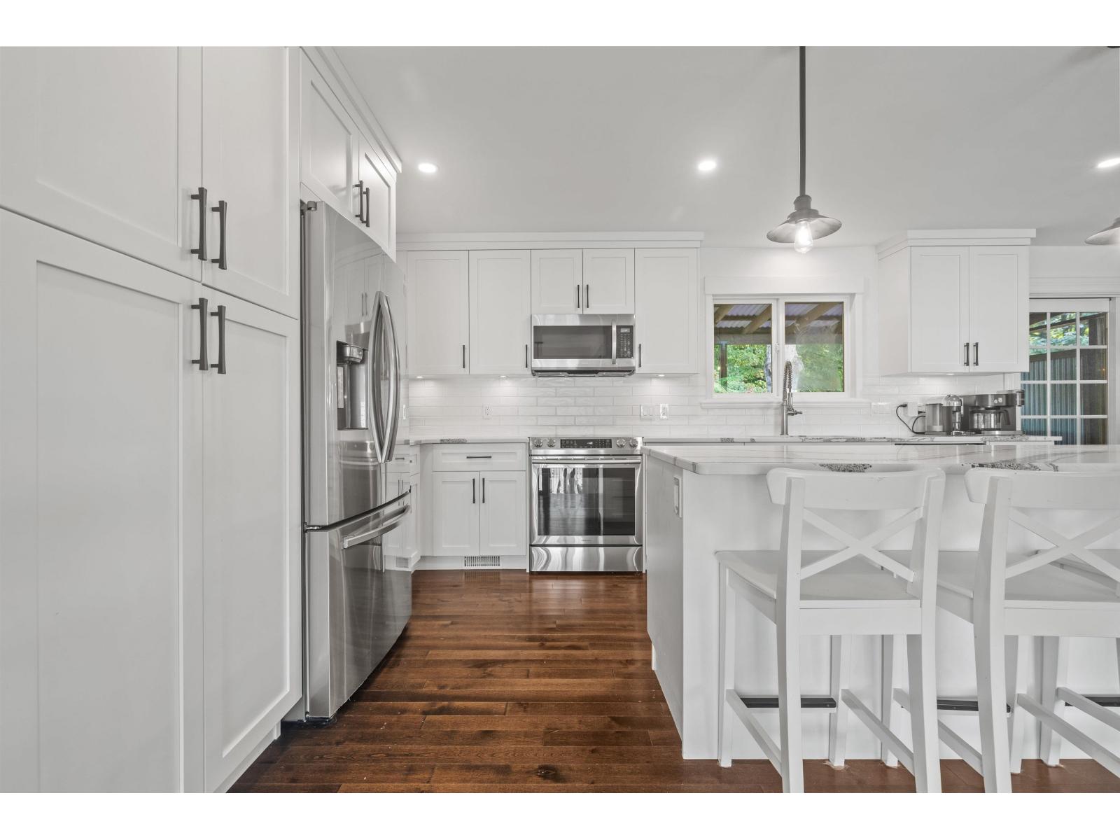
Enter an interest rate to see your estimated monthly payment.Beautifully renovated 4 BED, 3 BATH home on over ¼ acre in desirable Rosedale! Offering 2,100 sq. ft., this move-in-ready home was extensively renovated in 2020. Bright open-concept main floor features a stunning kitchen w/ white shaker cabinets, quartz counters, SS appliances & large island, spacious dining area with access to the covered deck w/ Hot Tub, and inviting living room with fireplace. 3 beds up including primary with ensuite, plus 4th bed & large family room down (suite-able) A/C, oversized single garage, EV Charger, RV parking, fully fenced private yard, heated & insulated detached shop with power, plus storage shed. Book your your today! (id:31684)
| yesterday | Listing updated with changes from the MLS® | |
| yesterday | Status changed to Active | |
| 2 days ago | Listing first seen on site |



The trademarks MLS®, Multiple Listing Service® and the associated logos are owned by The Canadian Real Estate Association (CREA) and identify the quality of services provided by real estate professionals who are members of CREA. Used under license.
The trademarks REALTOR®, REALTORS®, and the REALTOR® logo are controlled by The Canadian Real Estate Association (CREA) and identify real estate professionals who are members of CREA. These trademarks are owned or controlled by The Canadian Real Estate Association (CREA) and identify real estate professionals who are members of CREA (REALTOR®) and/or the quality of services they provide (MLS®).
This REALTOR.ca listing content is owned and licensed by REALTOR® members of The Canadian Real Estate Association.