

51265 YALE ROAD, RosedaleRosedale, BCV0X 1X0
Mortgage Calculator
Monthly Payment (Est.)
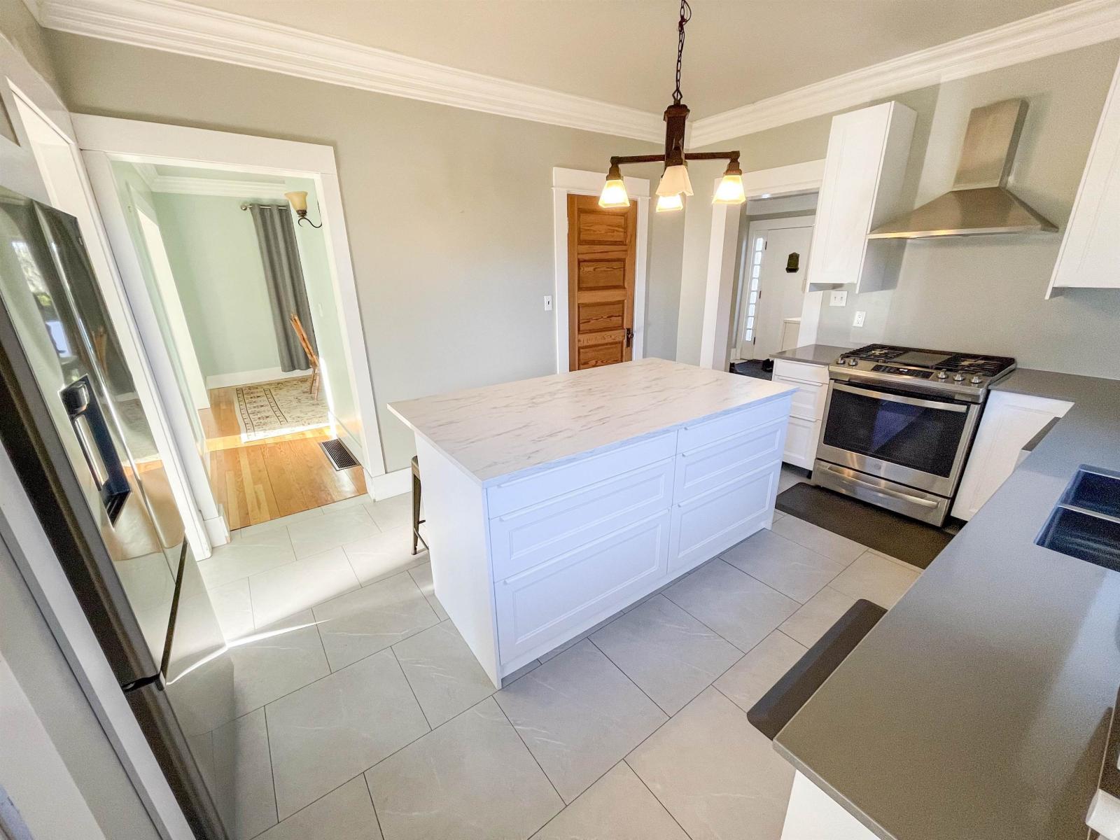
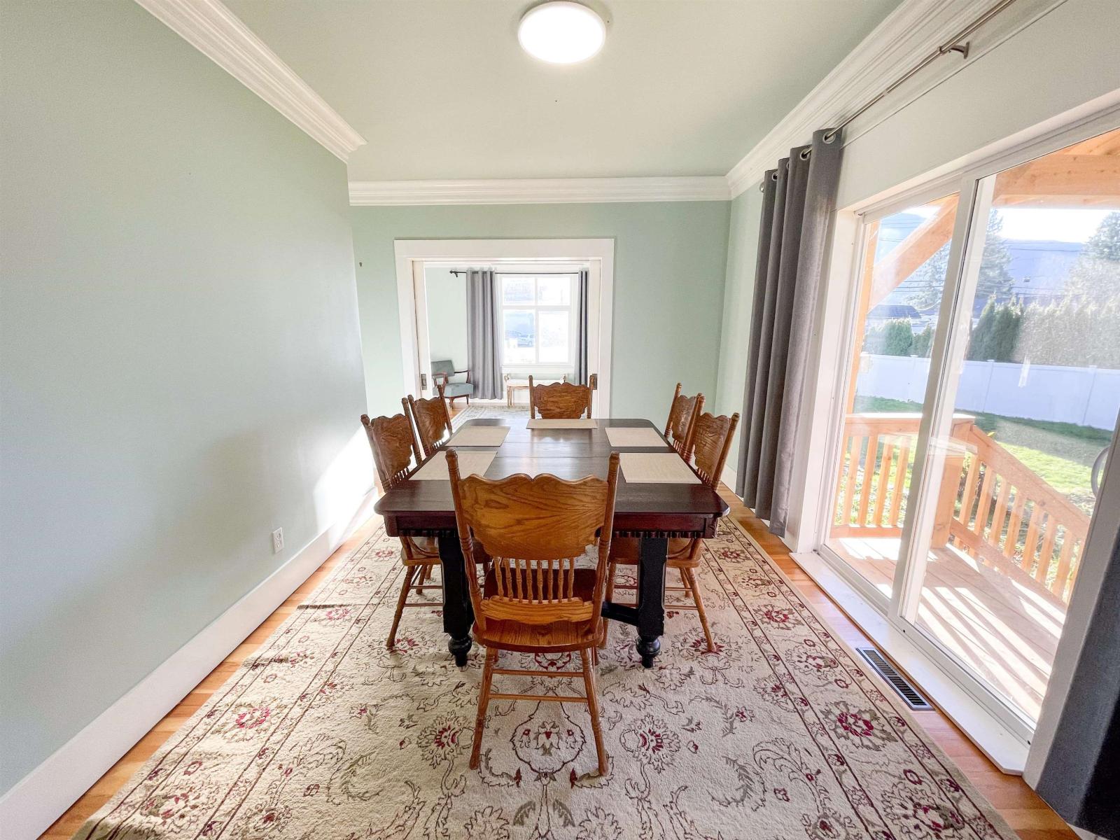
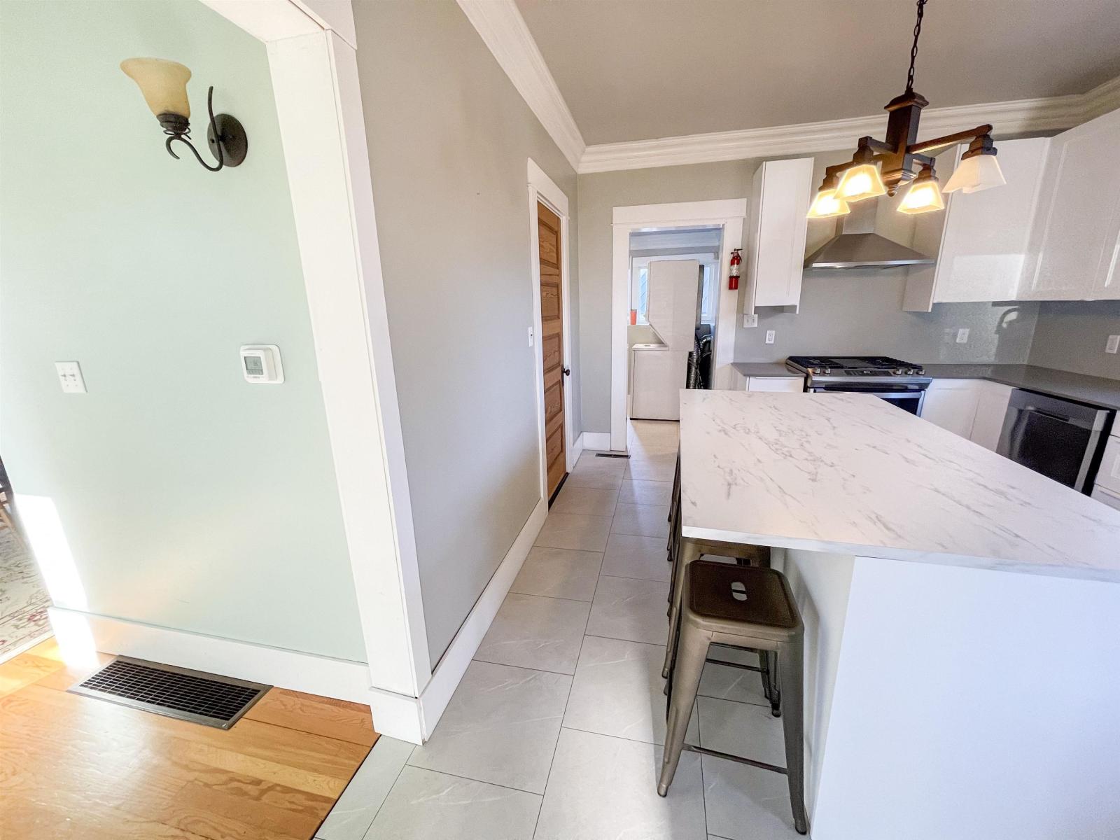
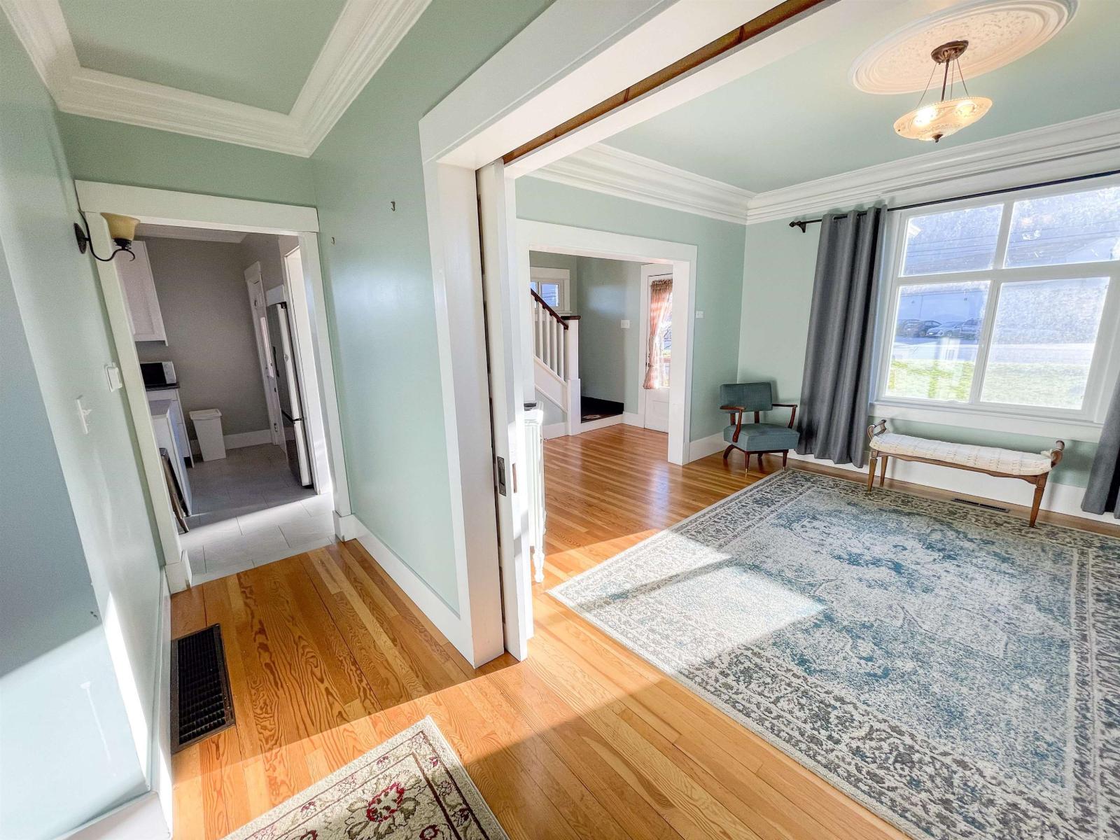
Enter an interest rate to see your estimated monthly payment.Maximizing rental income, this updated 5-bed, 3-bath house with detached 500 SF garden suite sits on 0.55 acre of flat, useable, land & offers endless possibilities for both residential and commercial uses. The 2020sqft main house, 740sqft roughed-in potential 2-bed basement suite, & 500sqft garden suite include full kitchens, washer/drier, 3-piece baths, & private entrances. Outside you'll find ¼ acre of parking, 2,000 SF of covered/exposed patios & mountain and rural views. 250k+ of improvements in 21/22. W/ C2 zoning build a commercial shop, operate a business, or just qualify for a commercial property w/ a residential mortgage. (id:31684)
| 2 weeks ago | Listing updated with changes from the MLS® | |
| 2 weeks ago | Status changed to Active | |
| 2 months ago | Listing first seen on site |


The trademarks MLS®, Multiple Listing Service® and the associated logos are owned by The Canadian Real Estate Association (CREA) and identify the quality of services provided by real estate professionals who are members of CREA. Used under license.
The trademarks REALTOR®, REALTORS®, and the REALTOR® logo are controlled by The Canadian Real Estate Association (CREA) and identify real estate professionals who are members of CREA. These trademarks are owned or controlled by The Canadian Real Estate Association (CREA) and identify real estate professionals who are members of CREA (REALTOR®) and/or the quality of services they provide (MLS®).
This REALTOR.ca listing content is owned and licensed by REALTOR® members of The Canadian Real Estate Association.