

5711 WINCHESTER PLACE, Vedder CrossingChilliwack, BCV2R 3X8
Mortgage Calculator
Monthly Payment (Est.)
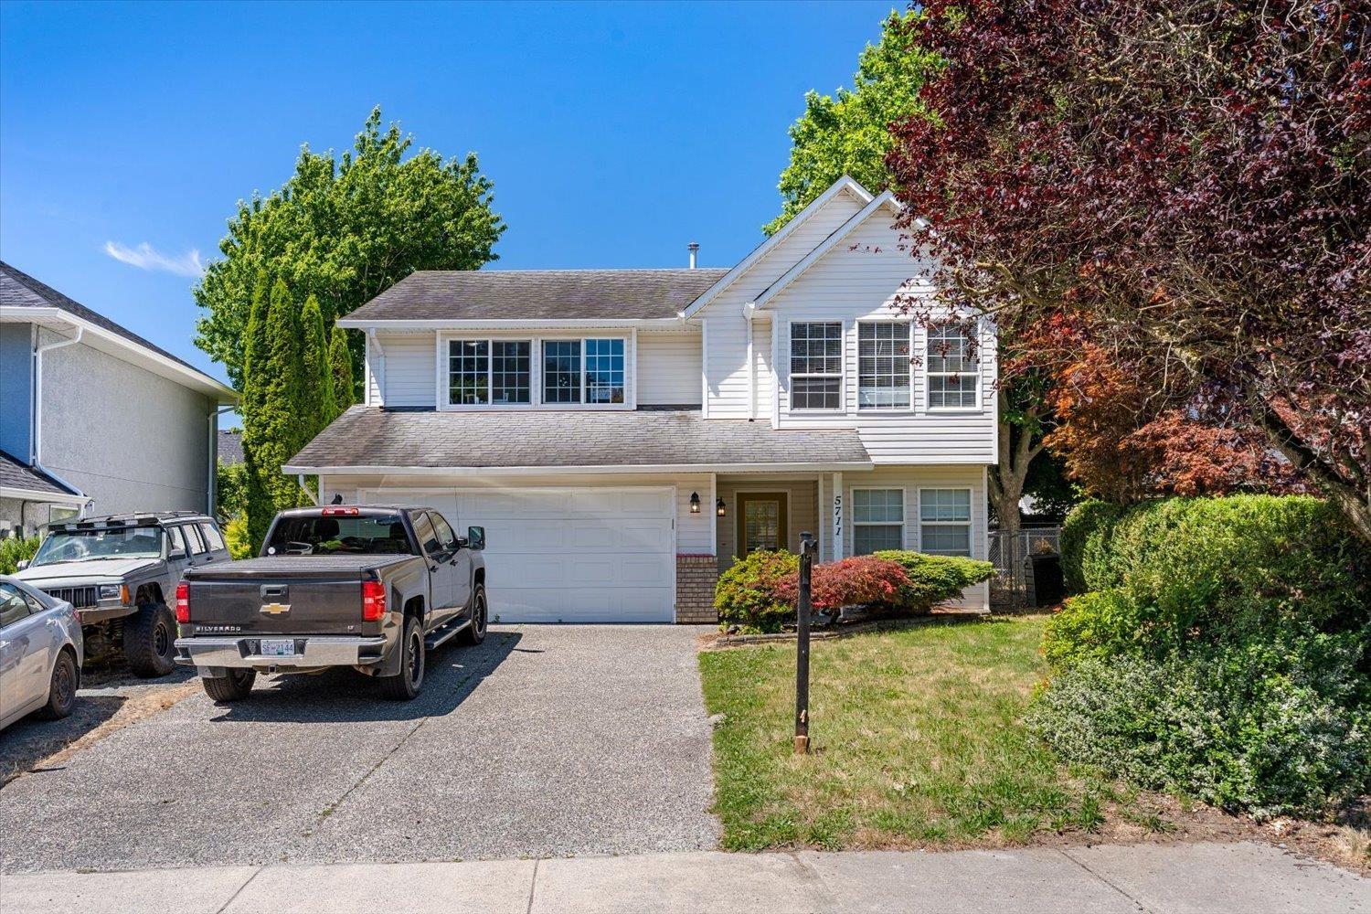
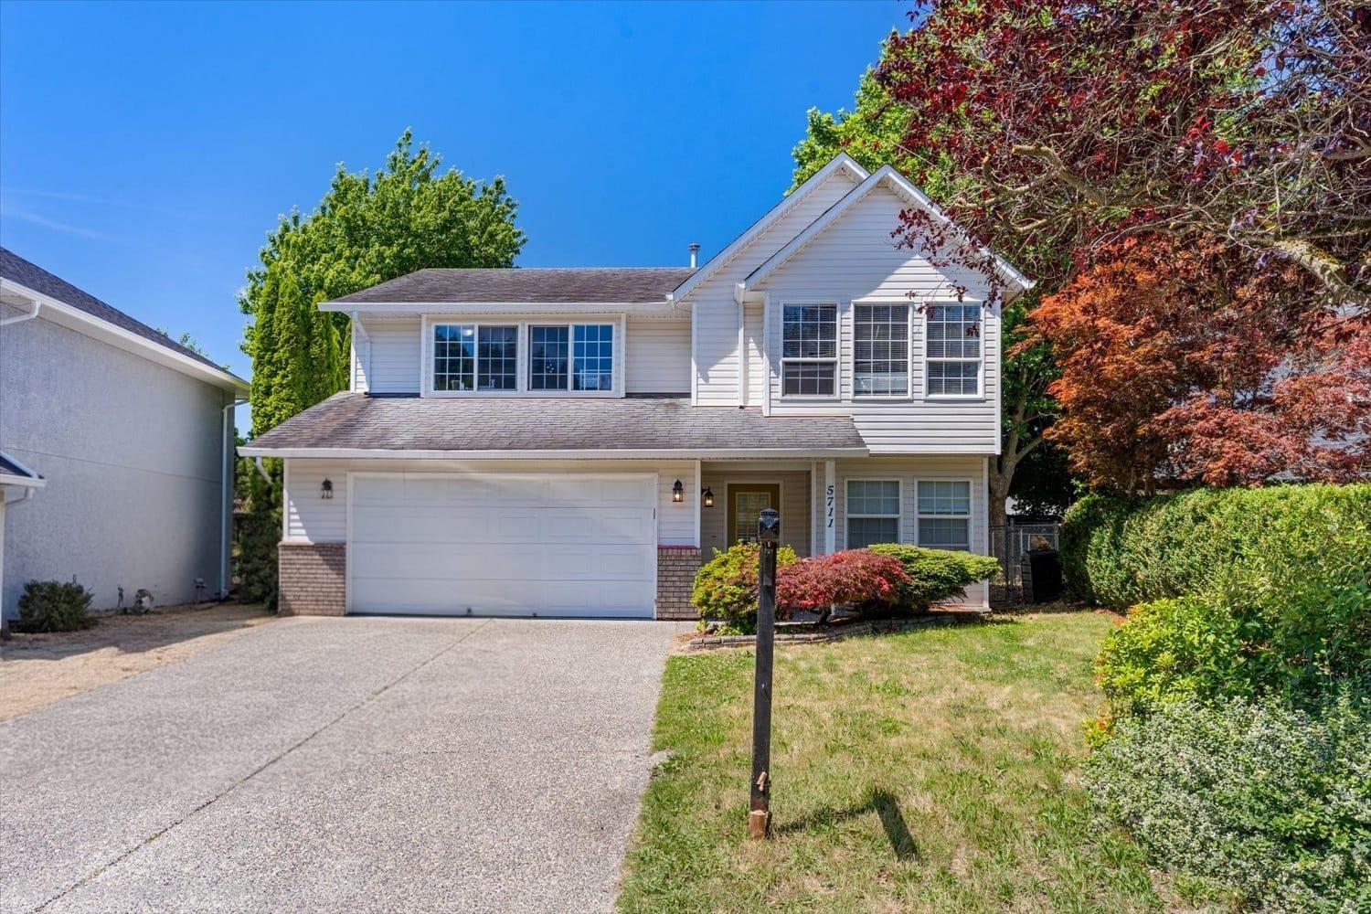
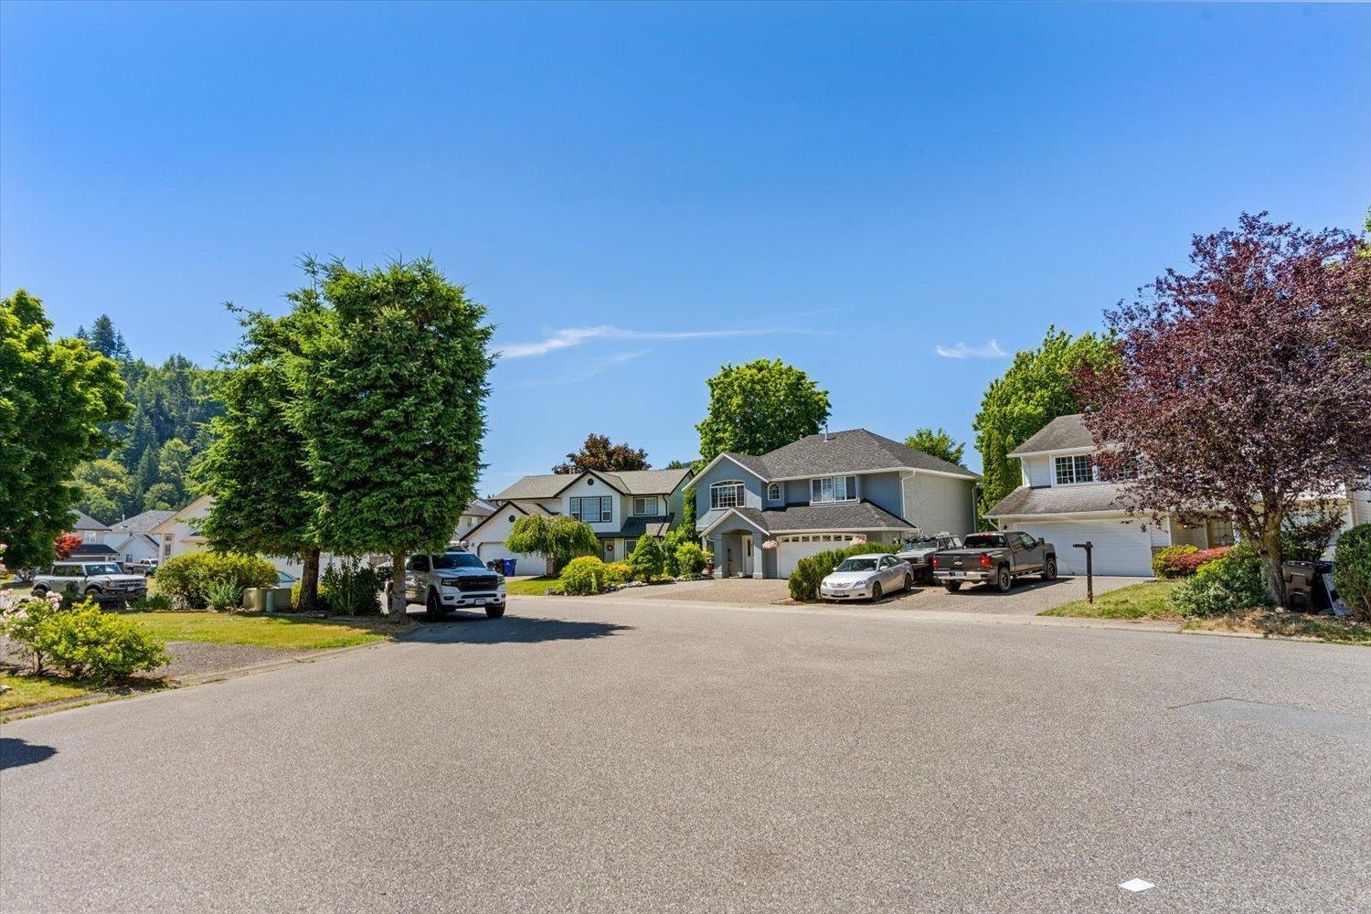
Enter an interest rate to see your estimated monthly payment.It's all about the location with this one! Welcome to 5711 WINCHESTER PLACE. Offered here is a 5-bed, 3-bath, 2-kitchen home tucked away in a quietSouth Sardis cul-de-sac on a generously sized, sun-soaked lot. You will love the functional, family-friendly layout featuring a bright, open-concept living &dining area, 3 beds upstairs, including a spacious master suite w/walk-in closet & full ensuite bath. Just off the kitchen is a large covered deck overlookingthe private west-facing backyard, making it the perfect place to entertain or unwind while enjoying the evening sun. Downstairs offers a self-contained 2-bed basement in-law suite w/separate entry & its own laundry. Located just mins from all levels of schools, parks, shopping, recreation, restaurants &everything Sardis has to offer. Call today for your private tour! **2-BDRM BSMT IN-LAW SUITE** ADDITIONAL PICTURES * PREC - Personal Real Estate Corporation (id:31684)
| 6 hours ago | Listing updated with changes from the MLS® | |
| 6 hours ago | Listing first seen on site |



The trademarks MLS®, Multiple Listing Service® and the associated logos are owned by The Canadian Real Estate Association (CREA) and identify the quality of services provided by real estate professionals who are members of CREA. Used under license.
The trademarks REALTOR®, REALTORS®, and the REALTOR® logo are controlled by The Canadian Real Estate Association (CREA) and identify real estate professionals who are members of CREA. These trademarks are owned or controlled by The Canadian Real Estate Association (CREA) and identify real estate professionals who are members of CREA (REALTOR®) and/or the quality of services they provide (MLS®).
This REALTOR.ca listing content is owned and licensed by REALTOR® members of The Canadian Real Estate Association.