

37 2525 YALE COURTAbbotsford, BCV2S 8G9
Mortgage Calculator
Monthly Payment (Est.)
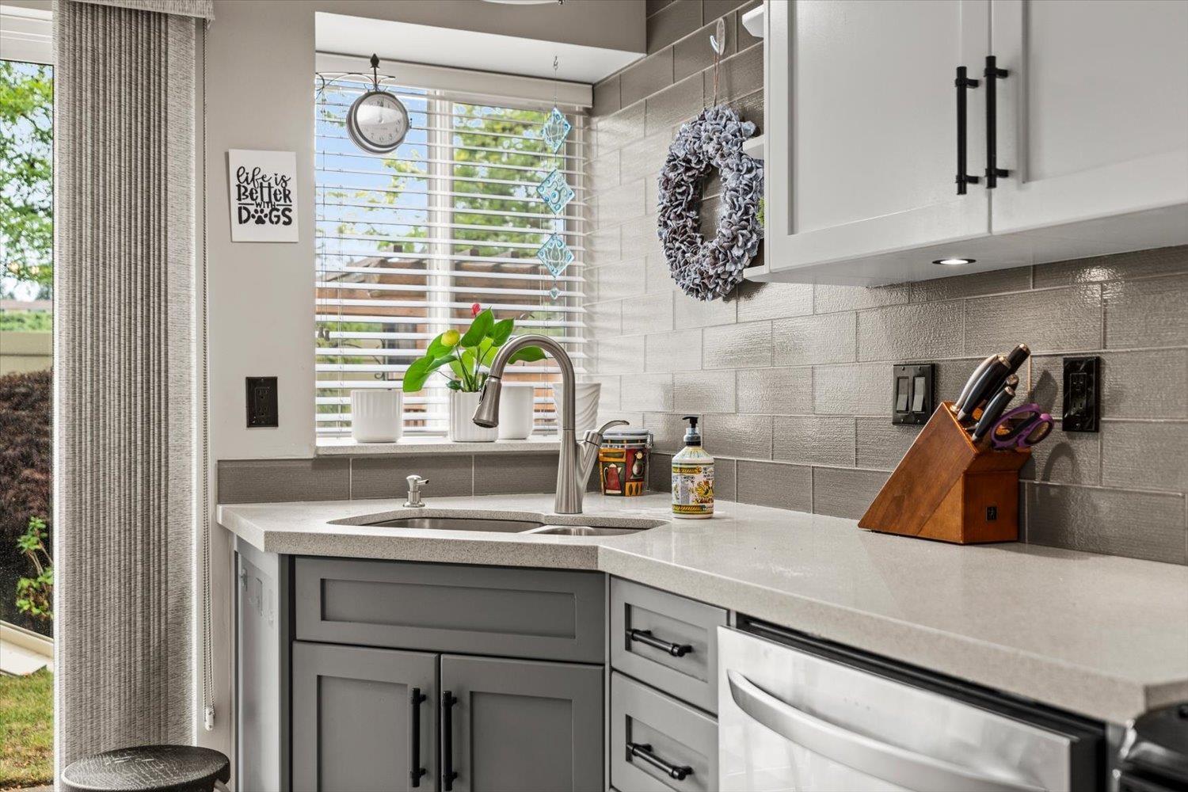
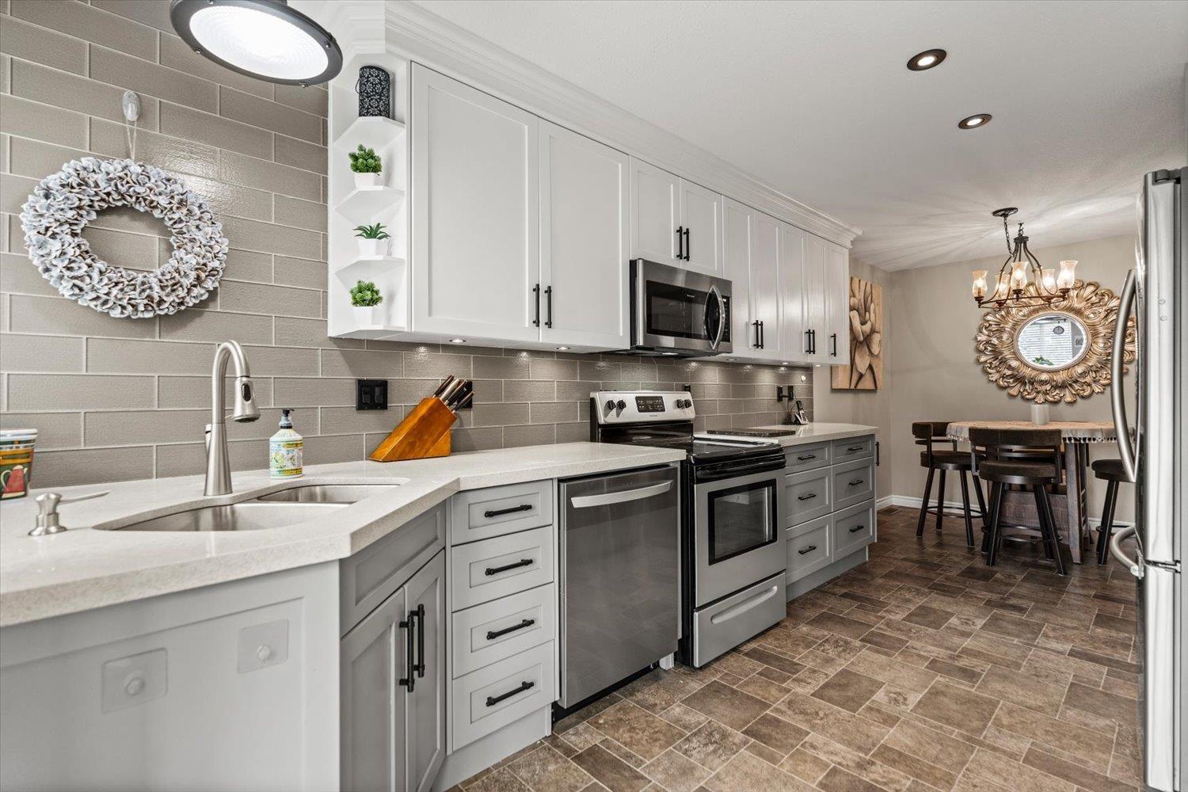
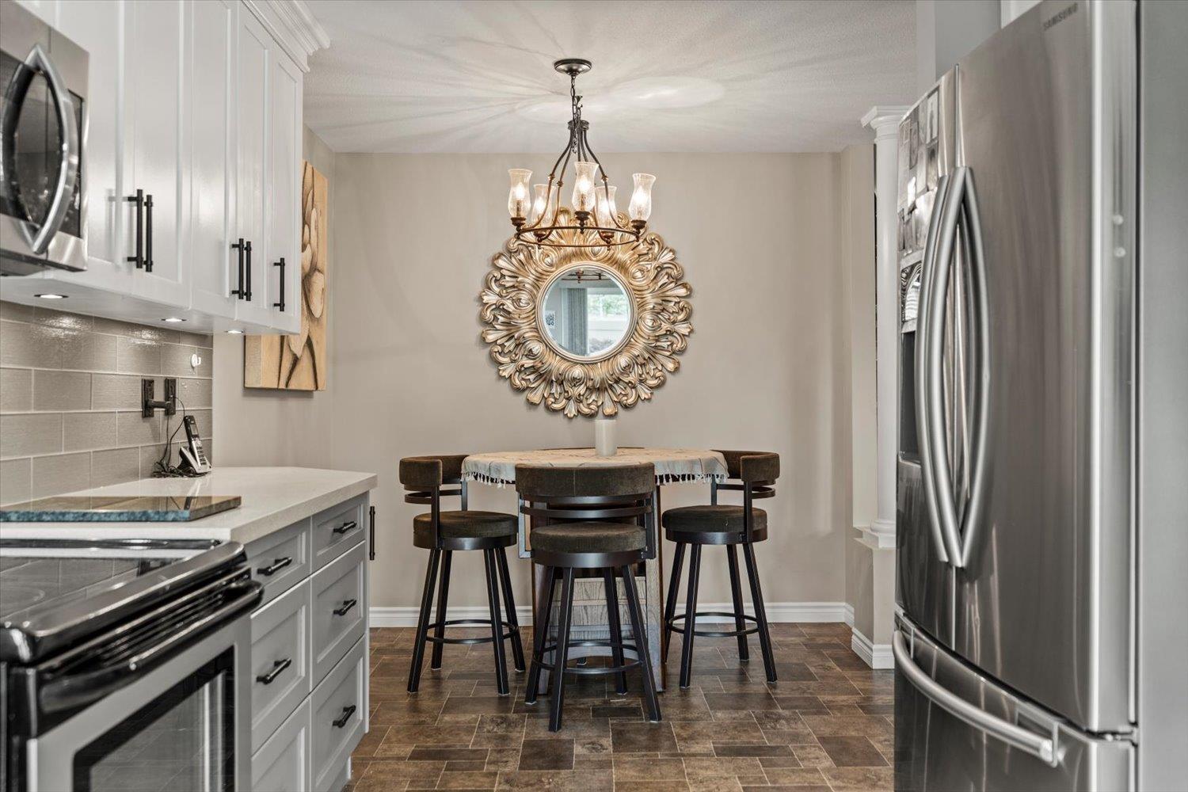
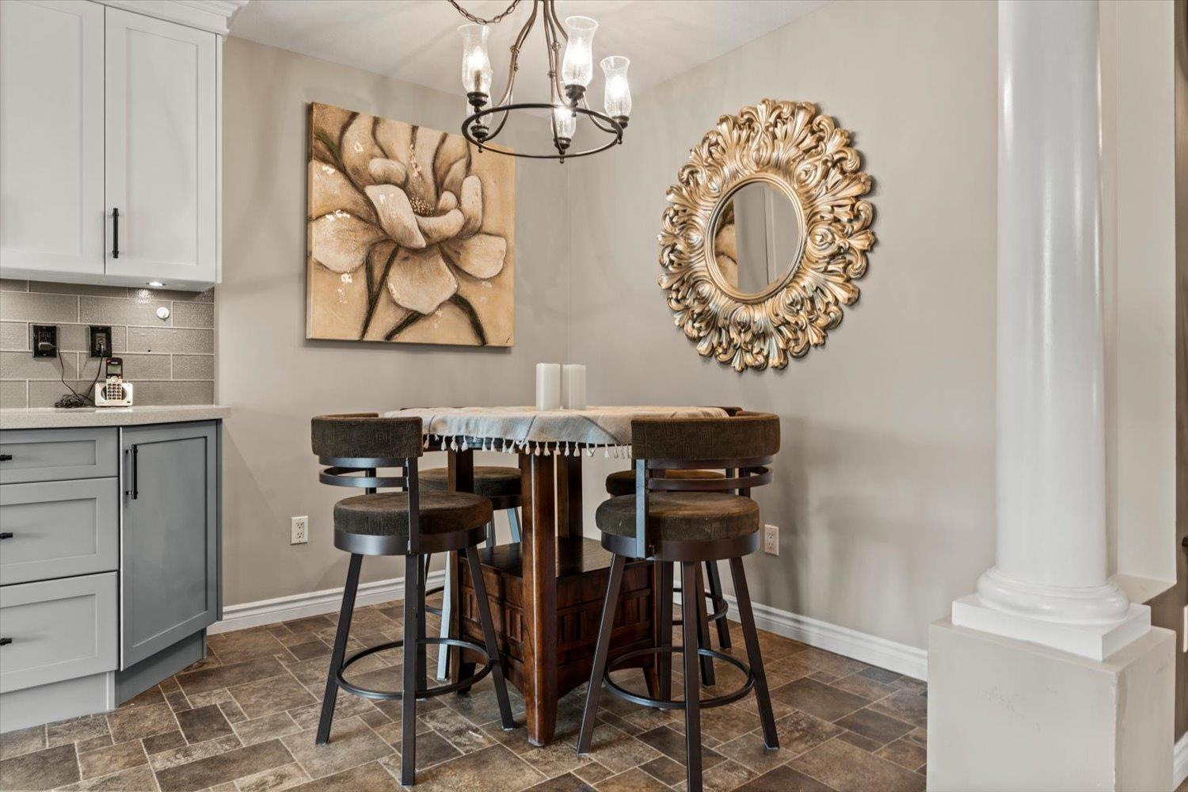
Enter an interest rate to see your estimated monthly payment.Are you looking for a renovated townhouse with a new kitchen and room to park 2 trucks in the driveway? Welcome to Yale Court - perfect for families! In the heart of East Abbotsford sits this newly renovated and spacious 2 Storey w/ Bsmt 4 Bed & 4 Bath Townhouse boasting over 2,500 Sq Ft of living space. The main floor boasts natural light throughout with plenty of windows and the living room features vaulted ceilings along with a cozy gas fireplace. The kitchen is totally renovated and is a great spot to entertain family and friends. Upstairs you'll find 3 Bedrooms including a primary bedroom that feels like a hotel suite. The basement includes the 4th bed & bath along with a rec room/ flex area. Walk to Sneakers pub, Ocean Park Pizza, and Yale Secondary School from this great location. (id:31684)
| 19 hours ago | Listing updated with changes from the MLS® | |
| 19 hours ago | Listing first seen on site |



The trademarks MLS®, Multiple Listing Service® and the associated logos are owned by The Canadian Real Estate Association (CREA) and identify the quality of services provided by real estate professionals who are members of CREA. Used under license.
The trademarks REALTOR®, REALTORS®, and the REALTOR® logo are controlled by The Canadian Real Estate Association (CREA) and identify real estate professionals who are members of CREA. These trademarks are owned or controlled by The Canadian Real Estate Association (CREA) and identify real estate professionals who are members of CREA (REALTOR®) and/or the quality of services they provide (MLS®).
This REALTOR.ca listing content is owned and licensed by REALTOR® members of The Canadian Real Estate Association.