

34629 IMMEL STREETAbbotsford, BCV2S 4T8
Mortgage Calculator
Monthly Payment (Est.)
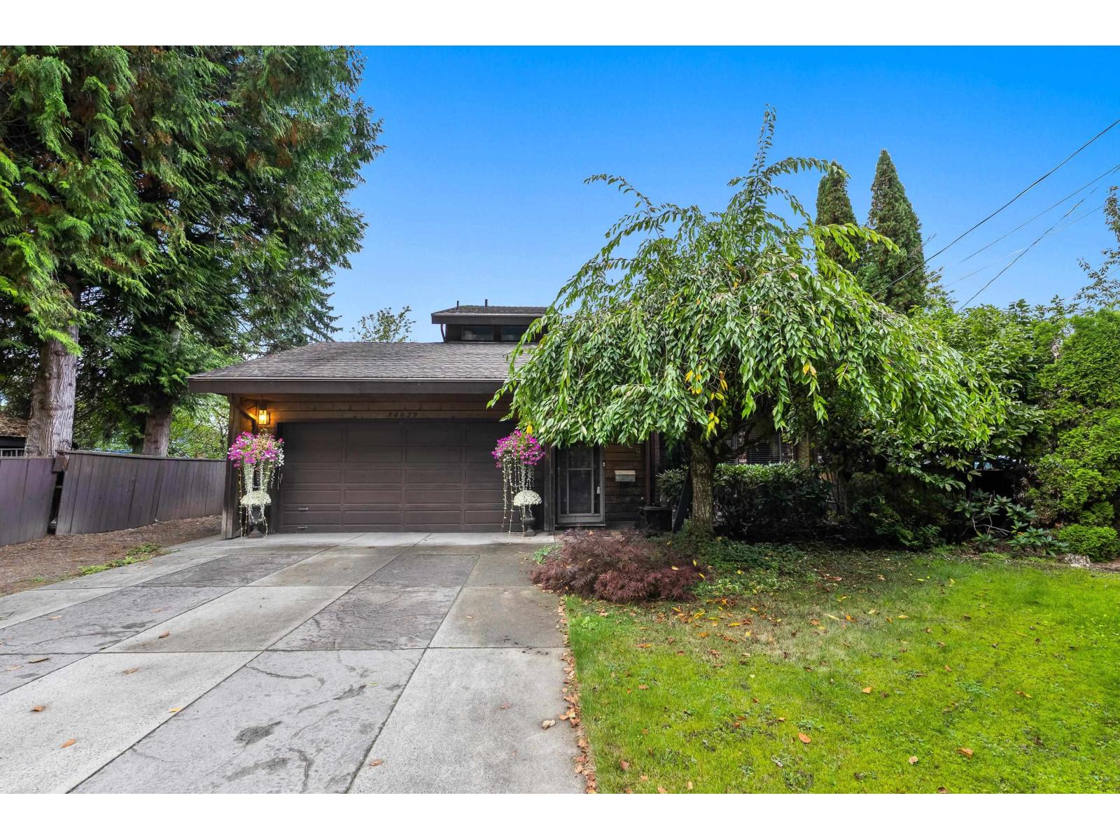
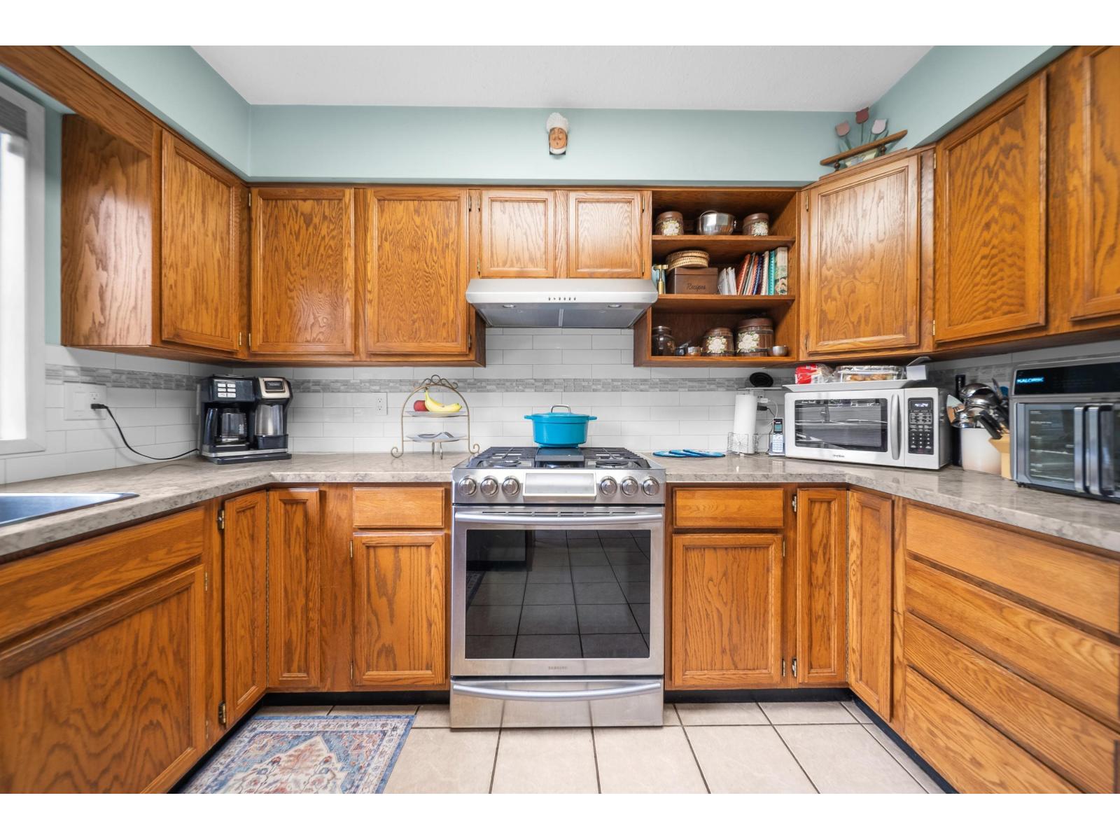
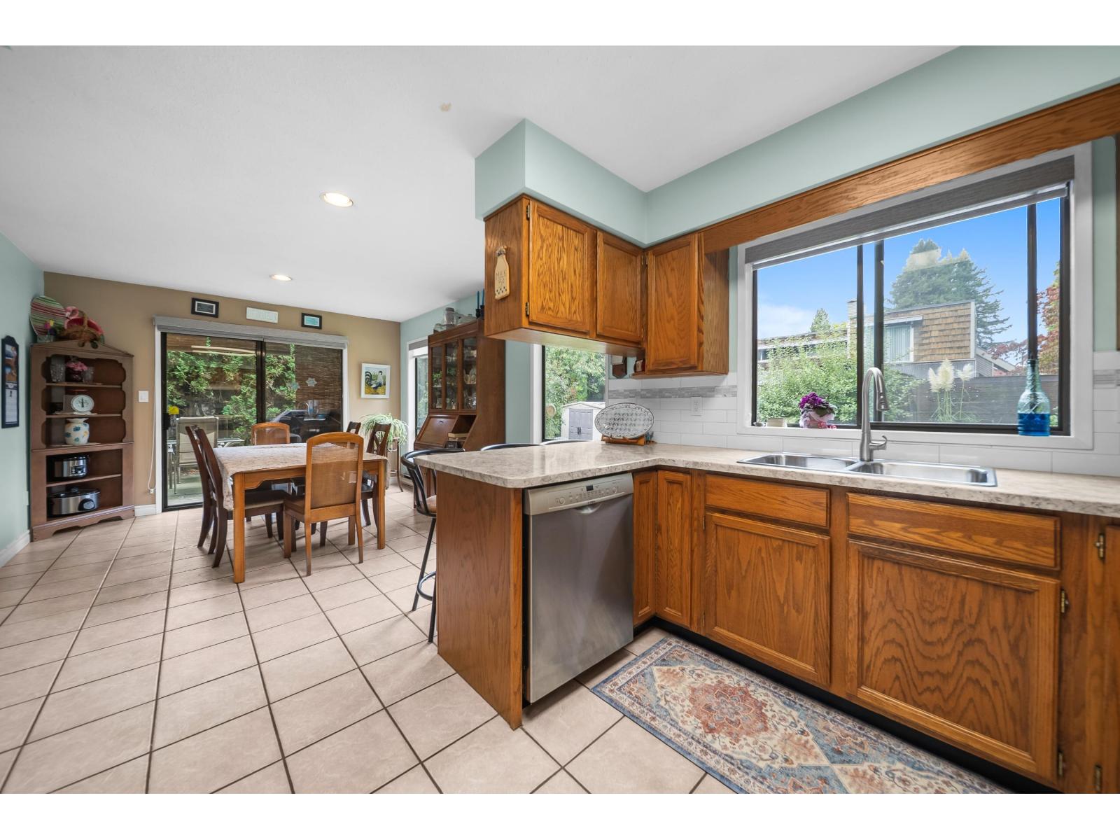
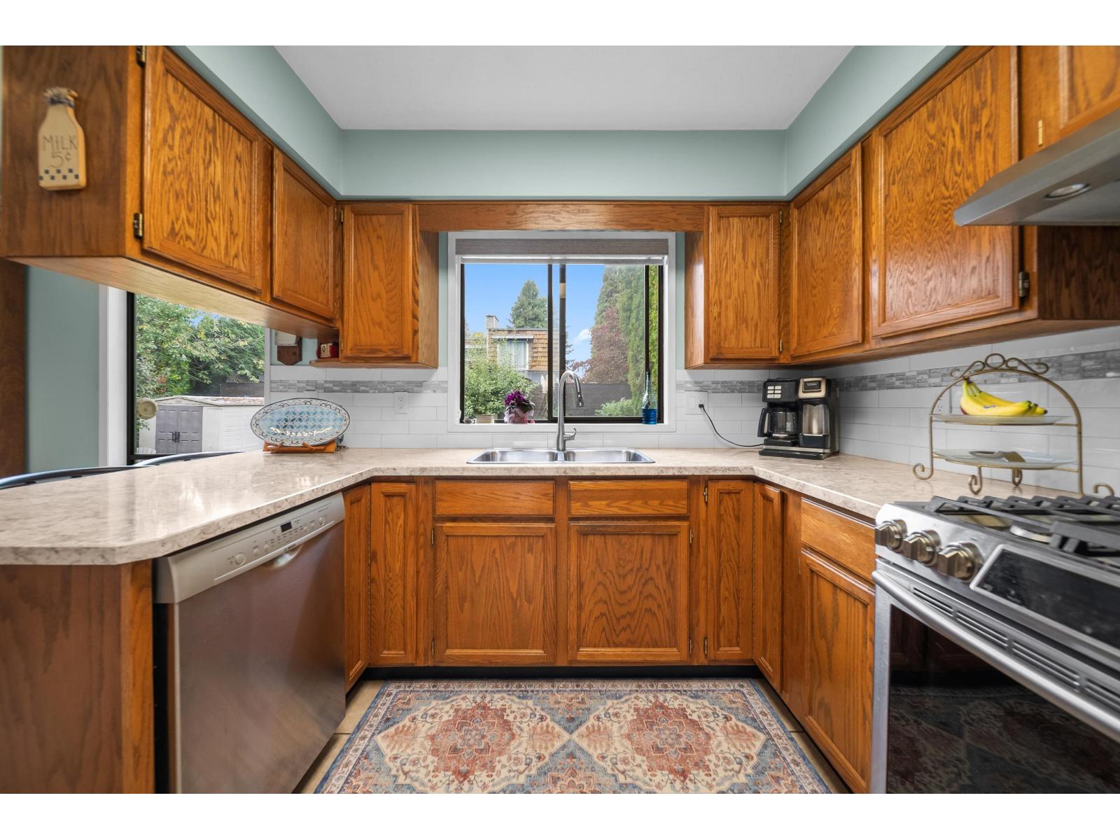
Enter an interest rate to see your estimated monthly payment.West Coast contemporary character, vaulted ceilings and a completely private backyard-there's so much to love about this East Abbotsford home! The bright, airy living space features three bedrooms upstairs, including a primary bedroom with a beautiful ensuite. Outside, the backyard offers a peaceful retreat for entertaining or simply unwinding and there is TONS of parking for up to 9 CARS on the driveway! The finished basement with separate entrance offers extra living space and a layout suitable for a suite (confirm with City). Set in an established neighbourhood close to elementary, middle and secondary schools, private school options, parks, shopping and dining, this home brings together character, privacy and everyday convenience! OPEN HOUSE SATURDAY, OCT 10th 1-3pm! (id:31684)
| 13 hours ago | Listing updated with changes from the MLS® | |
| 13 hours ago | Listing first seen on site |



The trademarks MLS®, Multiple Listing Service® and the associated logos are owned by The Canadian Real Estate Association (CREA) and identify the quality of services provided by real estate professionals who are members of CREA. Used under license.
The trademarks REALTOR®, REALTORS®, and the REALTOR® logo are controlled by The Canadian Real Estate Association (CREA) and identify real estate professionals who are members of CREA. These trademarks are owned or controlled by The Canadian Real Estate Association (CREA) and identify real estate professionals who are members of CREA (REALTOR®) and/or the quality of services they provide (MLS®).
This REALTOR.ca listing content is owned and licensed by REALTOR® members of The Canadian Real Estate Association.