

7820 FALCON CRESCENTMission, BCV2V 3A9
Mortgage Calculator
Monthly Payment (Est.)
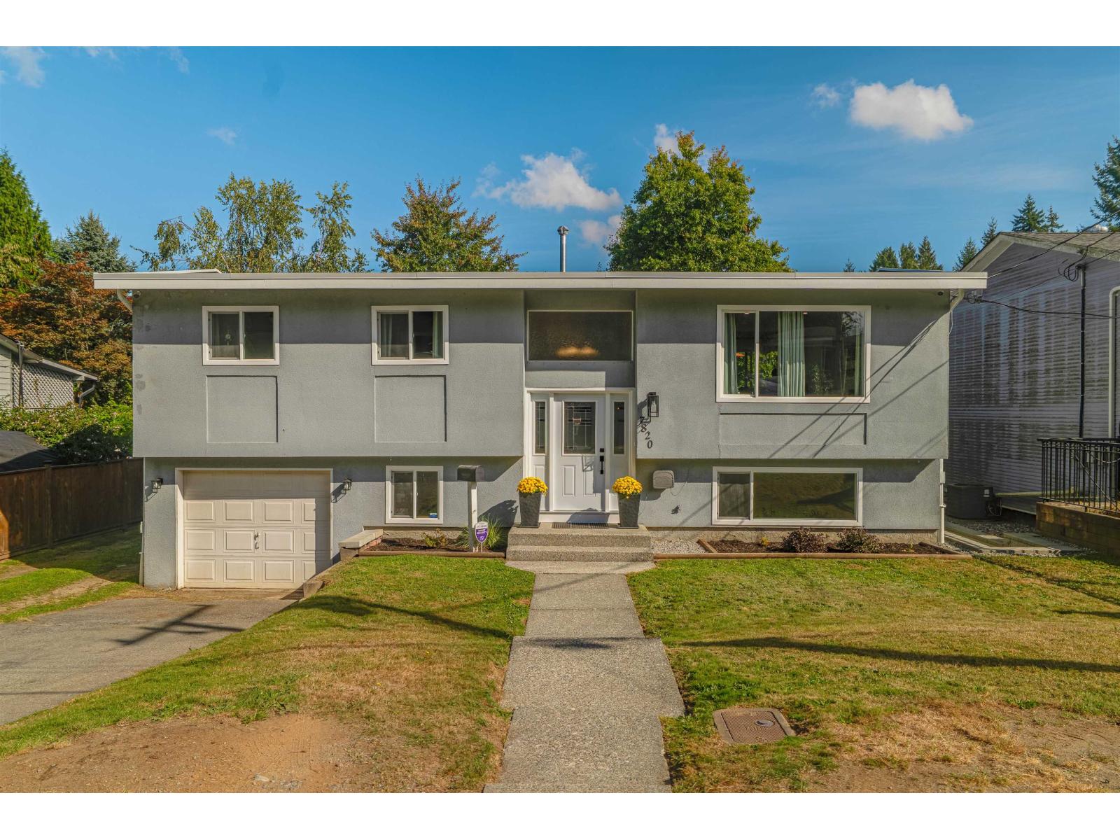
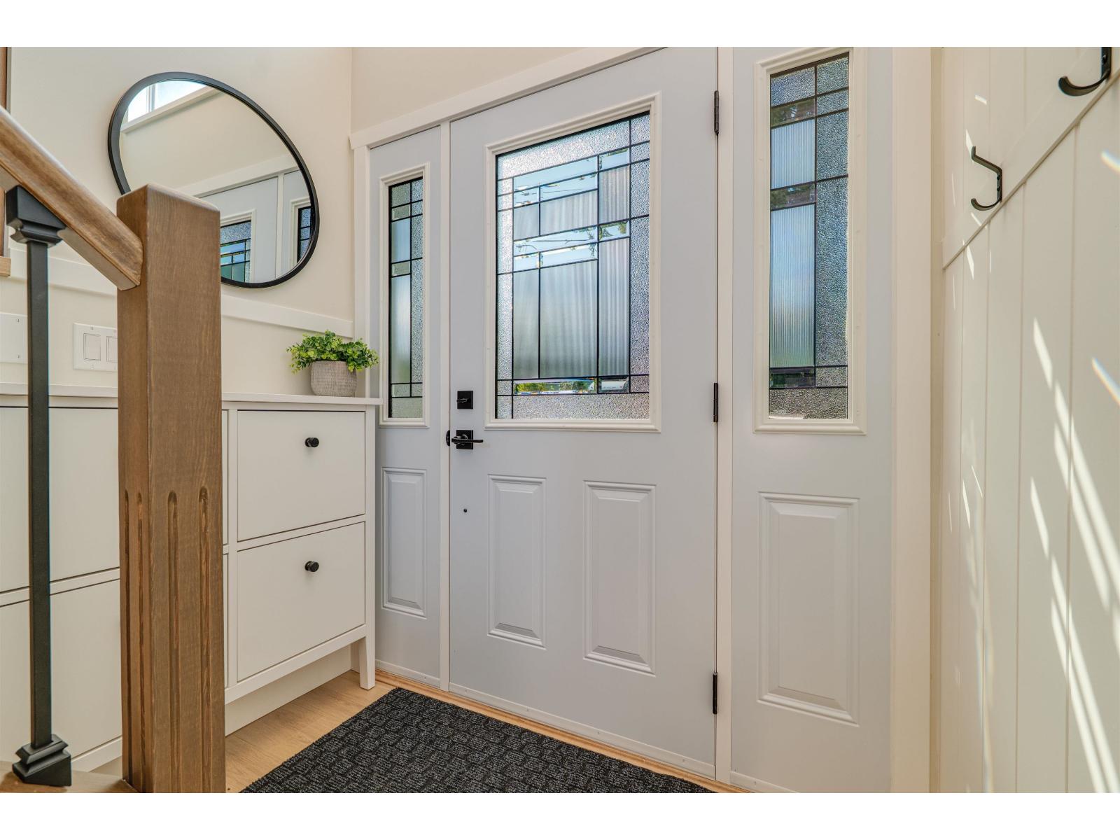
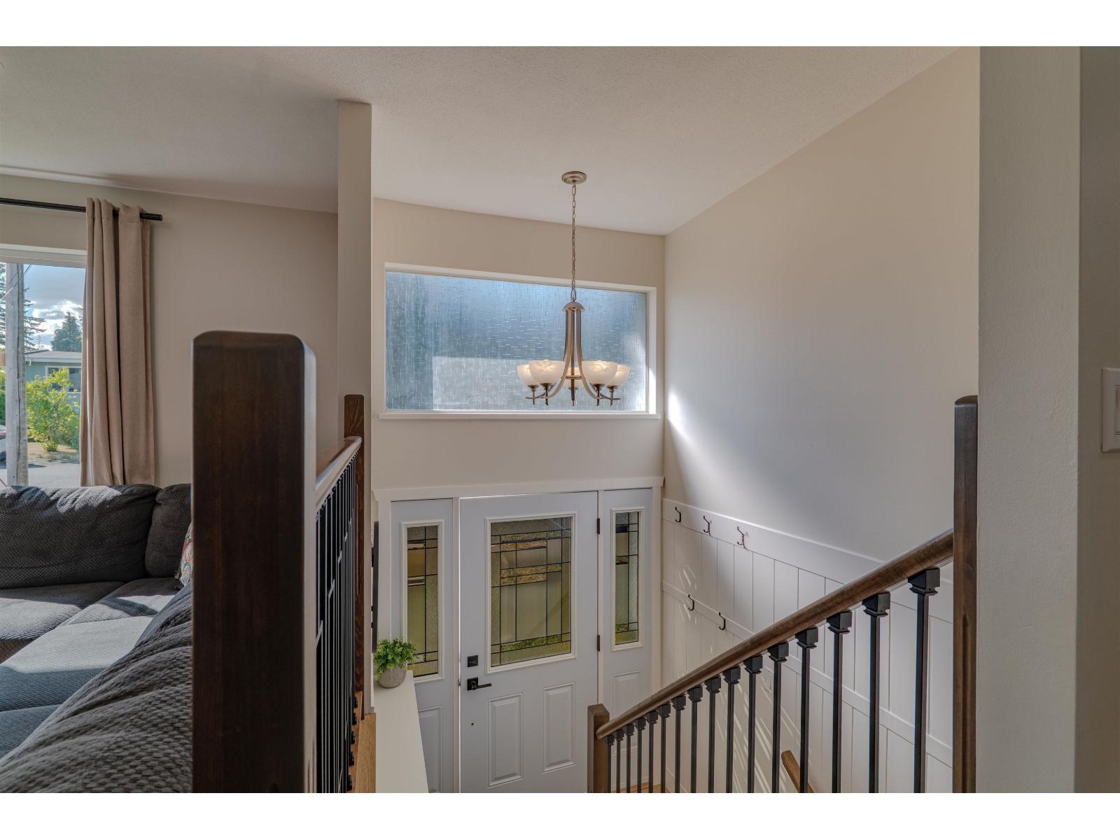
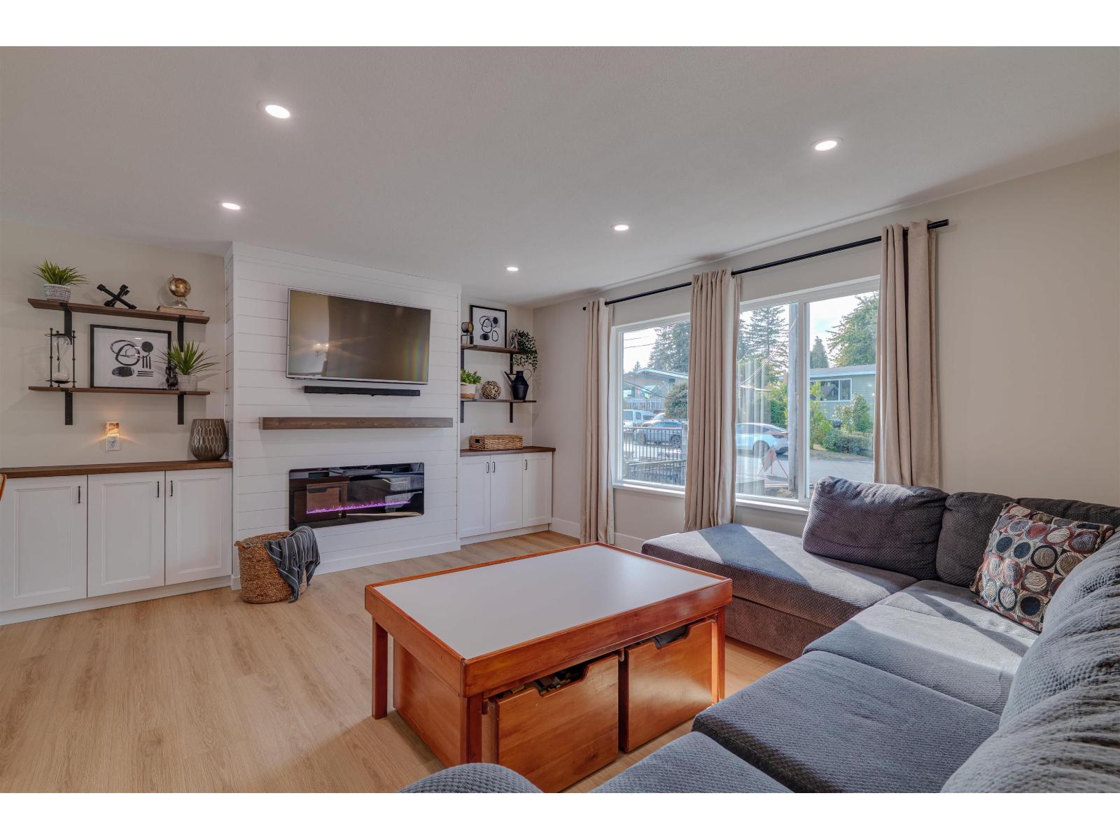
Enter an interest rate to see your estimated monthly payment.Room to spread out, space to park, and the big updates already done! This extensively renovated 5 bedroom, 2 bathroom home on Falcon Crescent sits on a generous lot with vehicle access to the backyard, plus boat and RV parking. Inside, you'll find an updated upstairs kitchen, lovely living space and a fully renovated basement with a separate entrance, and two bedrooms. A new roof, upgraded electrical panel with 200 amp service, furnace, hot water tank, and A/C add to the appeal. Close to Mission's parks, trails, schools, and shopping, with the West Coast Express just down the hill. Click the Virtual Tour URL for full property details. (id:31684)
| yesterday | Listing updated with changes from the MLS® | |
| yesterday | Status changed to Active | |
| yesterday | Listing first seen on site |



The trademarks MLS®, Multiple Listing Service® and the associated logos are owned by The Canadian Real Estate Association (CREA) and identify the quality of services provided by real estate professionals who are members of CREA. Used under license.
The trademarks REALTOR®, REALTORS®, and the REALTOR® logo are controlled by The Canadian Real Estate Association (CREA) and identify real estate professionals who are members of CREA. These trademarks are owned or controlled by The Canadian Real Estate Association (CREA) and identify real estate professionals who are members of CREA (REALTOR®) and/or the quality of services they provide (MLS®).
This REALTOR.ca listing content is owned and licensed by REALTOR® members of The Canadian Real Estate Association.