

51067 COLERAINE AVENUE, Eastern HillsidesChilliwack, BCV4Z 0C1
Mortgage Calculator
Monthly Payment (Est.)
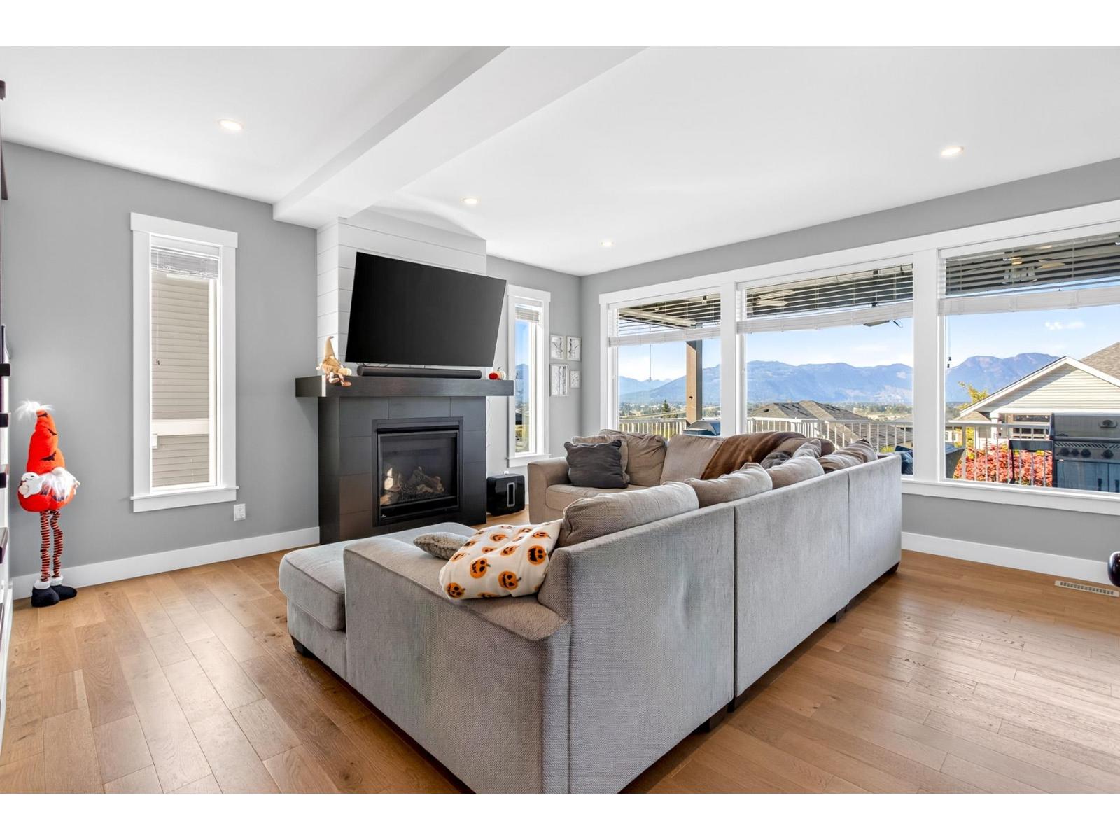
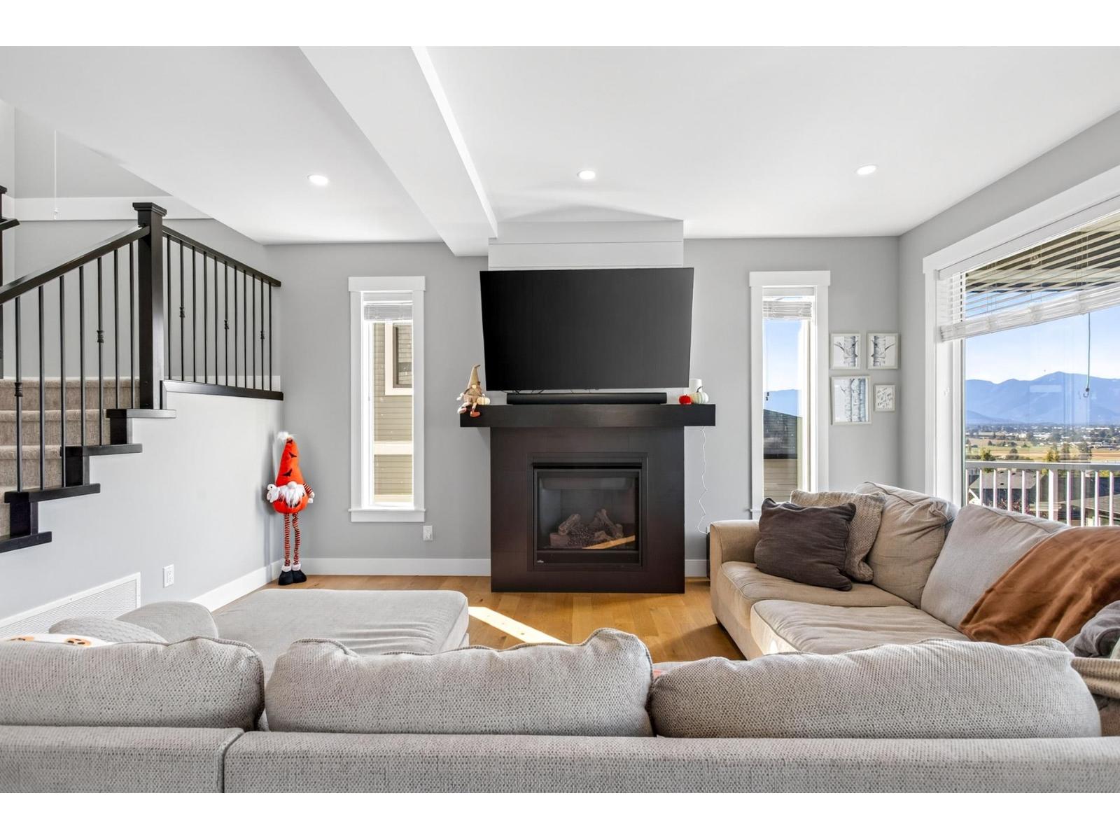
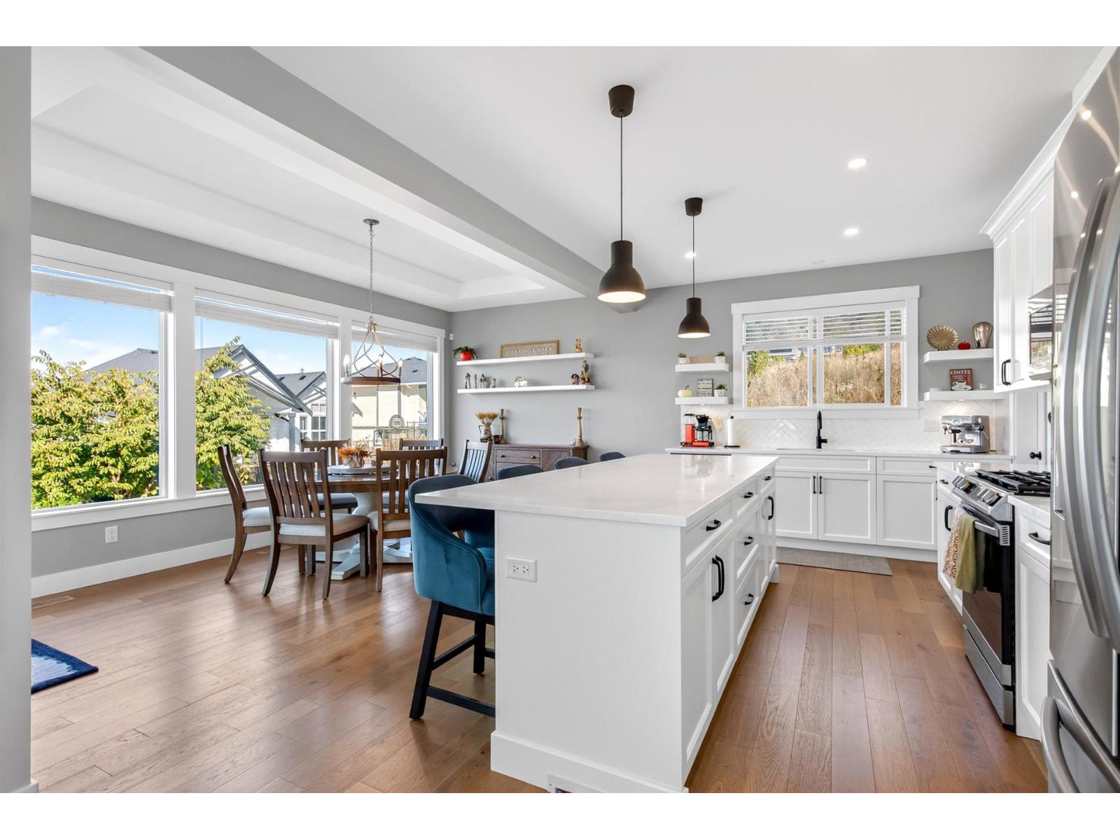
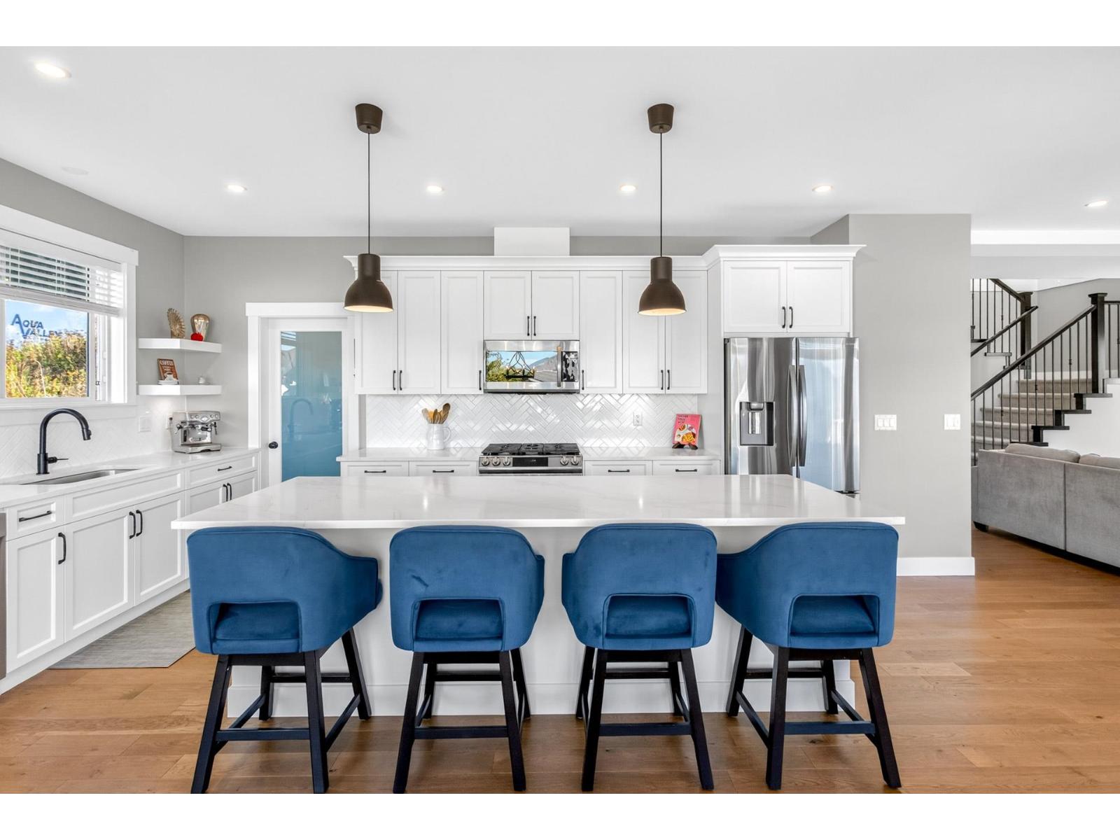
Enter an interest rate to see your estimated monthly payment.Welcome home to this lovely 3500 sqft. beautiful home located in Eastern Hillsides - Aspen Woods development built by Steele Properties. This gorgeous 3 level home comes with 4 beds up, den/office on main floor, a guest bedroom downstairs and a 2 BED WALKOUT LEGAL SUITE with its own separate meter. Both kitchens have nice stainless steel appliances, quartz counters, soft-close cabinets, hardwood flooring on the main floor and basement, a spacious deck off the kitchen, a nice covered patio off the suite downstairs, epoxy flooring in the garage, and A/C for the warmer months. Need to exercise? A swim spa in the backyard for year-round swimming. Nicely landscaped backyard, minutes away from schools. You have to see this home to appreciate it. First open house Saturday October 3rd from 2-4pm. (id:31684)
| 12 hours ago | Listing updated with changes from the MLS® | |
| 13 hours ago | Status changed to Active | |
| 19 hours ago | Listing first seen on site |



The trademarks MLS®, Multiple Listing Service® and the associated logos are owned by The Canadian Real Estate Association (CREA) and identify the quality of services provided by real estate professionals who are members of CREA. Used under license.
The trademarks REALTOR®, REALTORS®, and the REALTOR® logo are controlled by The Canadian Real Estate Association (CREA) and identify real estate professionals who are members of CREA. These trademarks are owned or controlled by The Canadian Real Estate Association (CREA) and identify real estate professionals who are members of CREA (REALTOR®) and/or the quality of services they provide (MLS®).
This REALTOR.ca listing content is owned and licensed by REALTOR® members of The Canadian Real Estate Association.