

10151 WEDGEWOOD DRIVE, Fairfield IslandChilliwack, BCV2P 6C1
Mortgage Calculator
Monthly Payment (Est.)
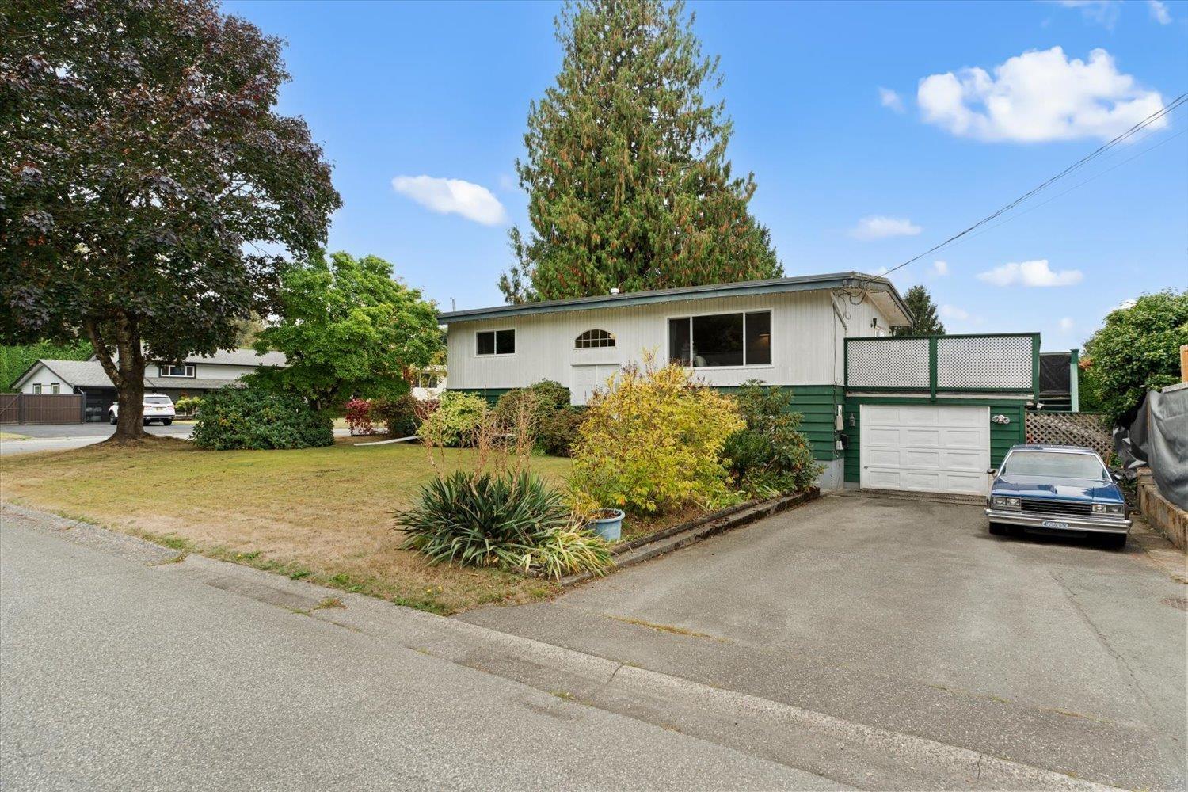
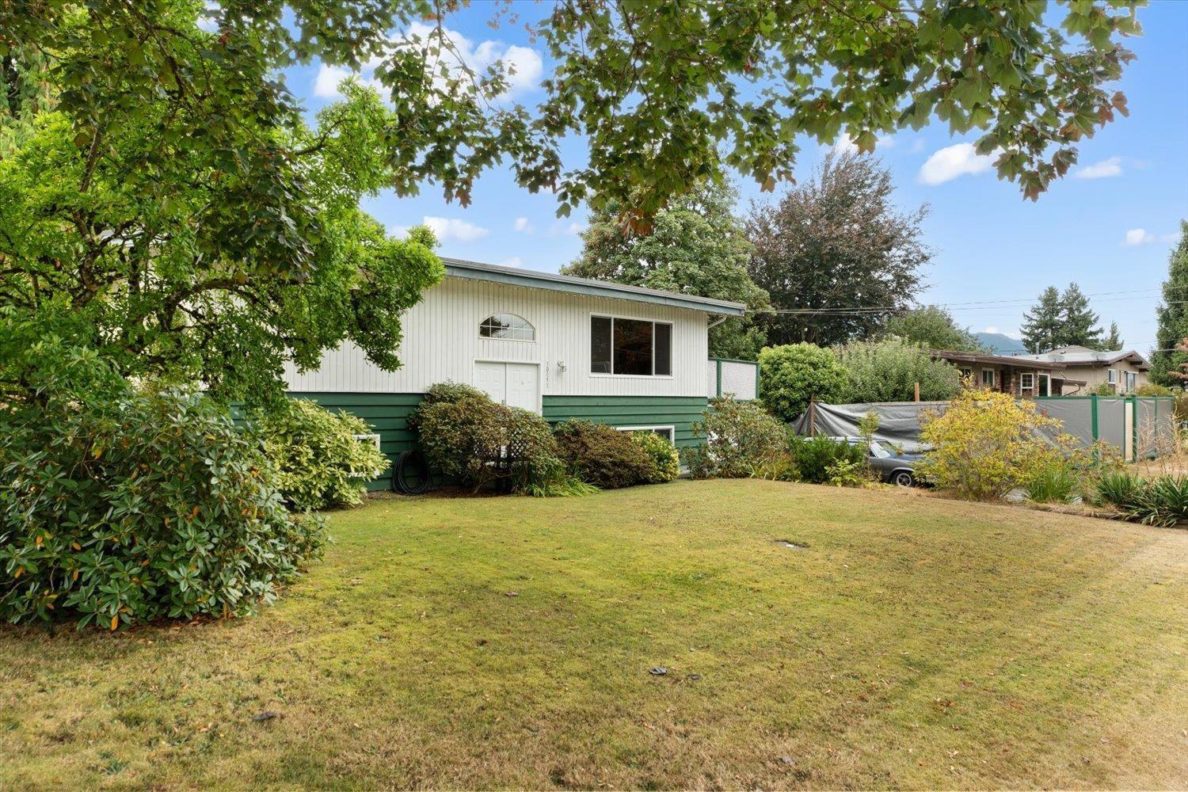
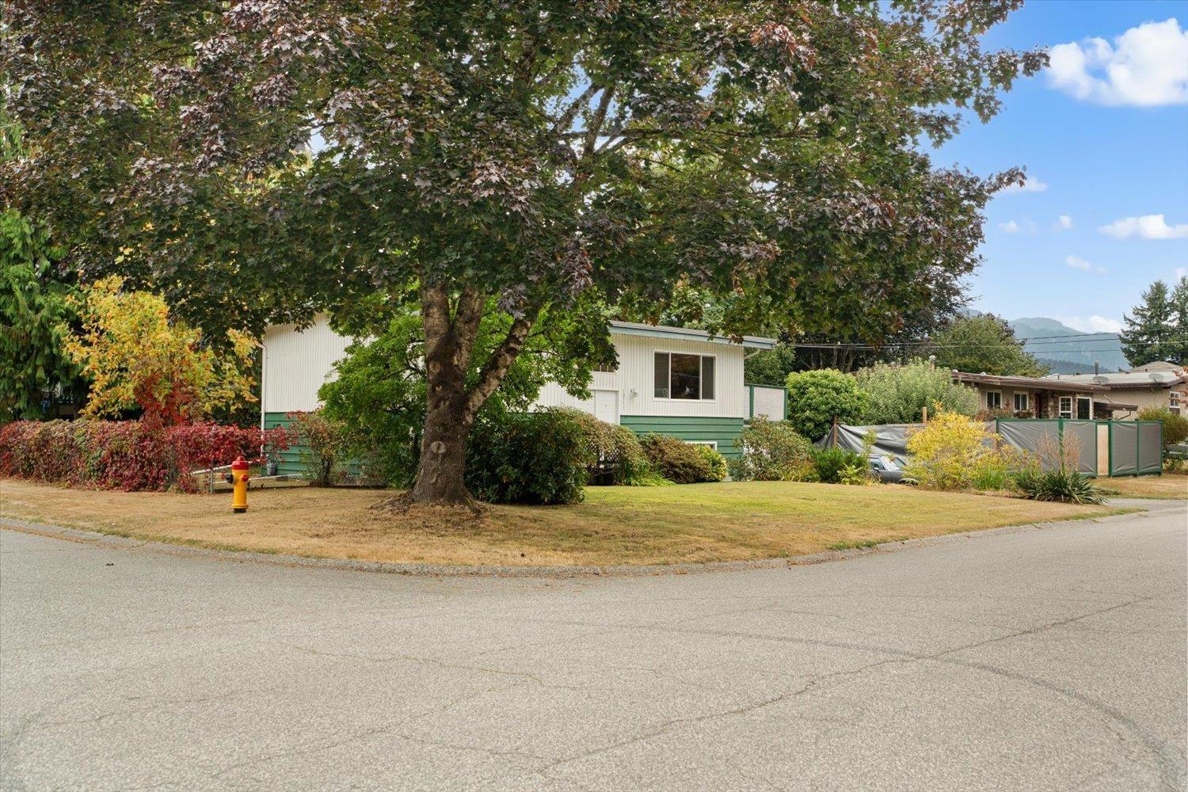
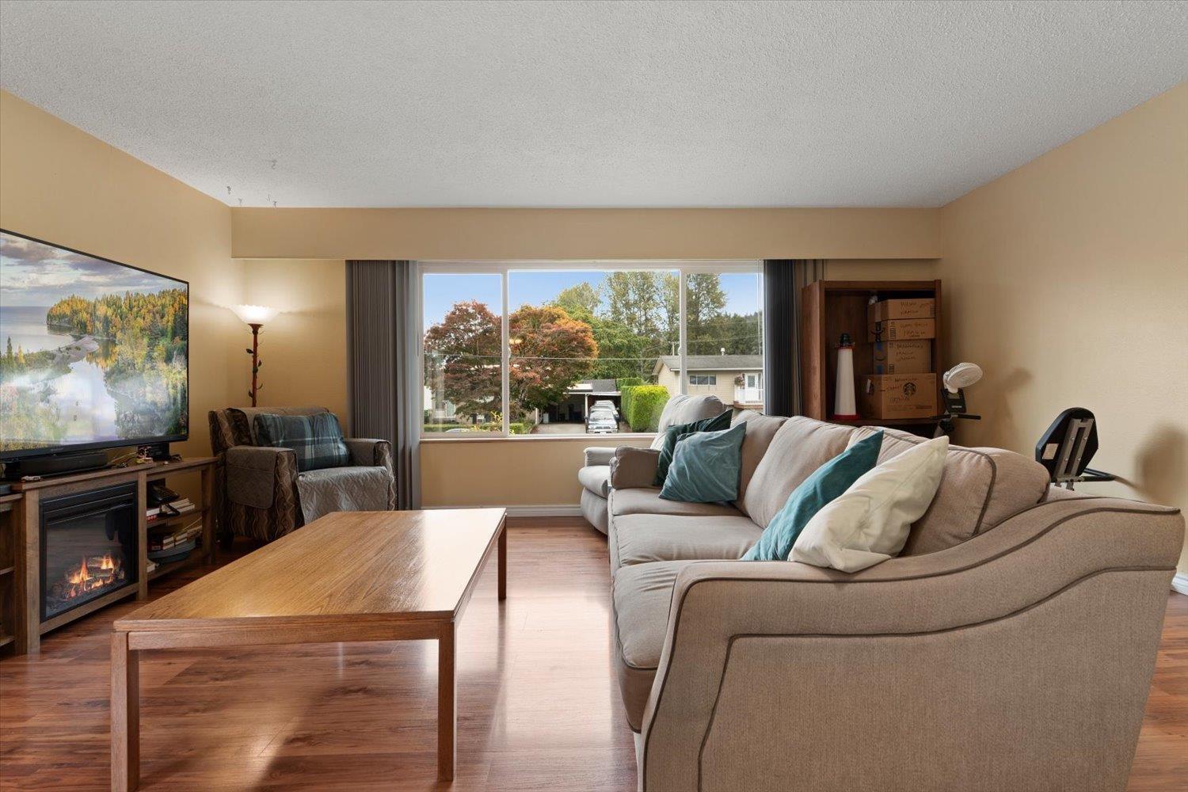
Enter an interest rate to see your estimated monthly payment.Welcome to desirable Fairfield Island! This split-entry home with a suite sits on a large 7,800+ sq. ft. corner lot with subdivision potential. The functional layout offers 2 bedrooms and a full bathroom on the main, plus a spacious 1-bedroom, potentially 2-bedroom, suite below with separate entry, laundry and full bath. Enjoy mountain views from the large sundeck off the dining room and kitchen. Updates over the years include the hot water tank, furnace, kitchen, windows and doors. Outside offers a generous side yard with space for a potential coach house/shop and RV parking. Close to schools, parks, trails and recreation. So much potential"-don't miss this one! (id:31684)
| 4 hours ago | Listing updated with changes from the MLS® | |
| 5 hours ago | Listing first seen on site |



The trademarks MLS®, Multiple Listing Service® and the associated logos are owned by The Canadian Real Estate Association (CREA) and identify the quality of services provided by real estate professionals who are members of CREA. Used under license.
The trademarks REALTOR®, REALTORS®, and the REALTOR® logo are controlled by The Canadian Real Estate Association (CREA) and identify real estate professionals who are members of CREA. These trademarks are owned or controlled by The Canadian Real Estate Association (CREA) and identify real estate professionals who are members of CREA (REALTOR®) and/or the quality of services they provide (MLS®).
This REALTOR.ca listing content is owned and licensed by REALTOR® members of The Canadian Real Estate Association.