

9862 GRACEMAR DRIVE, East ChilliwackChilliwack, BCV2P 7P2
Mortgage Calculator
Monthly Payment (Est.)
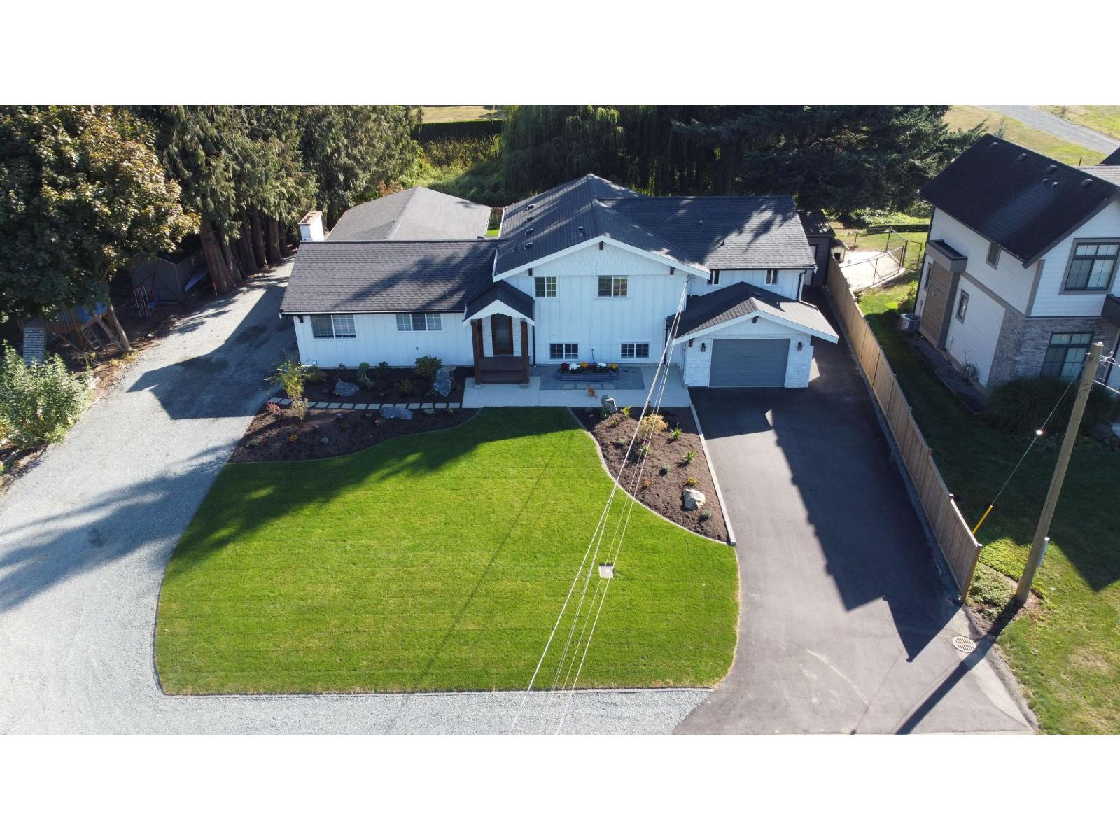
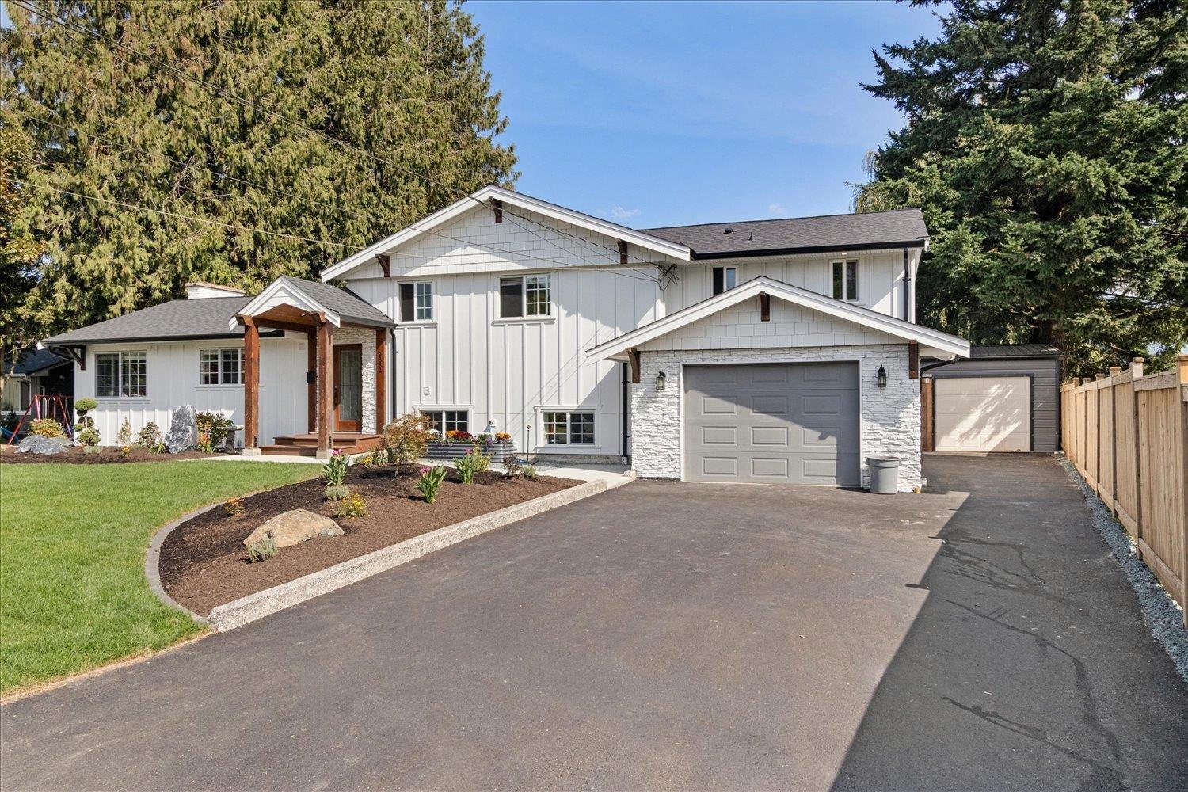
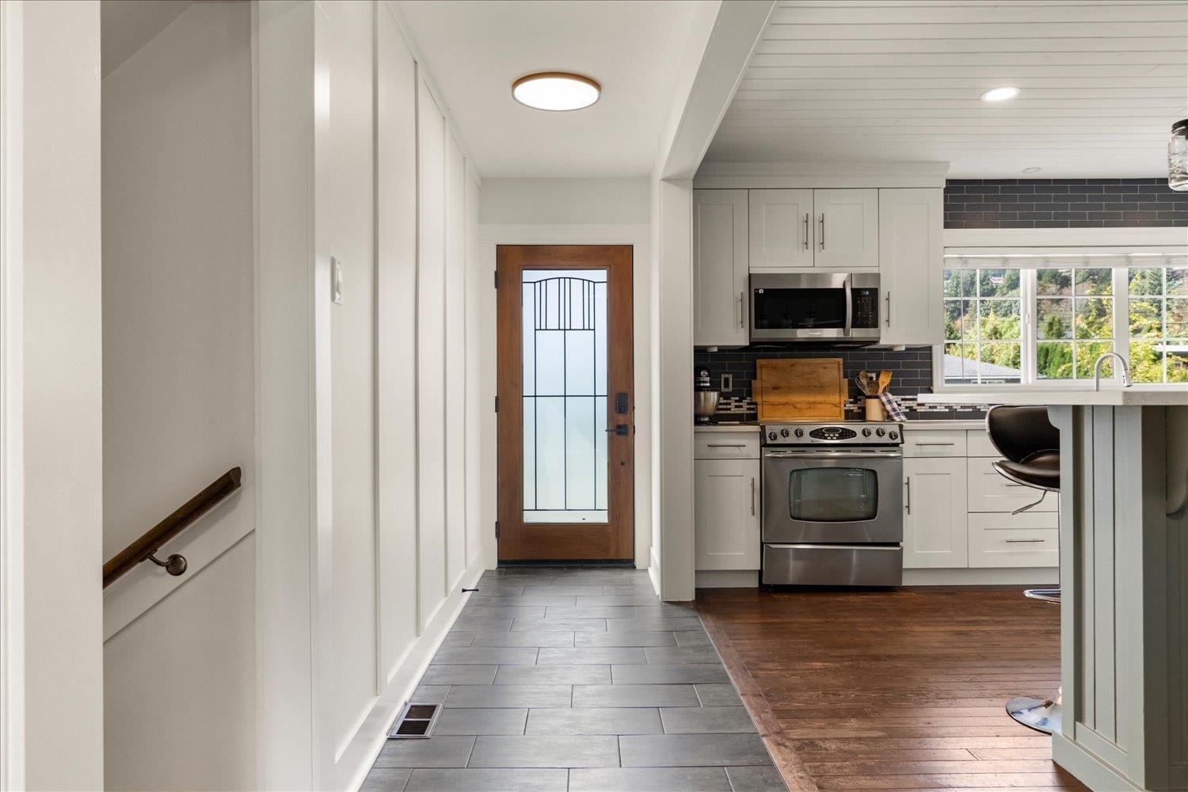
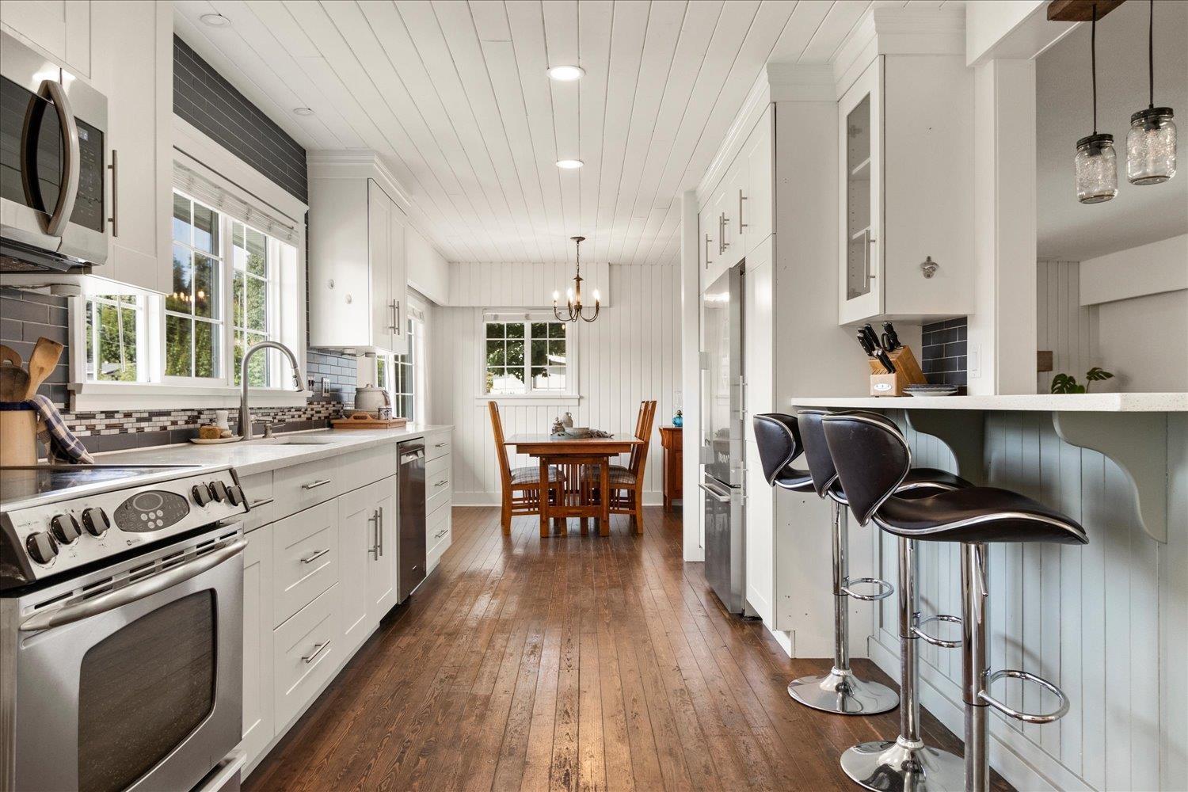
Enter an interest rate to see your estimated monthly payment.Sought-after Little Mountain community! This exceptional custom-built estate offers 3,003 sq. ft. on approx. 0.4 acres backing onto Elk Creek, creating a private and tranquil setting. The four-level split features 4 bedrooms, 3 bathrooms and an inviting farmhouse feel. The updated kitchen boasts white shaker cabinetry, stainless appliances, quartz counters, tile backsplash and a generous island. The spacious primary suite features vaulted ceilings, abundant natural light, a renovated spa-inspired ensuite and bright walk-in closet with organizers. Outside, enjoy a fully landscaped tiered yard with paving stone walkways, patio, fire pit and huge covered deck. Two driveways provide ample parking, plus a shop. Tucked on a quiet cul-de-sac with only nine homes. To many updates to list, must se (id:31684)
| 2 hours ago | Listing updated with changes from the MLS® | |
| 8 hours ago | Status changed to Active | |
| 12 hours ago | Listing first seen on site |



The trademarks MLS®, Multiple Listing Service® and the associated logos are owned by The Canadian Real Estate Association (CREA) and identify the quality of services provided by real estate professionals who are members of CREA. Used under license.
The trademarks REALTOR®, REALTORS®, and the REALTOR® logo are controlled by The Canadian Real Estate Association (CREA) and identify real estate professionals who are members of CREA. These trademarks are owned or controlled by The Canadian Real Estate Association (CREA) and identify real estate professionals who are members of CREA (REALTOR®) and/or the quality of services they provide (MLS®).
This REALTOR.ca listing content is owned and licensed by REALTOR® members of The Canadian Real Estate Association.