

2475 SUGARPINE STREETAbbotsford, BCV2T 3M7
Mortgage Calculator
Monthly Payment (Est.)
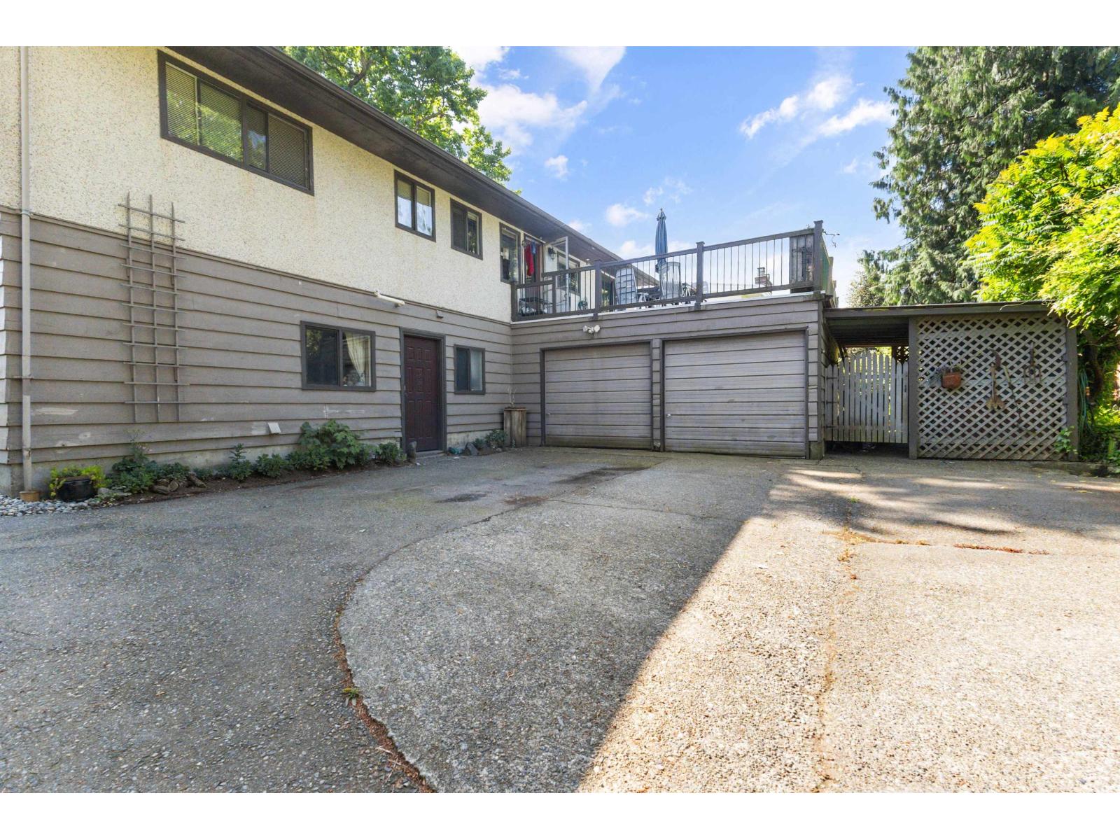
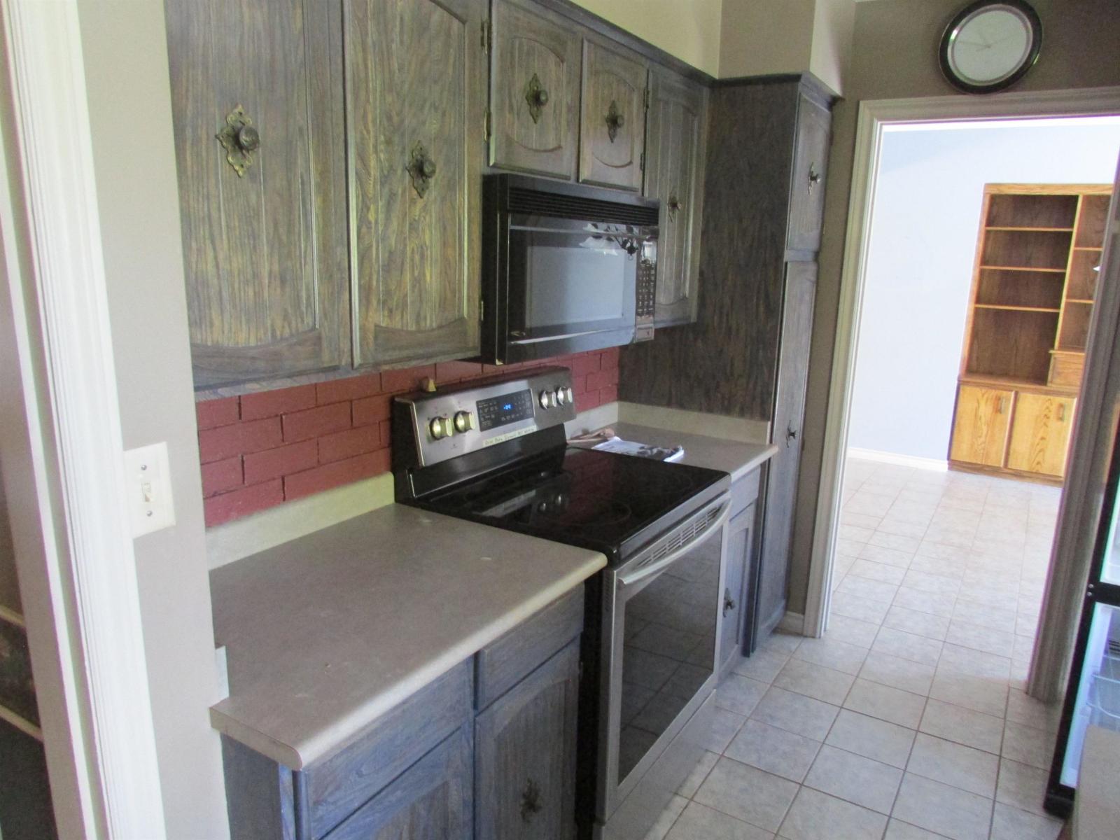
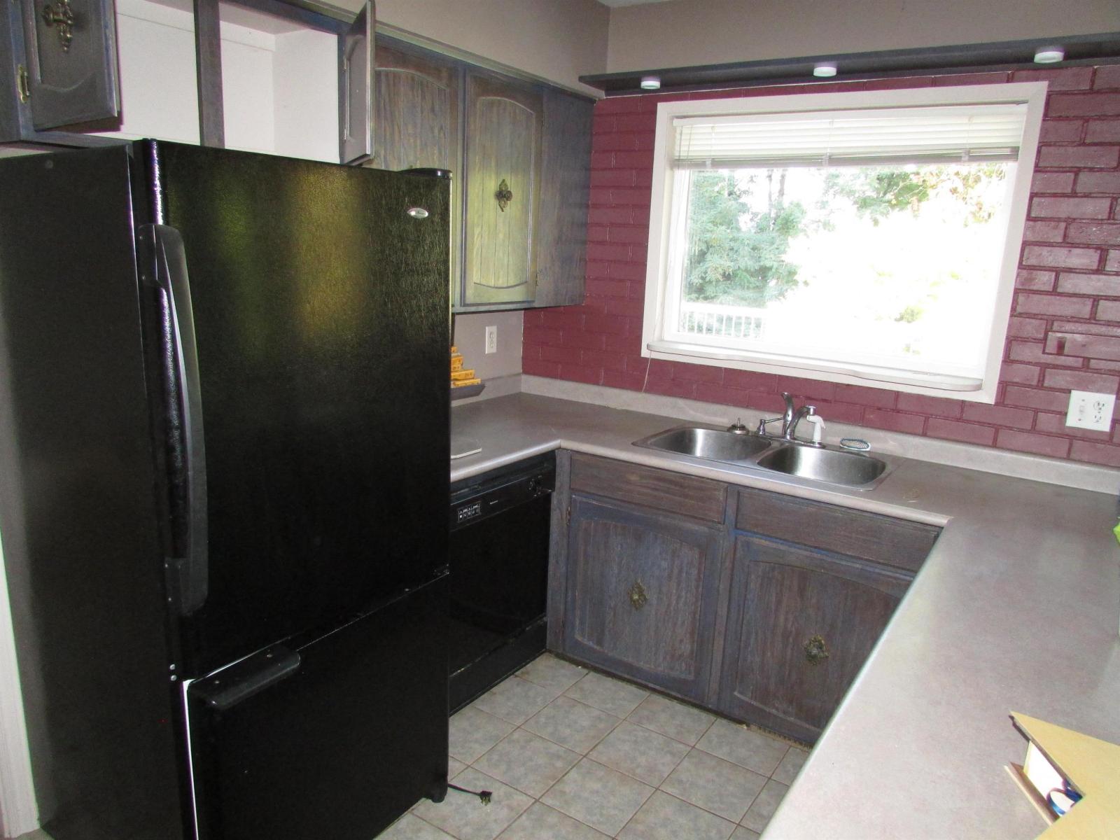
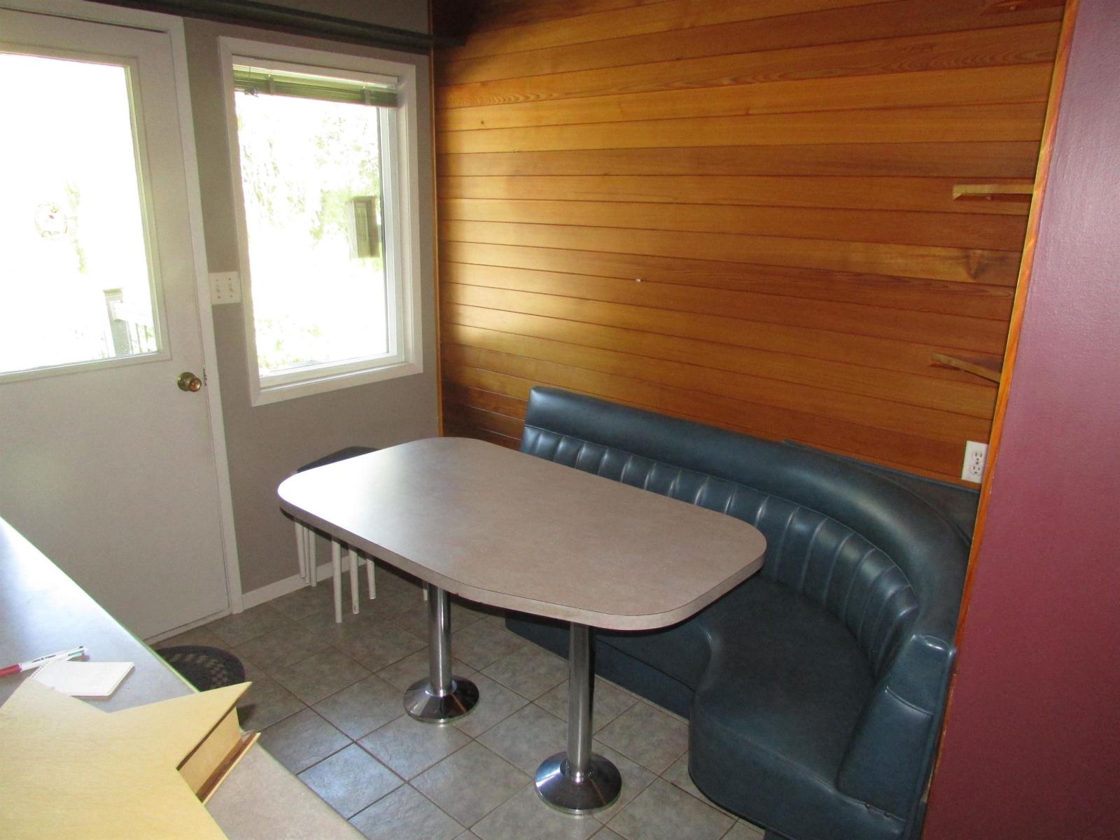
Enter an interest rate to see your estimated monthly payment.Large 9660 Sq ft lot with family home. Home features 3 bedrooms on main with 2 pc ensuite. Full basement with outside door. All rooms are very spacious. Double enclosed garage at back of home, providing for plenty of off street parking. Well cared for landscaping. Very central location, within walking distance to important amenities. This home is ready for your decorating ideas and offers much potential, both now and in the future. (id:31684)
| 7 hours ago | Listing updated with changes from the MLS® | |
| 12 hours ago | Listing first seen on site |


The trademarks MLS®, Multiple Listing Service® and the associated logos are owned by The Canadian Real Estate Association (CREA) and identify the quality of services provided by real estate professionals who are members of CREA. Used under license.
The trademarks REALTOR®, REALTORS®, and the REALTOR® logo are controlled by The Canadian Real Estate Association (CREA) and identify real estate professionals who are members of CREA. These trademarks are owned or controlled by The Canadian Real Estate Association (CREA) and identify real estate professionals who are members of CREA (REALTOR®) and/or the quality of services they provide (MLS®).
This REALTOR.ca listing content is owned and licensed by REALTOR® members of The Canadian Real Estate Association.