

5368 MCCALLUM ROAD, AgassizAgassiz, BCV0M 1A3
Mortgage Calculator
Monthly Payment (Est.)
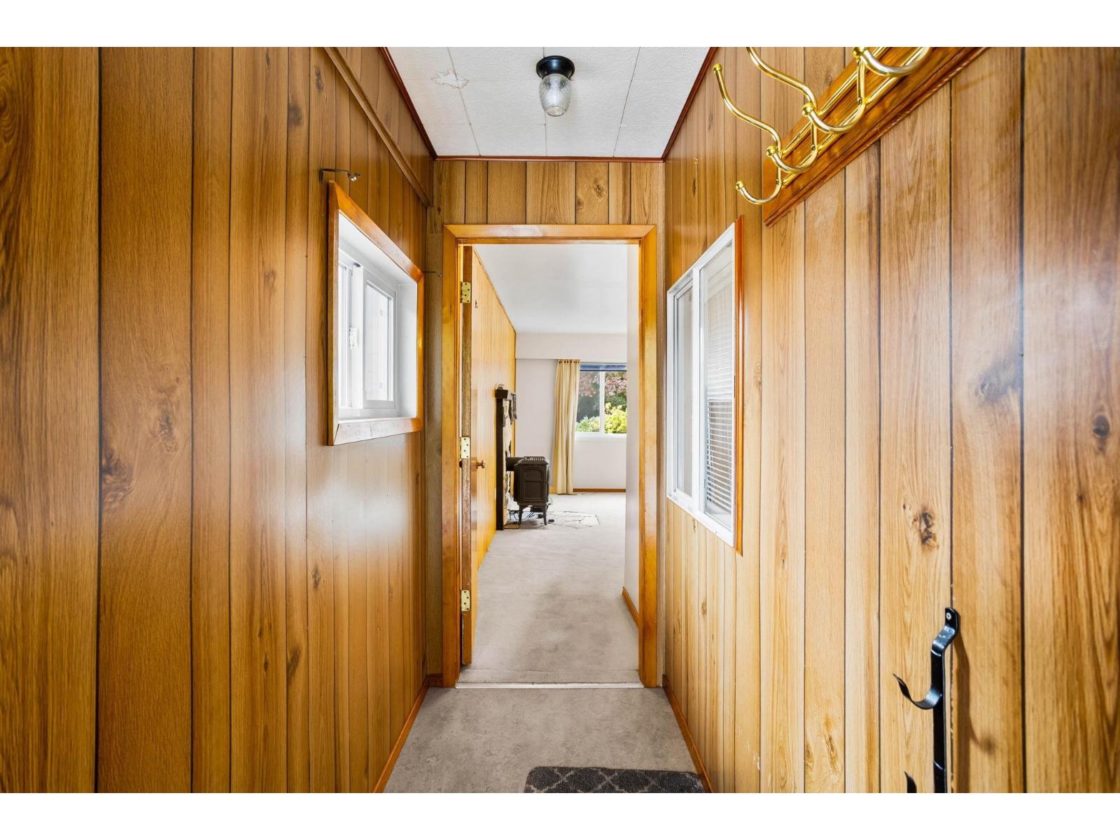
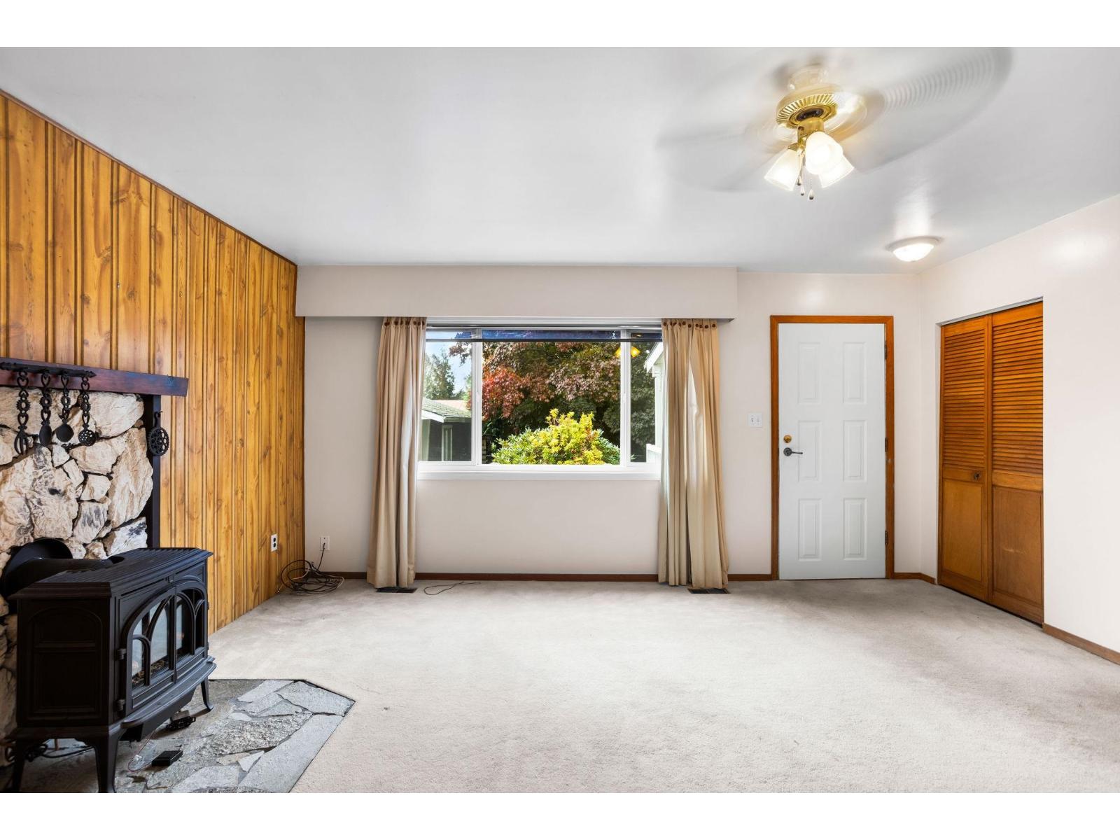
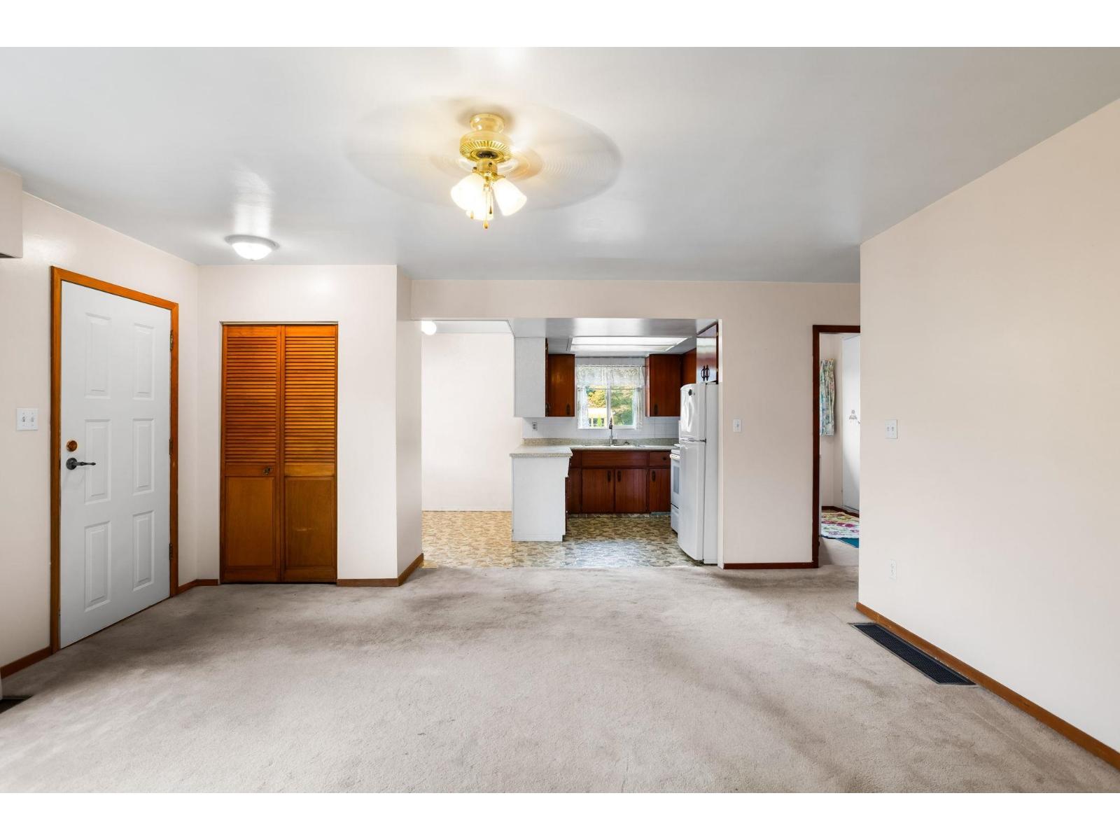
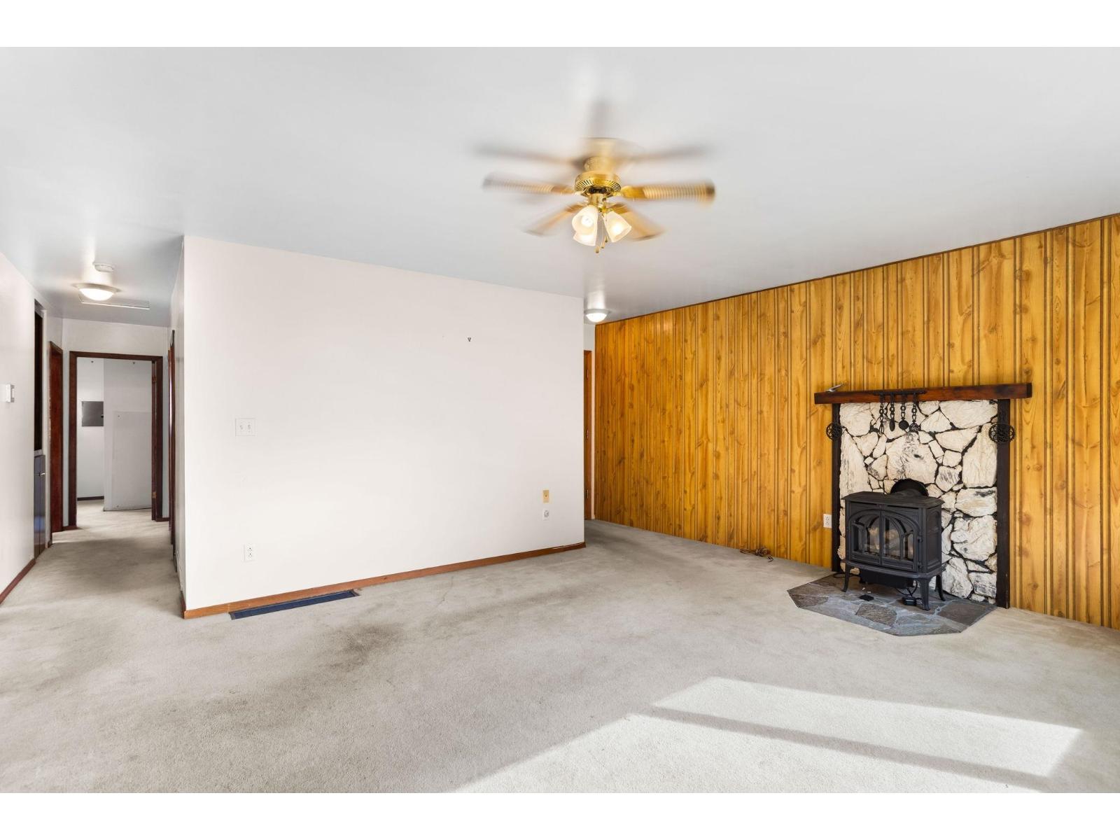
Enter an interest rate to see your estimated monthly payment.Set on a spacious 0.36-acre lot in Agassiz, this home offers plenty of room to enjoy and make your own. The property features a comfortable 3-bedroom layout with a practical floor plan and a detached workshop in the backyard, ideal for projects, storage, or extra workspace. Inside, the home offers a functional layout with plenty of opportunity to create a space that suits your lifestyle. The generous lot provides ample room for gardening, entertaining, parking, or simply enjoying the extra space and privacy that comes along with this property. Conveniently located close to schools, local amenities, recreation, and just minutes from Harrison Hot Springs. Enjoy easy access to nearby skiing and the many outdoor activities the Fraser Valley has to offer! (id:31684)
| 21 hours ago | Listing updated with changes from the MLS® | |
| 21 hours ago | Listing first seen on site |



The trademarks MLS®, Multiple Listing Service® and the associated logos are owned by The Canadian Real Estate Association (CREA) and identify the quality of services provided by real estate professionals who are members of CREA. Used under license.
The trademarks REALTOR®, REALTORS®, and the REALTOR® logo are controlled by The Canadian Real Estate Association (CREA) and identify real estate professionals who are members of CREA. These trademarks are owned or controlled by The Canadian Real Estate Association (CREA) and identify real estate professionals who are members of CREA (REALTOR®) and/or the quality of services they provide (MLS®).
This REALTOR.ca listing content is owned and licensed by REALTOR® members of The Canadian Real Estate Association.