

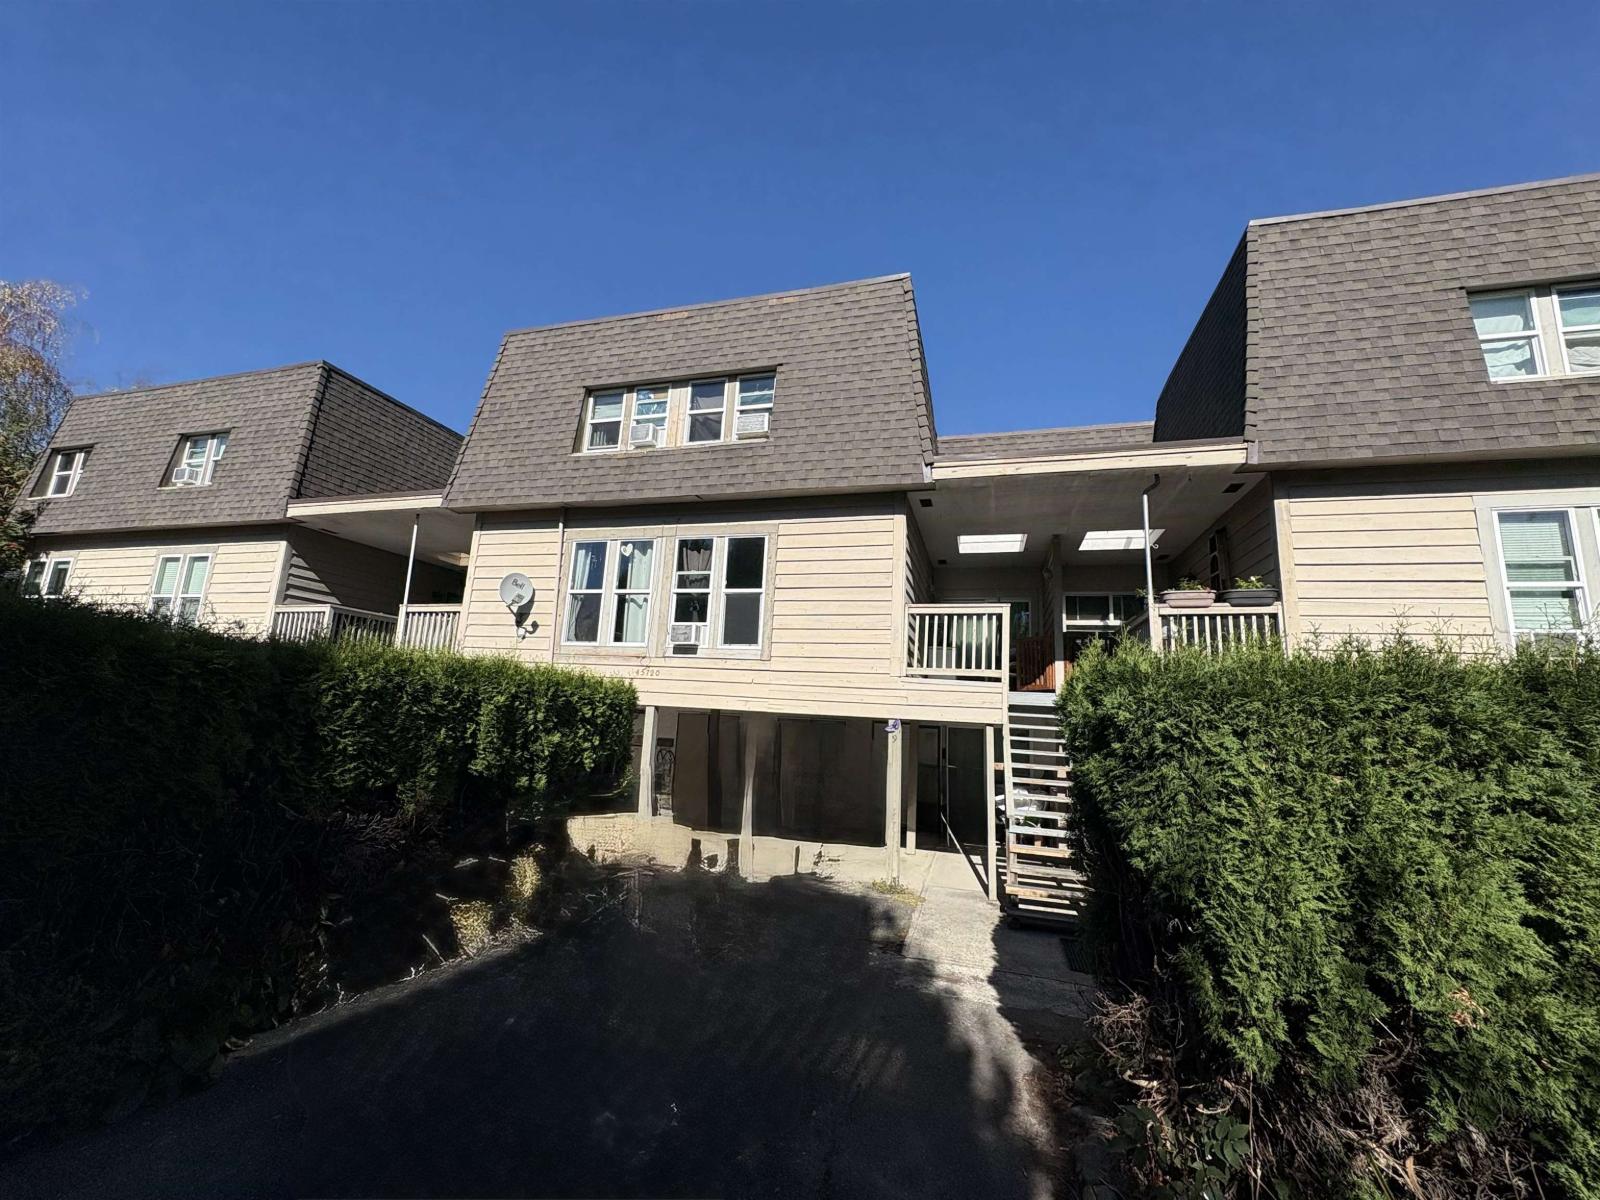
9 45720 VICTORIA AVENUE, Chilliwack Proper WestChilliwack, BCV2P 2T5
Mortgage Calculator
Monthly Payment (Est.)
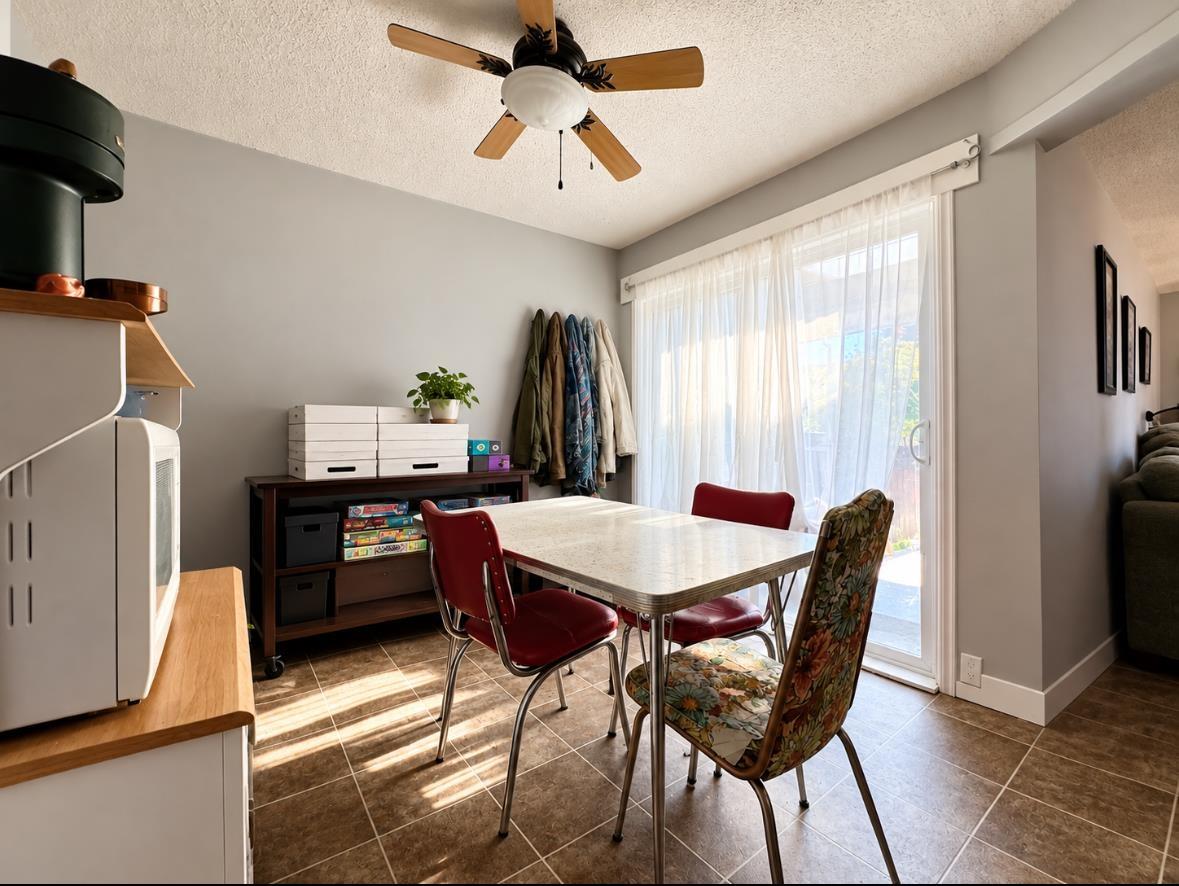
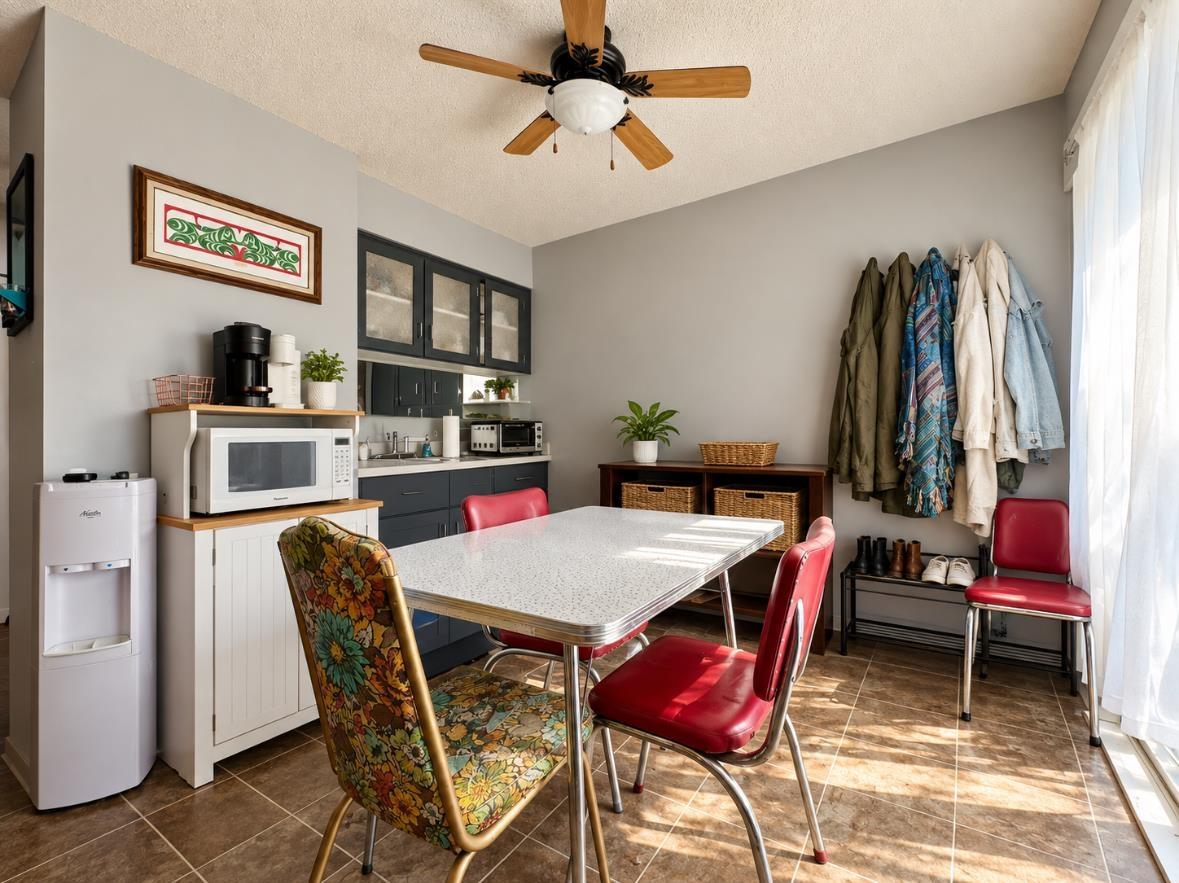
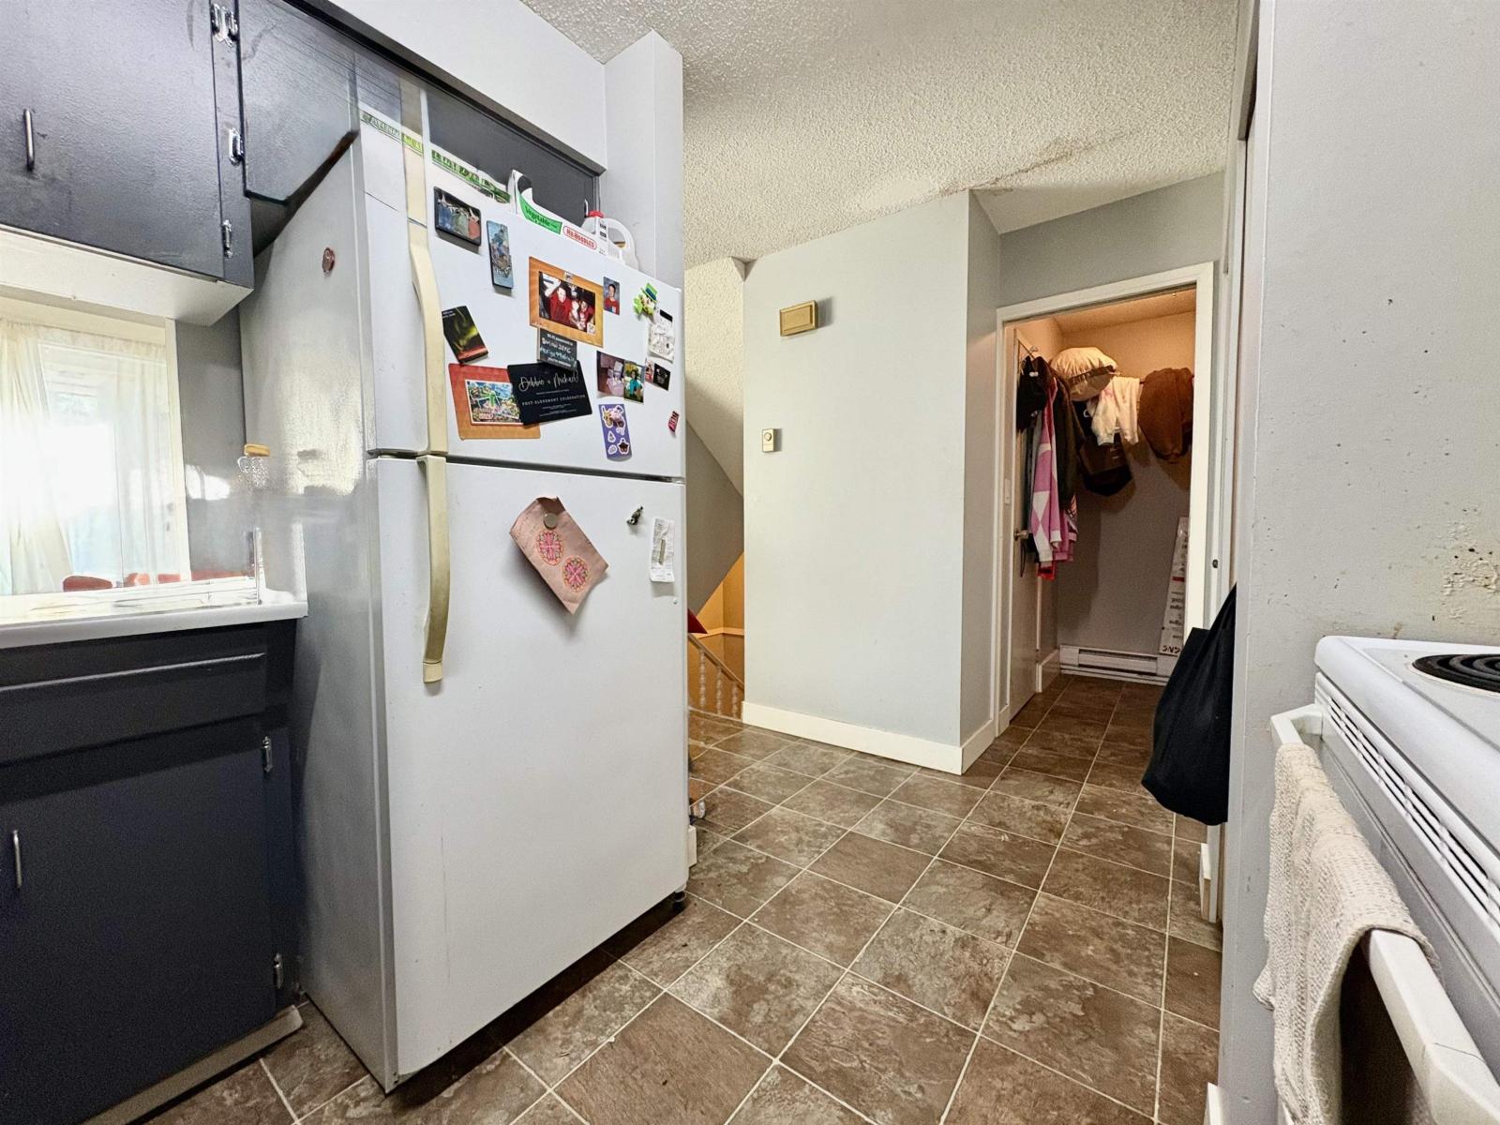
Enter an interest rate to see your estimated monthly payment.3 Level Family Townhouse with over 1500 sq ft perfect for investors or to get onto the property ladder! Fully finished down for rec room or bedroom. Spacious main floor inc., powder room and laundry. Upper floor with large Primary bedroom with skylight ceiling, plus 2nd bedroom and a flex room for nursery, 4th bedroom, office or storage! Covered carport. Quiet side of building with lane entrance. Just a few minutes to trendy District 1881 for restaurants, bars and shops! * PREC - Personal Real Estate Corporation (id:31684)
| 9 hours ago | Listing updated with changes from the MLS® | |
| 9 hours ago | Listing first seen on site |



The trademarks MLS®, Multiple Listing Service® and the associated logos are owned by The Canadian Real Estate Association (CREA) and identify the quality of services provided by real estate professionals who are members of CREA. Used under license.
The trademarks REALTOR®, REALTORS®, and the REALTOR® logo are controlled by The Canadian Real Estate Association (CREA) and identify real estate professionals who are members of CREA. These trademarks are owned or controlled by The Canadian Real Estate Association (CREA) and identify real estate professionals who are members of CREA (REALTOR®) and/or the quality of services they provide (MLS®).
This REALTOR.ca listing content is owned and licensed by REALTOR® members of The Canadian Real Estate Association.