

32144 ASHCROFT DRIVEAbbotsford, BCV2T 5C7
Mortgage Calculator
Monthly Payment (Est.)
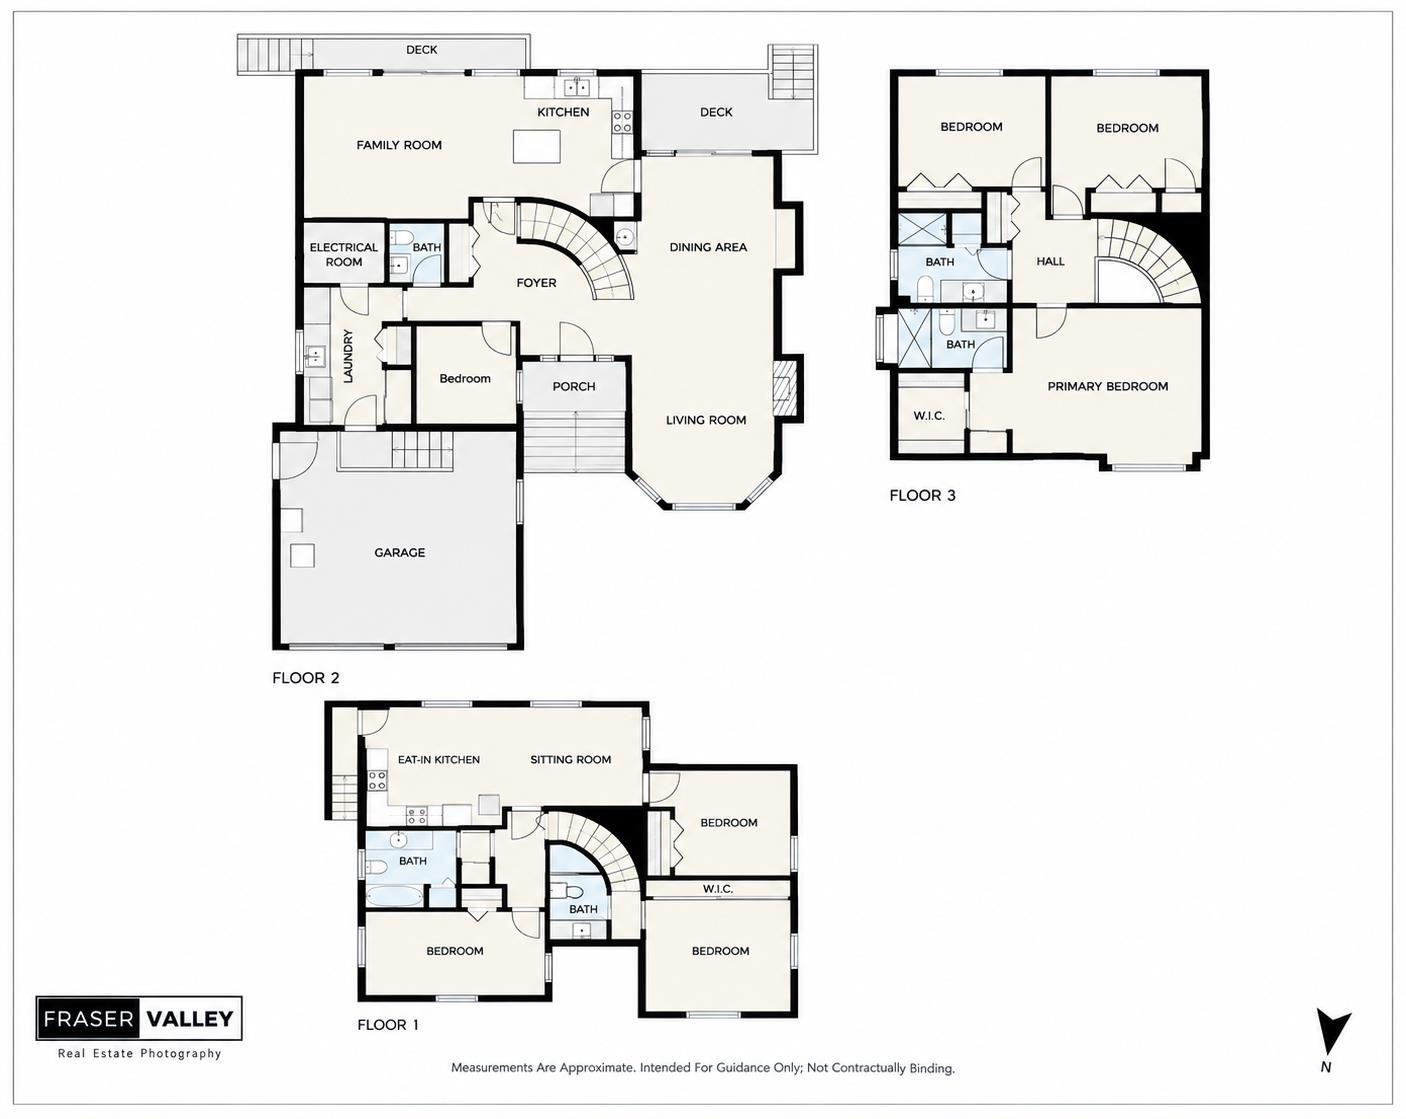
Enter an interest rate to see your estimated monthly payment.West Abbotsford Family Home! This 3-storey home offers over 3,500 sq ft of living space with 6 bedrooms and 5 bathrooms. Recent updates include A/C, new roof, new bathrooms & kitchen. The home features a 2-bedroom legal basement suite, perfect as a mortgage helper or for extended family. Enjoy plenty of parking and a prime location just minutes from Rotary Stadium, schools, shopping, and other amenities. This is a great opportunity for families! (id:31684)
| 13 hours ago | Listing updated with changes from the MLS® | |
| 14 hours ago | Listing first seen on site |



The trademarks MLS®, Multiple Listing Service® and the associated logos are owned by The Canadian Real Estate Association (CREA) and identify the quality of services provided by real estate professionals who are members of CREA. Used under license.
The trademarks REALTOR®, REALTORS®, and the REALTOR® logo are controlled by The Canadian Real Estate Association (CREA) and identify real estate professionals who are members of CREA. These trademarks are owned or controlled by The Canadian Real Estate Association (CREA) and identify real estate professionals who are members of CREA (REALTOR®) and/or the quality of services they provide (MLS®).
This REALTOR.ca listing content is owned and licensed by REALTOR® members of The Canadian Real Estate Association.