

31568 OAKRIDGE CRESCENTAbbotsford, BCV2T 6A6
Mortgage Calculator
Monthly Payment (Est.)
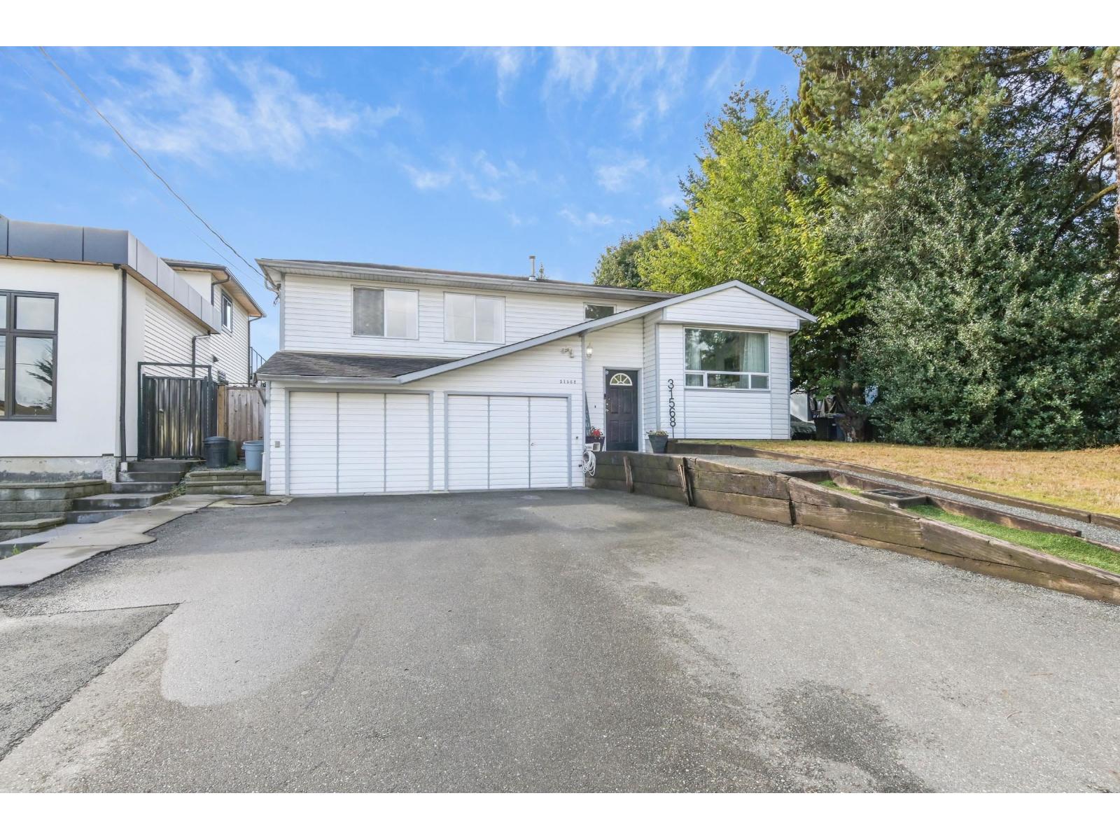
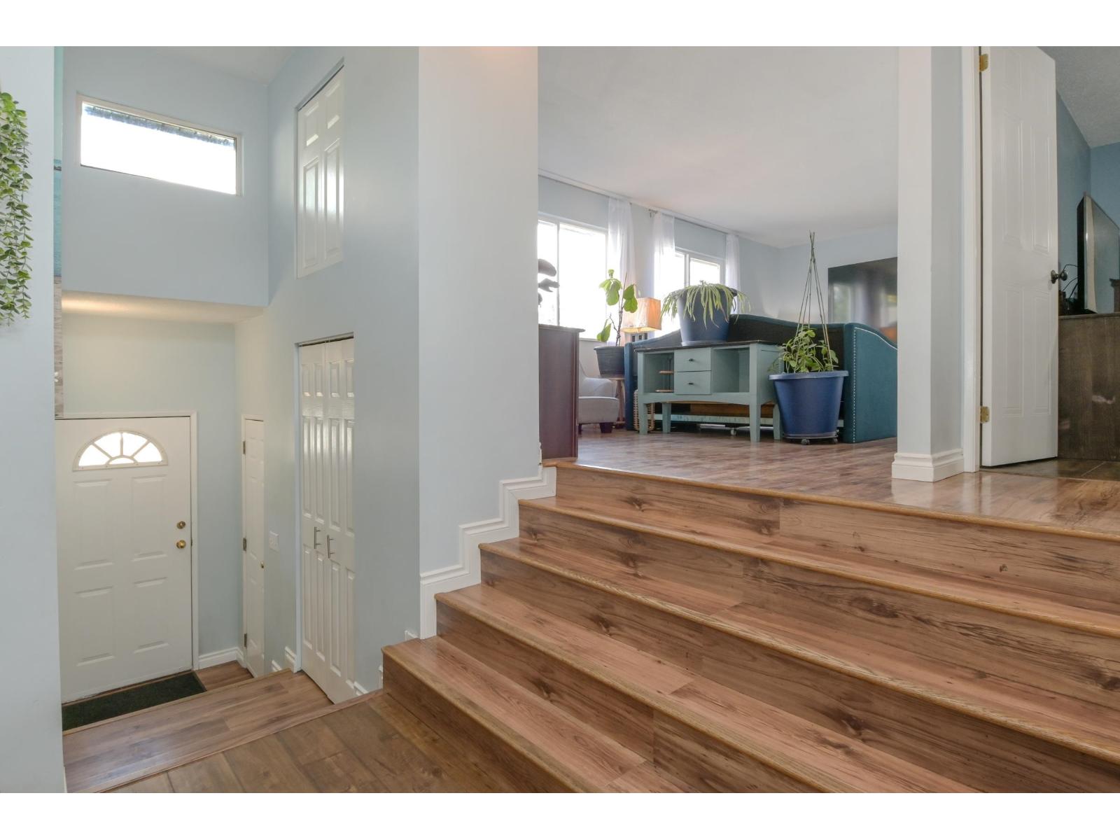
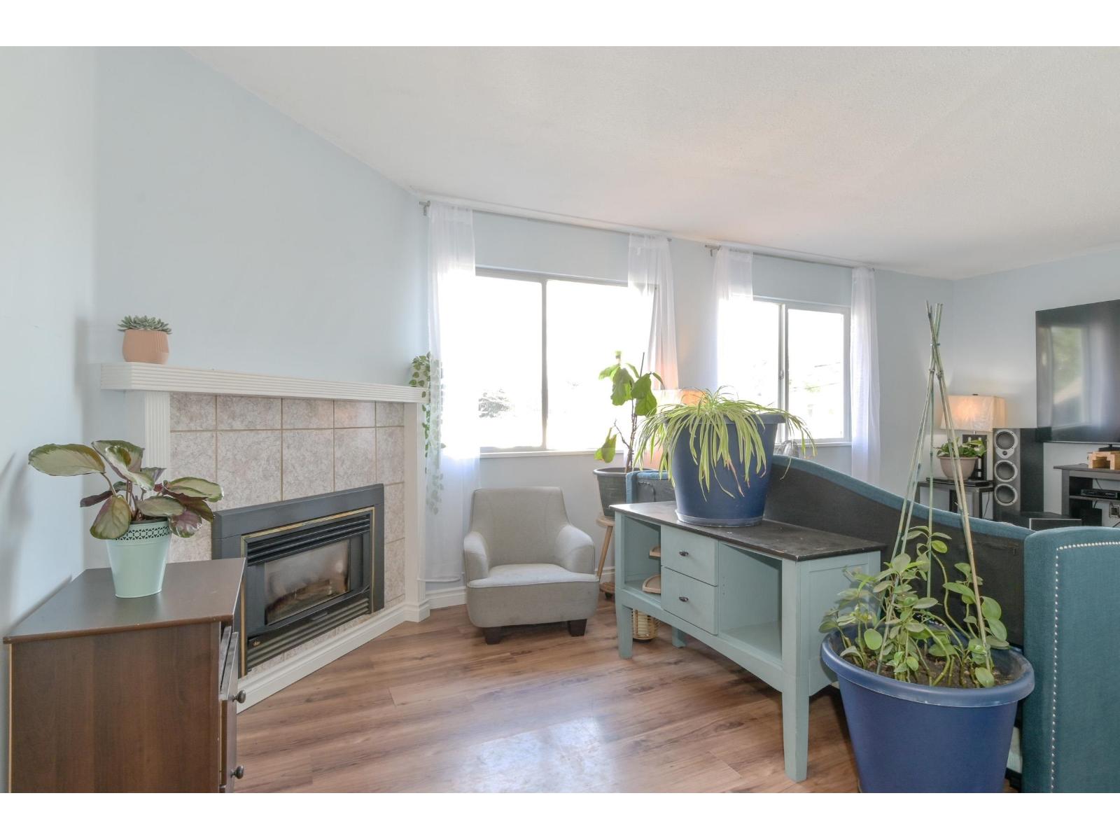
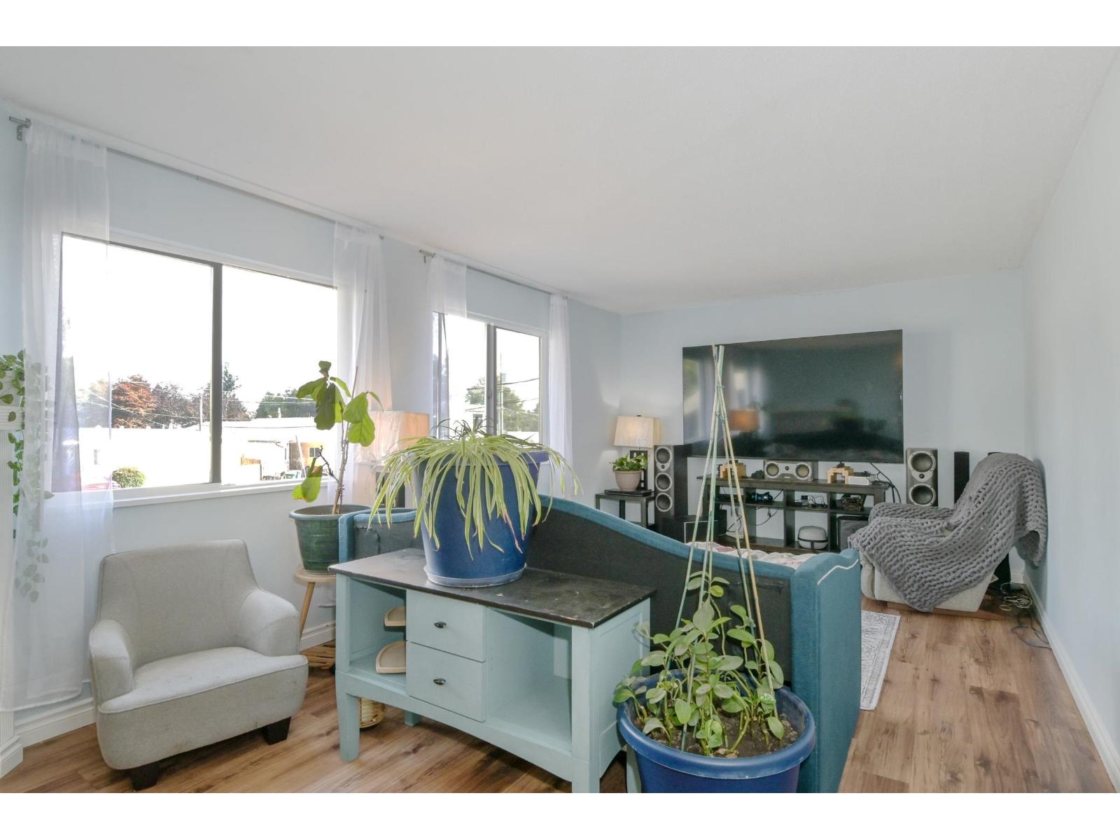
Enter an interest rate to see your estimated monthly payment.Welcome to this hidden Gem! Best value in town. Fantastic 3 Bed/ 2 Bath Family Home on a 6000 Sq Ft Lot for 799k! The main living area features tons of natural light and a gas fireplace. The primary bedroom has a walk-in closet and full ensuite bathroom. Nicely updated kitchen and flooring on main. Private fully fenced backyard great for kids and pets. Detached Workshop/Hot Tub space. New Hot Water Tank. Large extra deep double car Garage, plus plenty of parking on driveway. Super quiet street close parks & schools plus fast Highway 1 access. This one is a must see, call for a private viewing! OPEN HOUSE Sunday Oct 4th 1-3pm (id:31684)
| 12 hours ago | Listing updated with changes from the MLS® | |
| 12 hours ago | Listing first seen on site |



The trademarks MLS®, Multiple Listing Service® and the associated logos are owned by The Canadian Real Estate Association (CREA) and identify the quality of services provided by real estate professionals who are members of CREA. Used under license.
The trademarks REALTOR®, REALTORS®, and the REALTOR® logo are controlled by The Canadian Real Estate Association (CREA) and identify real estate professionals who are members of CREA. These trademarks are owned or controlled by The Canadian Real Estate Association (CREA) and identify real estate professionals who are members of CREA (REALTOR®) and/or the quality of services they provide (MLS®).
This REALTOR.ca listing content is owned and licensed by REALTOR® members of The Canadian Real Estate Association.