

1 46152 STONEVIEW DRIVE, PromontoryChilliwack, BCV2R 5W8
Mortgage Calculator
Monthly Payment (Est.)
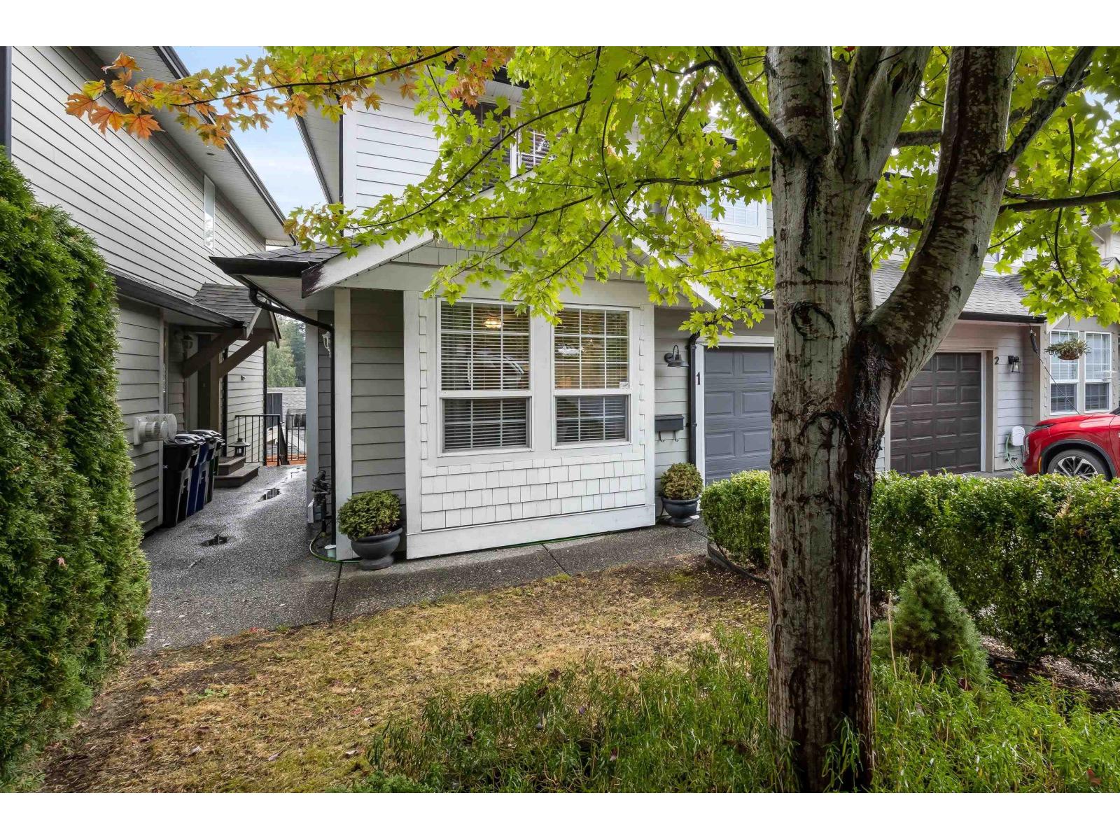
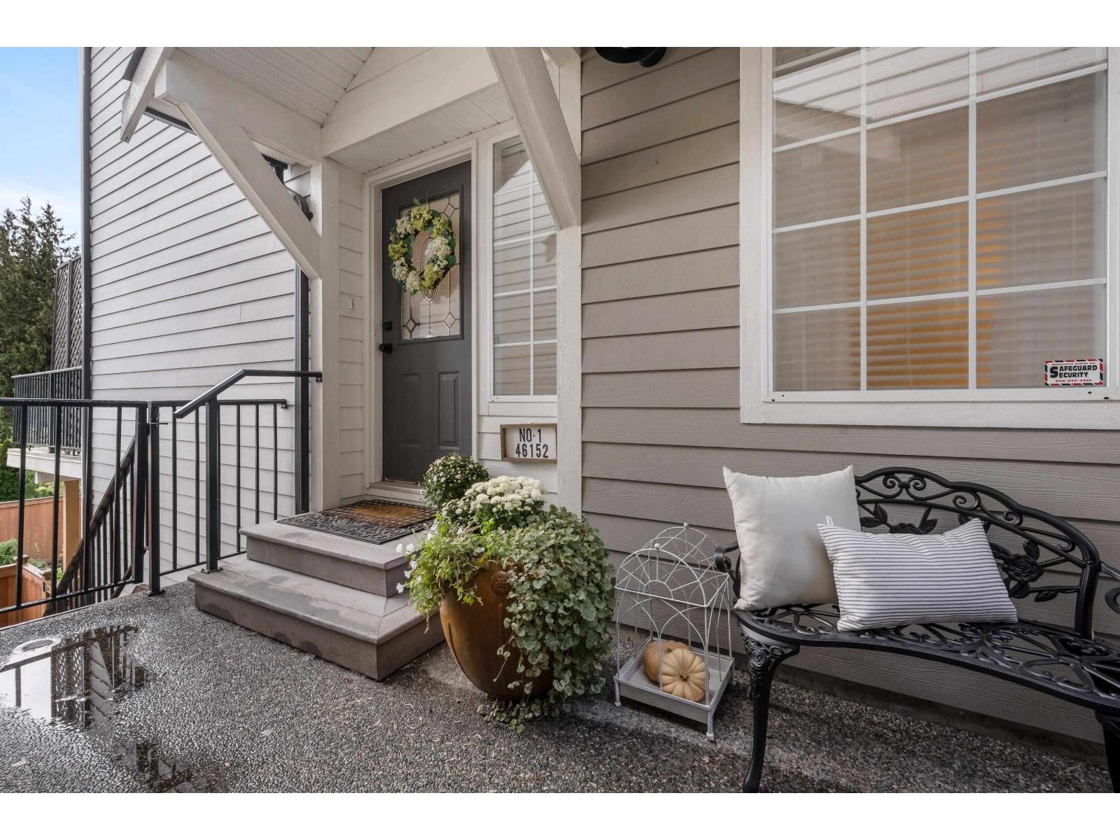
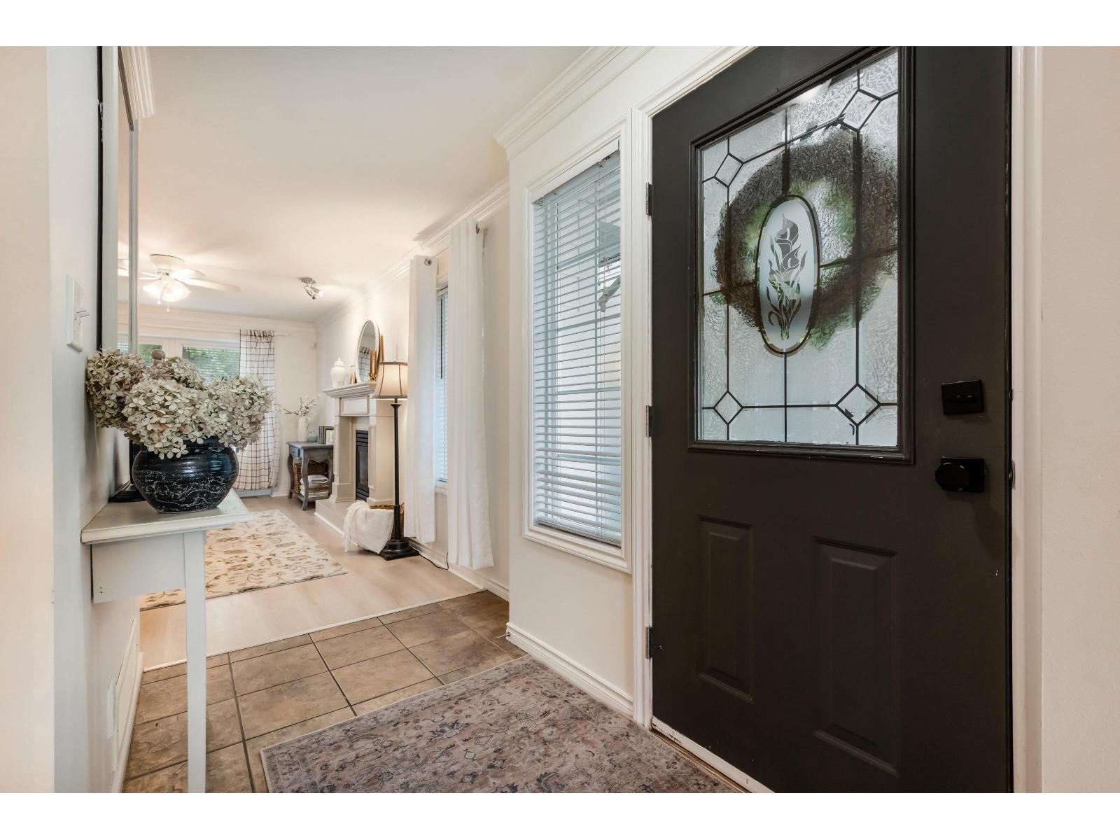
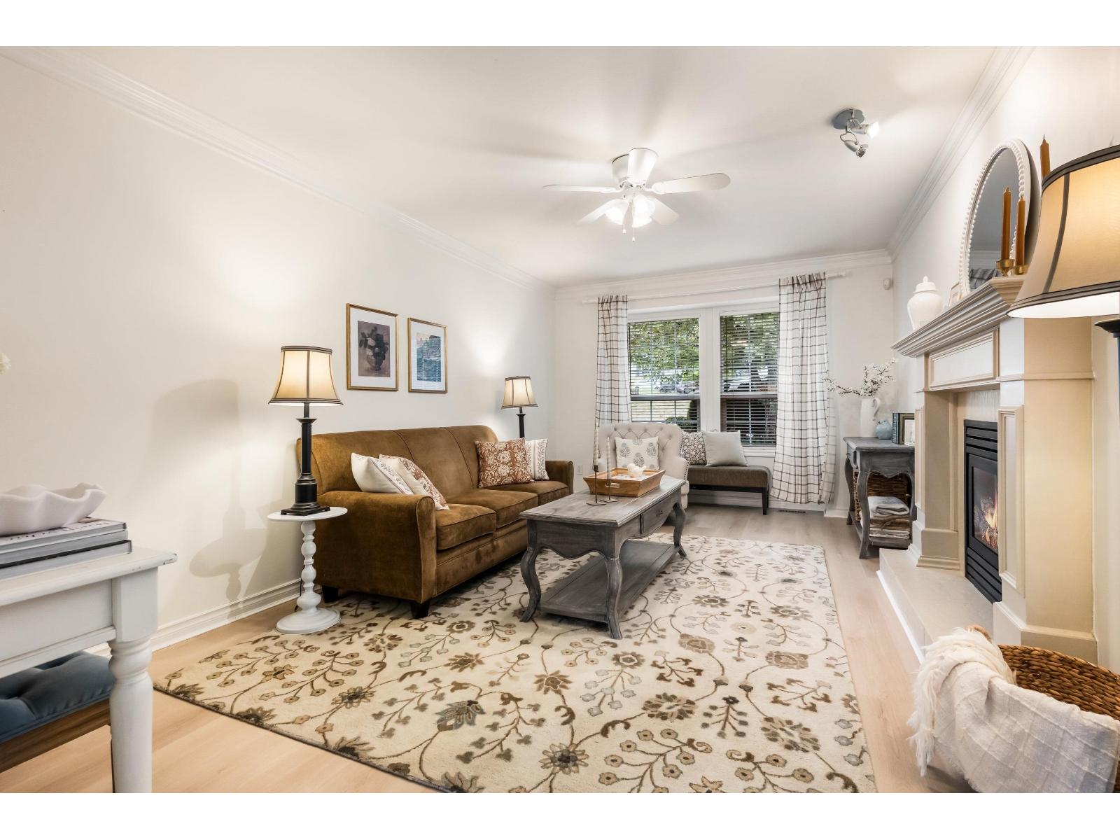
Enter an interest rate to see your estimated monthly payment.Discover this beautifully updated 2,005 sq. ft. half-duplex in Promontory, featuring 4 beds and 4 baths! Enjoy NO STRATA FEES, mountain and valley views, and a location near an elementary school"-great for starting families, first-time buyers, or downsizers. Inside, find new laminate flooring, cozy gas fireplace, a main-floor powder room, and a kitchen with quartz counters, new sink/faucet, and new dishwasher/microwave. Upstairs boasts a primary retreat with his-and-hers closets and 4-piece ensuite, two additional bedrooms, a 4-piece main bath, and upstairs laundry. The finished basement"-new carpet stairs, laminate flooring, pantry, washer/dryer, 3-piece bath"-offers potential for a bachelor suite. A fully fenced backyard with new fence and fresh grass completes this move-in-ready gem! (id:31684)
| 13 hours ago | Listing updated with changes from the MLS® | |
| 13 hours ago | Listing first seen on site |



The trademarks MLS®, Multiple Listing Service® and the associated logos are owned by The Canadian Real Estate Association (CREA) and identify the quality of services provided by real estate professionals who are members of CREA. Used under license.
The trademarks REALTOR®, REALTORS®, and the REALTOR® logo are controlled by The Canadian Real Estate Association (CREA) and identify real estate professionals who are members of CREA. These trademarks are owned or controlled by The Canadian Real Estate Association (CREA) and identify real estate professionals who are members of CREA (REALTOR®) and/or the quality of services they provide (MLS®).
This REALTOR.ca listing content is owned and licensed by REALTOR® members of The Canadian Real Estate Association.