

74 34248 KING ROADAbbotsford, BCV2S 0B1
Mortgage Calculator
Monthly Payment (Est.)
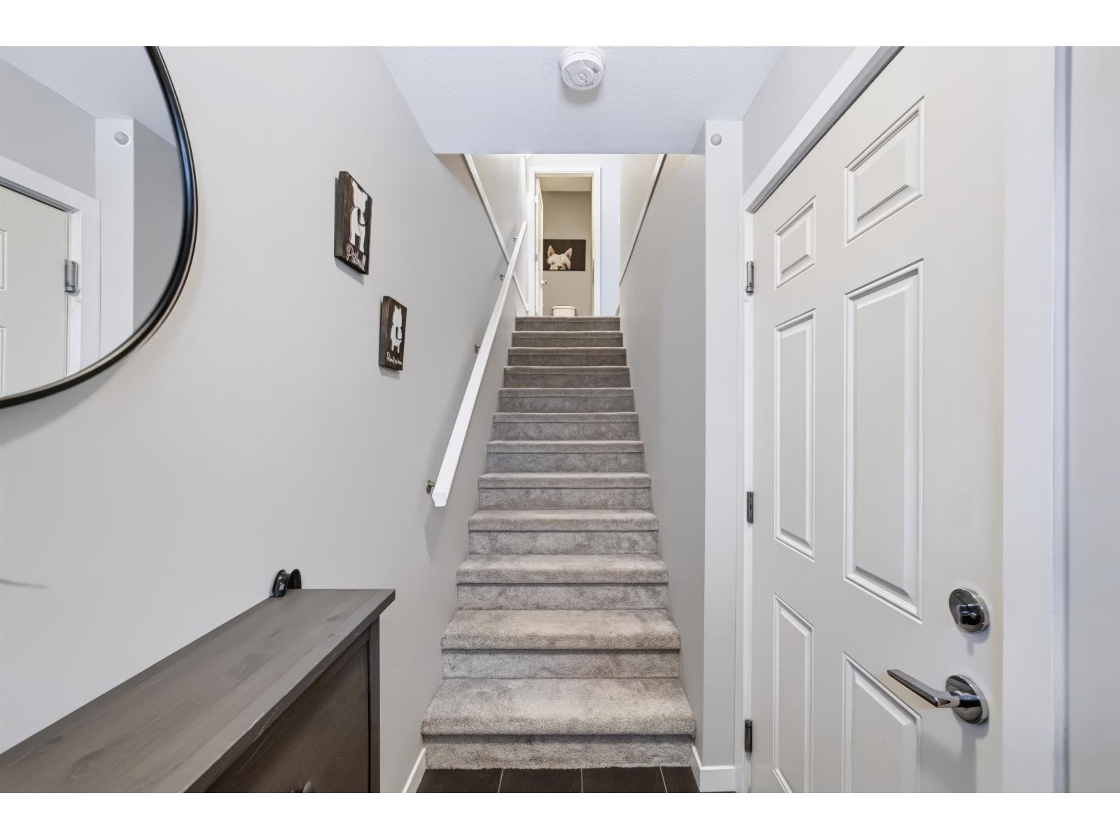
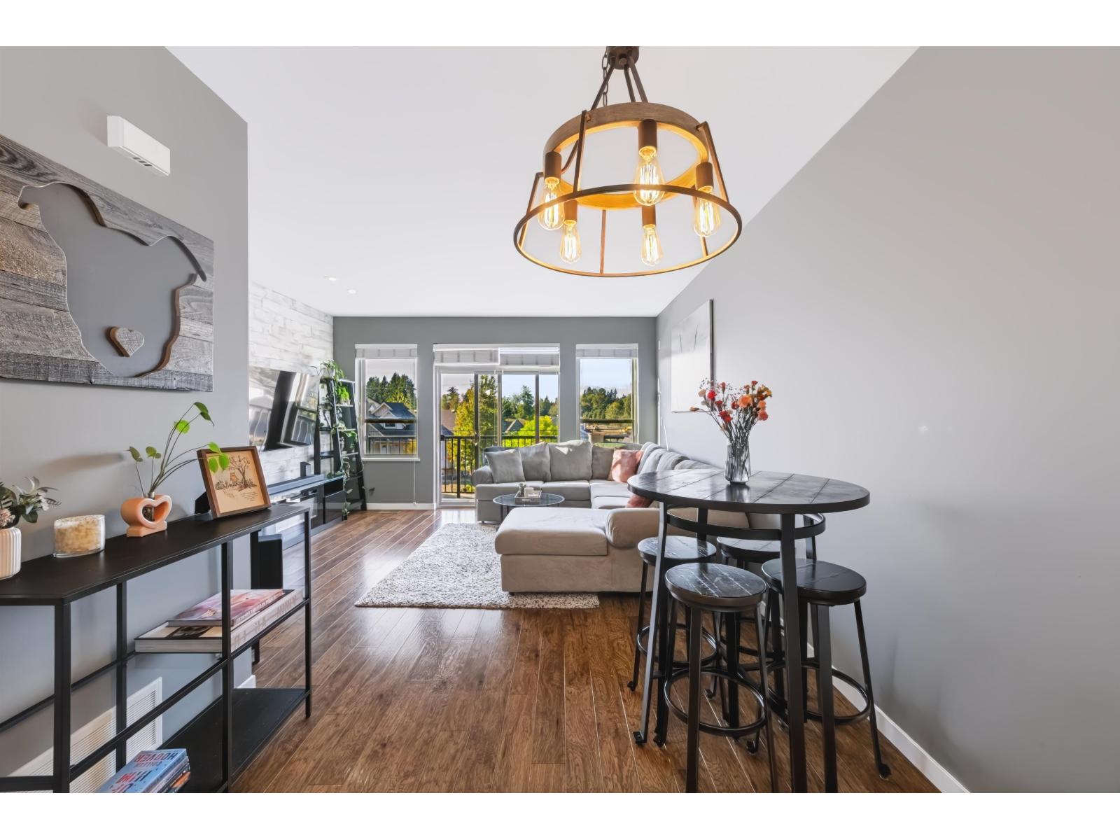
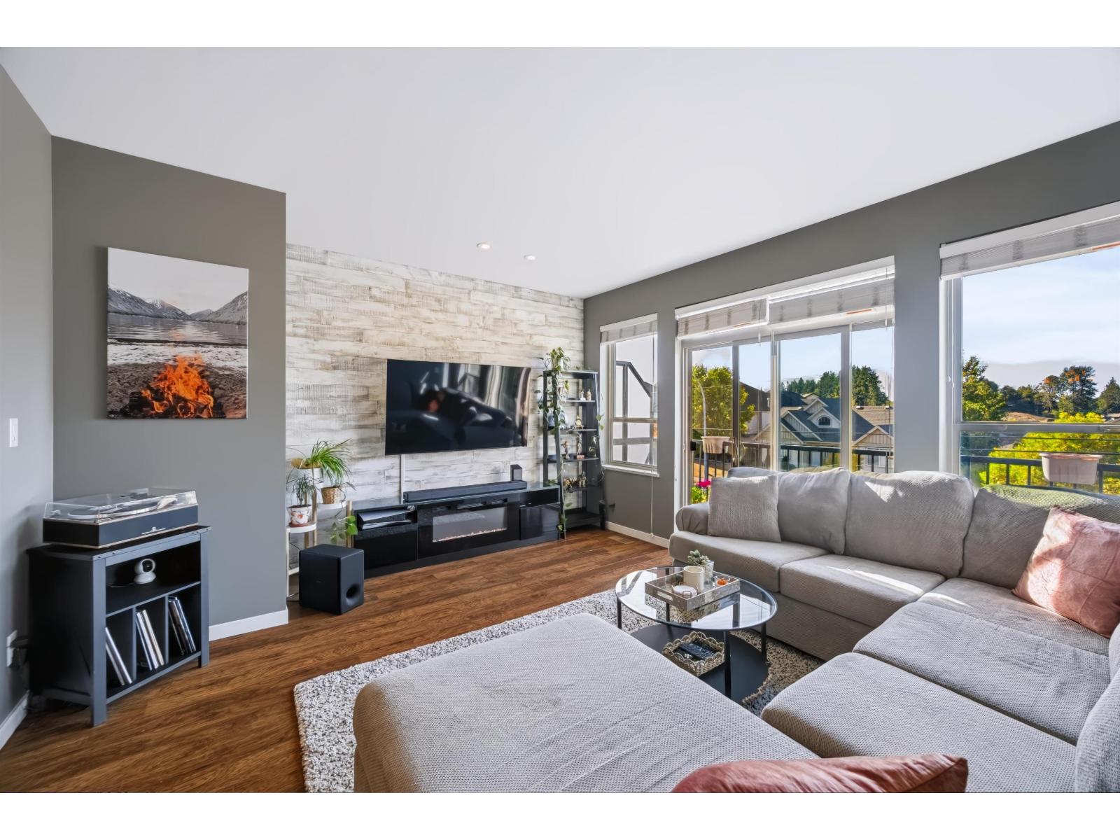
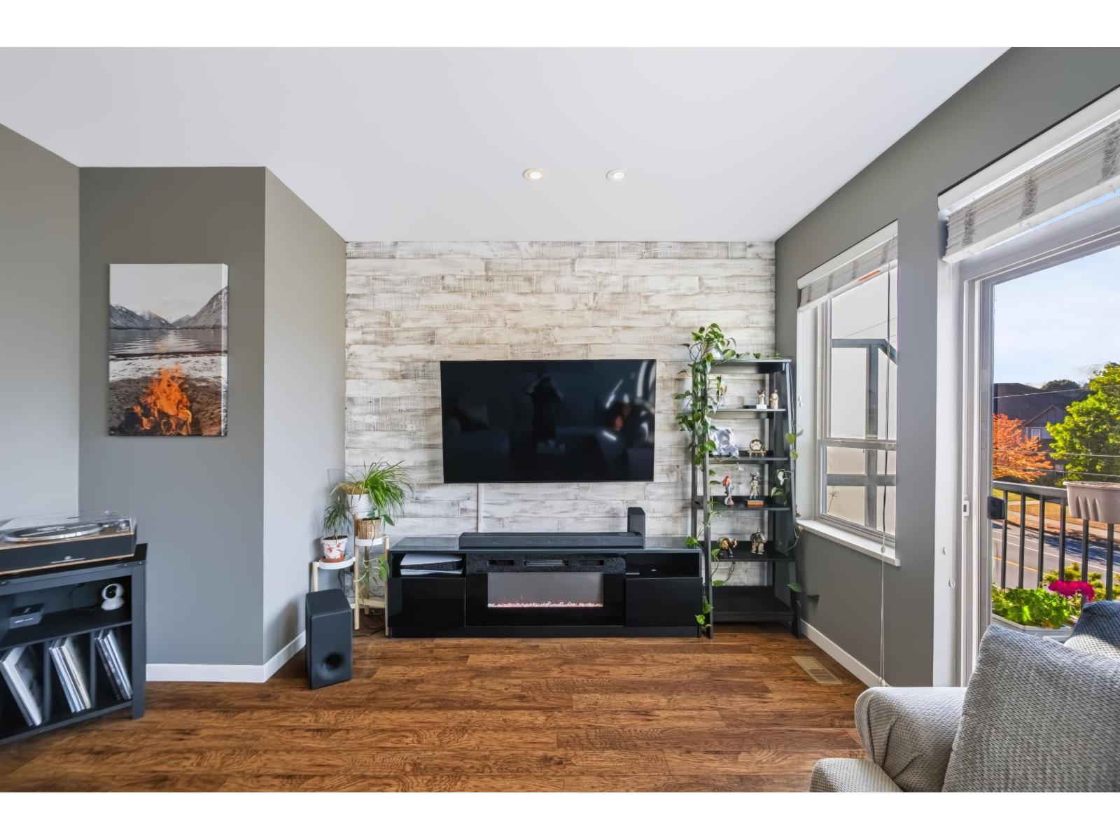
Enter an interest rate to see your estimated monthly payment.Move in ready end unit townhome in Central Abbotsford! This inviting home offers 2 bedrooms and 3 bathrooms in a fantastic central location. The open-concept main floor features a spacious living and dining area with plenty of natural light, 9' ceilings, and a beautifull kitchen with granite countertops, island, and new stainless-steel appliances, including a fridge, dual-fuel stove, & microwave. The main floor also offers a large private deck, perfect for relaxing along with a convenient powder room. Upstairs features two generously sized bedrooms and two bathrooms. Numerous updates throughout include brand new carpet and flooring, fresh paint throughout, newer washer/dryer, updated light fixtures, powder room toilet, and a hot water on demand system. Enjoy the added privacy of this end unit, with mature trees and greenery behind the home and no one directly backing onto you. The 12' x 35' tandem garage provides plenty of parking and storage, with convenient access to the backyard. Amazing central location! (id:31684)
| 6 hours ago | Listing updated with changes from the MLS® | |
| 9 hours ago | Status changed to Active | |
| 18 hours ago | Listing first seen on site |



The trademarks MLS®, Multiple Listing Service® and the associated logos are owned by The Canadian Real Estate Association (CREA) and identify the quality of services provided by real estate professionals who are members of CREA. Used under license.
The trademarks REALTOR®, REALTORS®, and the REALTOR® logo are controlled by The Canadian Real Estate Association (CREA) and identify real estate professionals who are members of CREA. These trademarks are owned or controlled by The Canadian Real Estate Association (CREA) and identify real estate professionals who are members of CREA (REALTOR®) and/or the quality of services they provide (MLS®).
This REALTOR.ca listing content is owned and licensed by REALTOR® members of The Canadian Real Estate Association.