

18983 119 AVENUEPitt Meadows, BCV3Y 1X8
Mortgage Calculator
Monthly Payment (Est.)
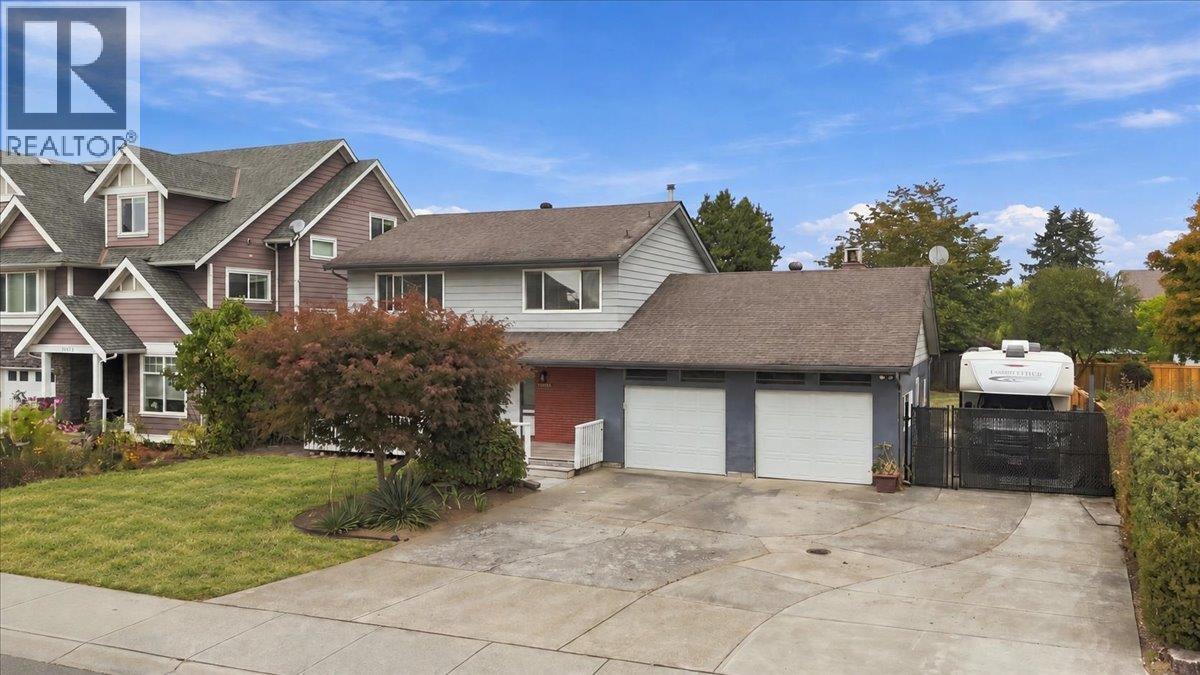
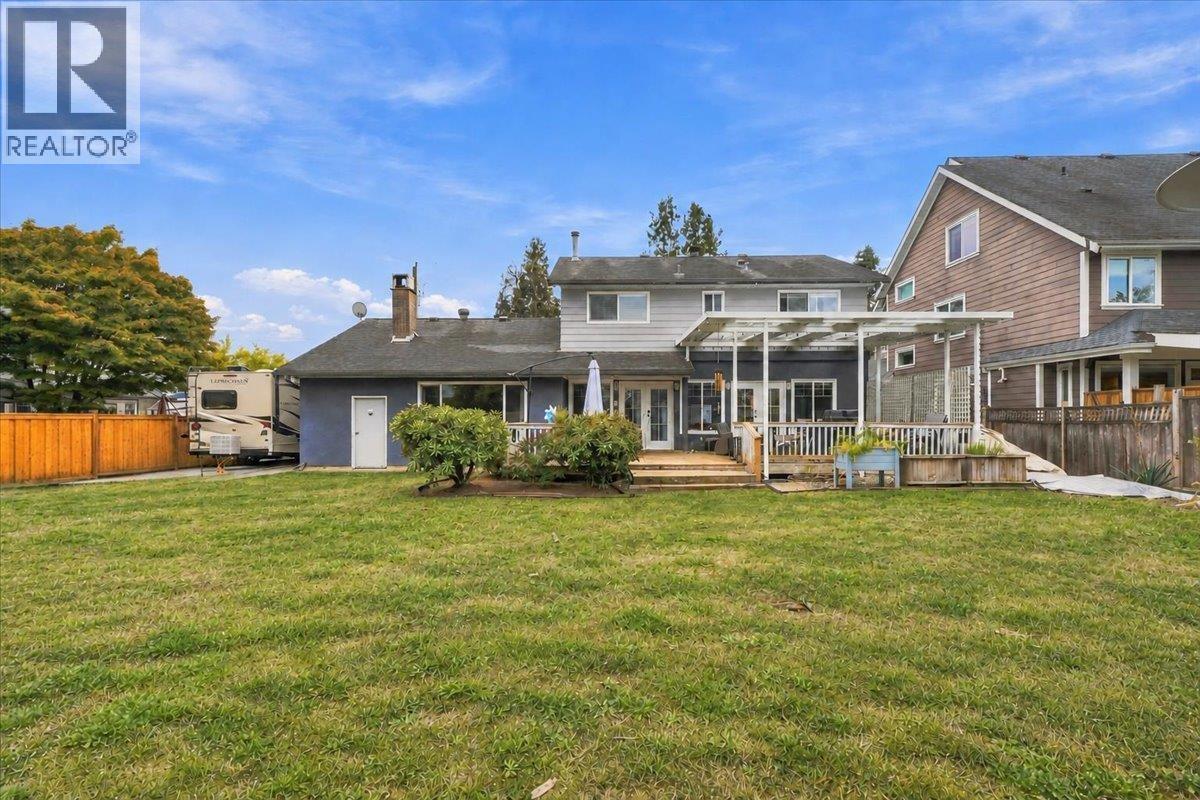
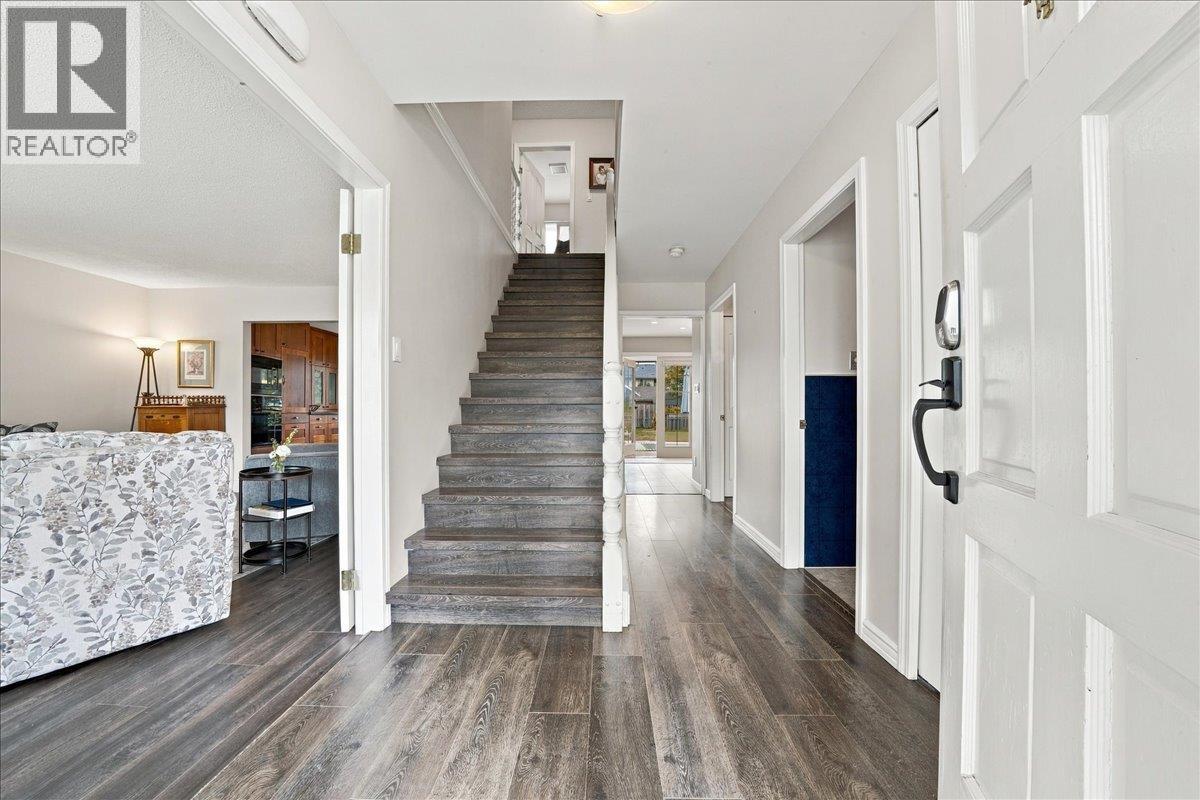
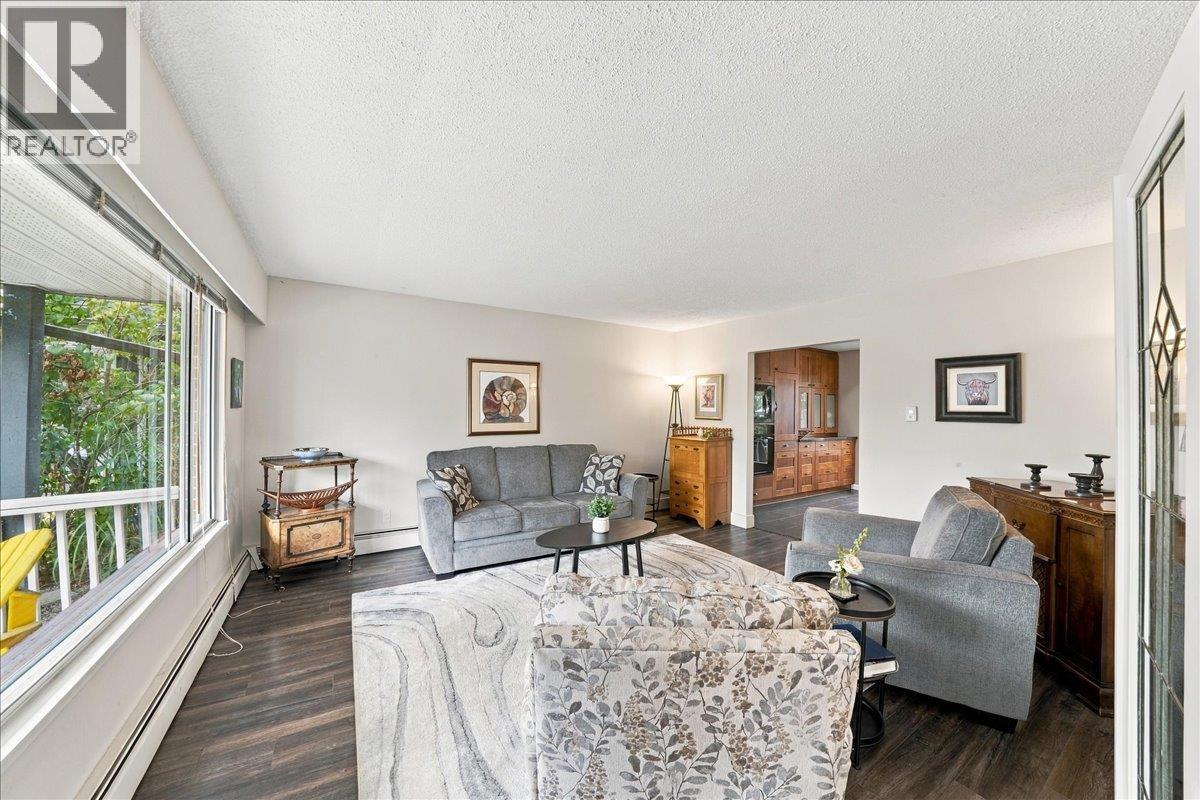
Enter an interest rate to see your estimated monthly payment.R4 ZONING 11,000+ SQ. FT. FLAT LOT! Live comfortably today with exciting potential for tomorrow. This 3 bedroom, 3 bathroom home is only the 2nd owner and was custom built with a well designed floorplan. Enjoy the updated kitchen, flooring and windows.The open kitchen and flex space overlook the huge fenced backyard, while the large covered sundeck extends the living space outdoors, creating easy indoor outdoor living. Upstairs features 3 bedrooms, including a spacious primary with full ensuite. Plus double garage, detached studio and room for RV/boat parking! Enjoy the property now while exploring the potential to build up to 4 dwellings. Coveted Pitt Meadows location, walking distance to schools, parks, recreation and transit. Some photos digitally staged.Open House Sat & Sun 2-4 PM. Proposed dev. are for concept purpsoes only,not actual plans. Matterport: https://my.matterport.com/show/?m=n4LBMh7p2GR (id:31684)
| 23 hours ago | Listing updated with changes from the MLS® | |
| 23 hours ago | Status changed to Active | |
| yesterday | Listing first seen on site |



The trademarks MLS®, Multiple Listing Service® and the associated logos are owned by The Canadian Real Estate Association (CREA) and identify the quality of services provided by real estate professionals who are members of CREA. Used under license.
The trademarks REALTOR®, REALTORS®, and the REALTOR® logo are controlled by The Canadian Real Estate Association (CREA) and identify real estate professionals who are members of CREA. These trademarks are owned or controlled by The Canadian Real Estate Association (CREA) and identify real estate professionals who are members of CREA (REALTOR®) and/or the quality of services they provide (MLS®).
This REALTOR.ca listing content is owned and licensed by REALTOR® members of The Canadian Real Estate Association.