

3781 ROBSON DRIVEAbbotsford, BCV2S 6E9
Mortgage Calculator
Monthly Payment (Est.)
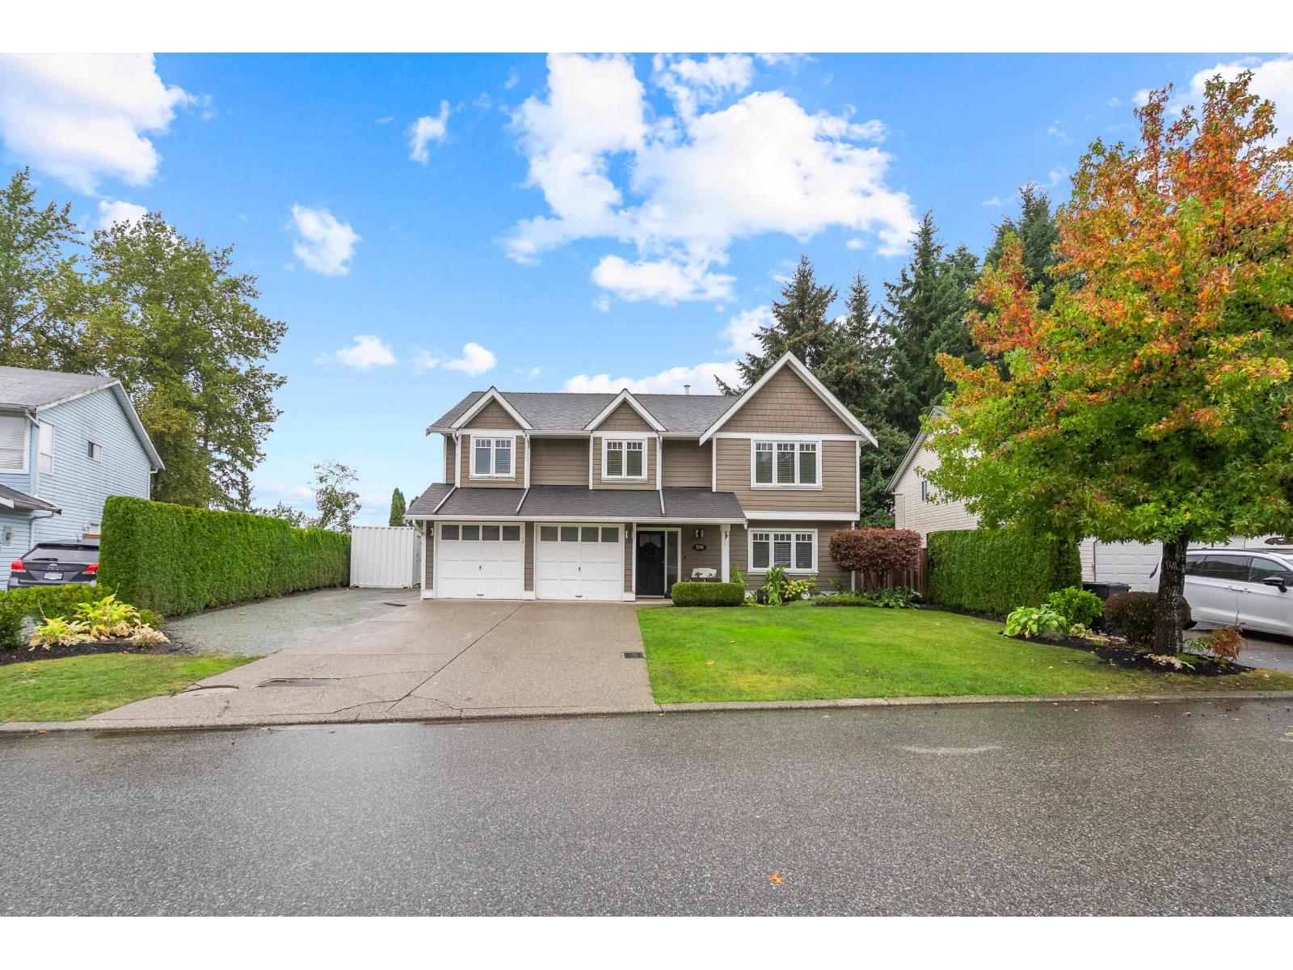
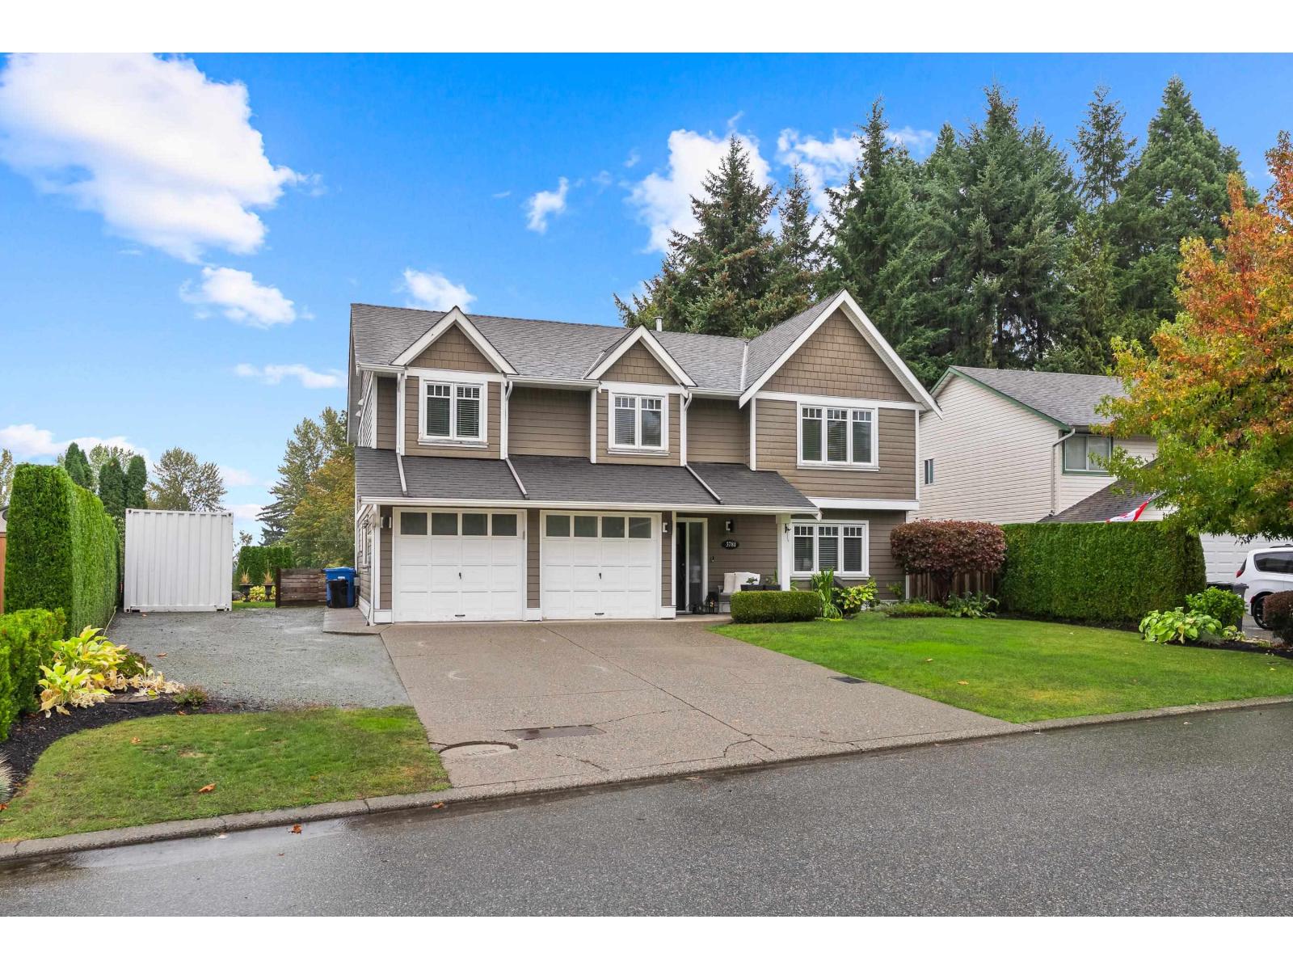
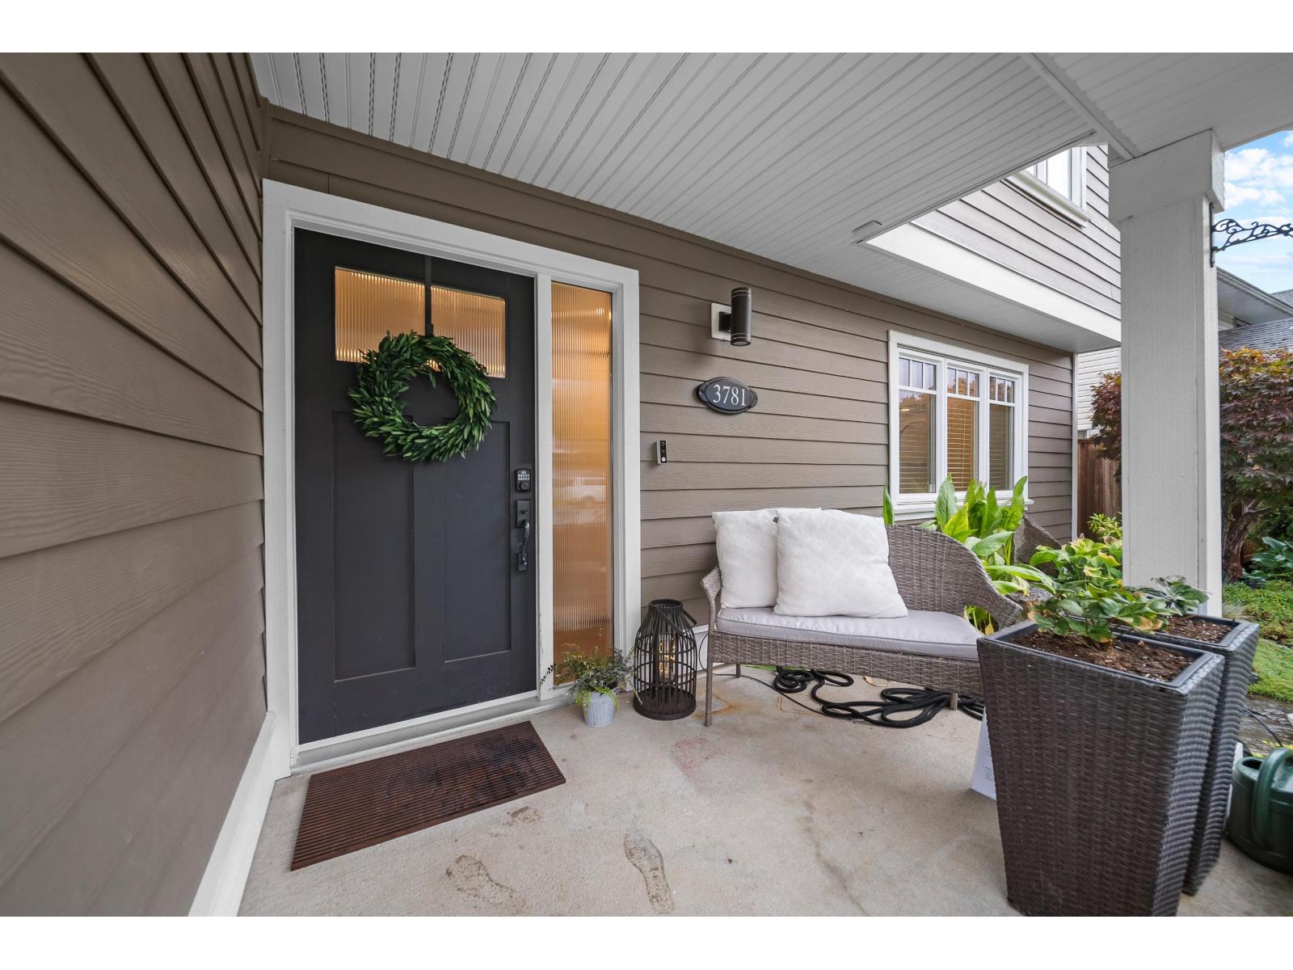
Enter an interest rate to see your estimated monthly payment.A BC Box professionally re-imagined! Tucked beside Bateman Park, this unique family home takes the traditional boxy layout and turns it into something far more functional, open and inviting. The main floor is designed for everyday living with an open-concept kitchen and living space that feels connected, spacious and perfect for keeping the family together. Upstairs, the bedrooms are thoughtfully separated from the main living areas, creating a comfortable retreat at the end of the day. A truly unique take on a classic BC Box, and a home that needs to be seen to appreciate. (id:31684)
| yesterday | Listing updated with changes from the MLS® | |
| yesterday | Status changed to Active | |
| 2 days ago | Listing first seen on site |



The trademarks MLS®, Multiple Listing Service® and the associated logos are owned by The Canadian Real Estate Association (CREA) and identify the quality of services provided by real estate professionals who are members of CREA. Used under license.
The trademarks REALTOR®, REALTORS®, and the REALTOR® logo are controlled by The Canadian Real Estate Association (CREA) and identify real estate professionals who are members of CREA. These trademarks are owned or controlled by The Canadian Real Estate Association (CREA) and identify real estate professionals who are members of CREA (REALTOR®) and/or the quality of services they provide (MLS®).
This REALTOR.ca listing content is owned and licensed by REALTOR® members of The Canadian Real Estate Association.