

82 6338 VEDDER ROAD, Sardis SouthChilliwack, BCV2R 3R3
Mortgage Calculator
Monthly Payment (Est.)
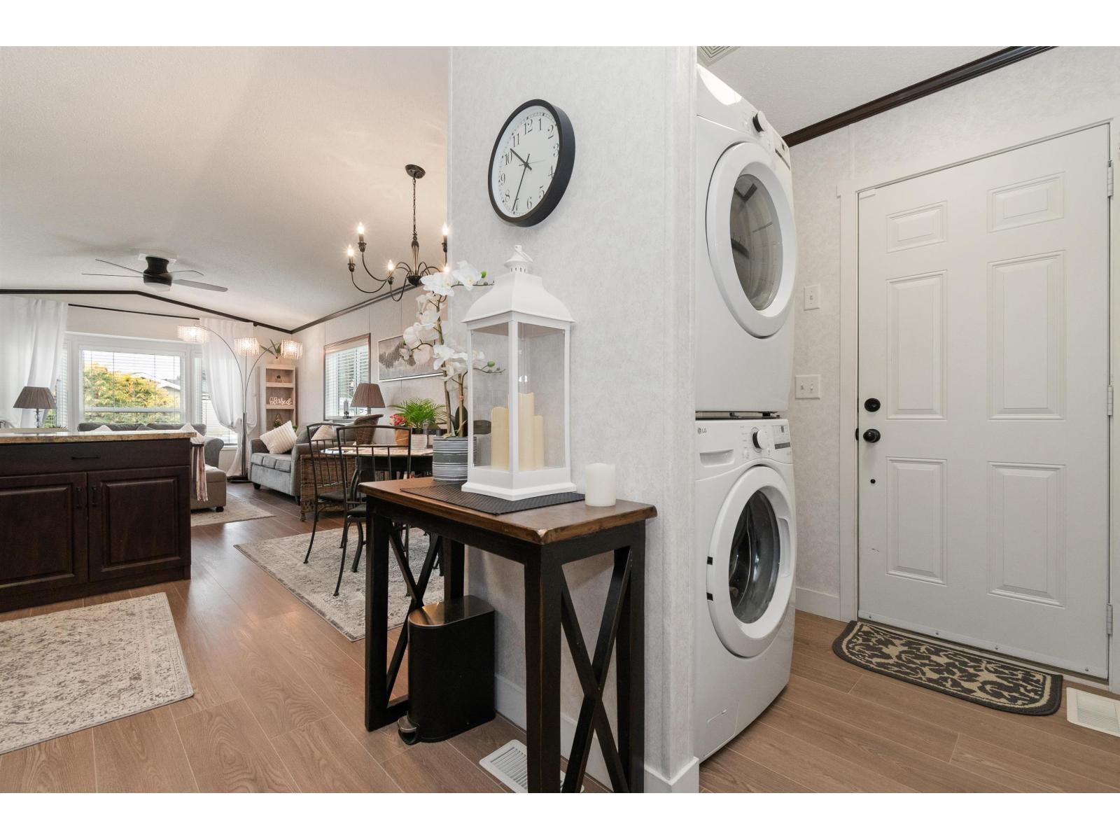
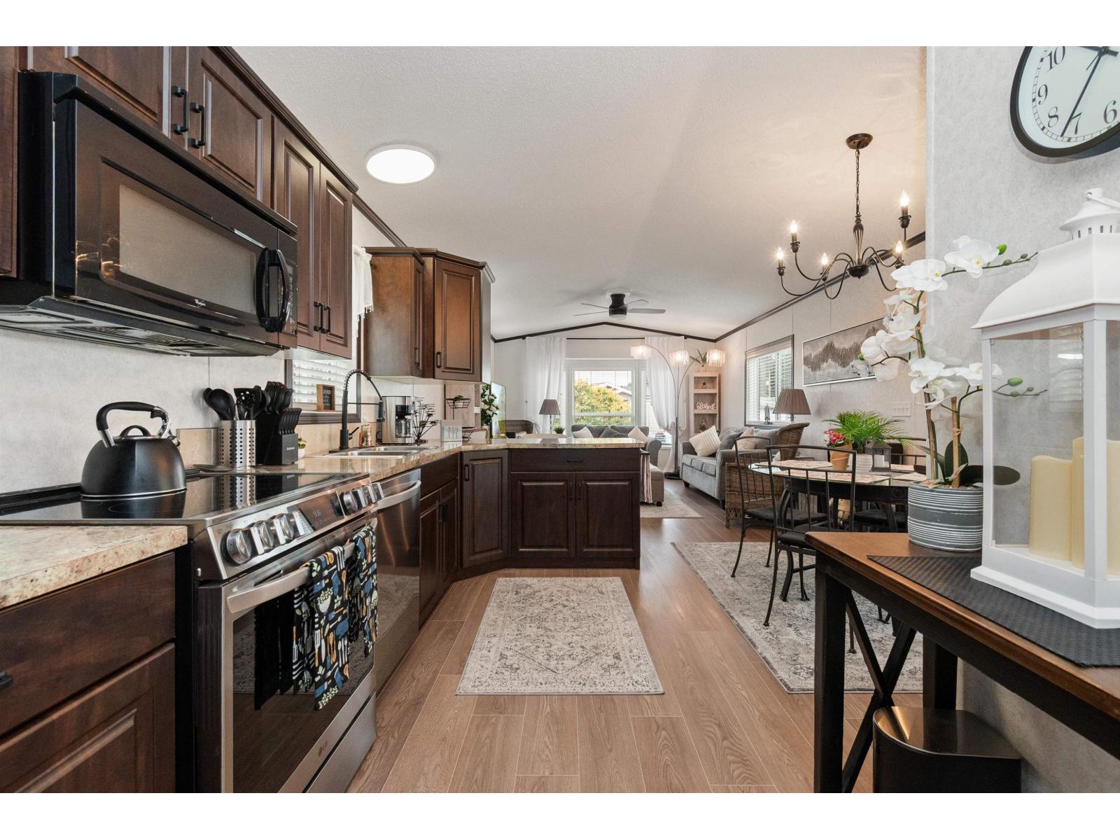
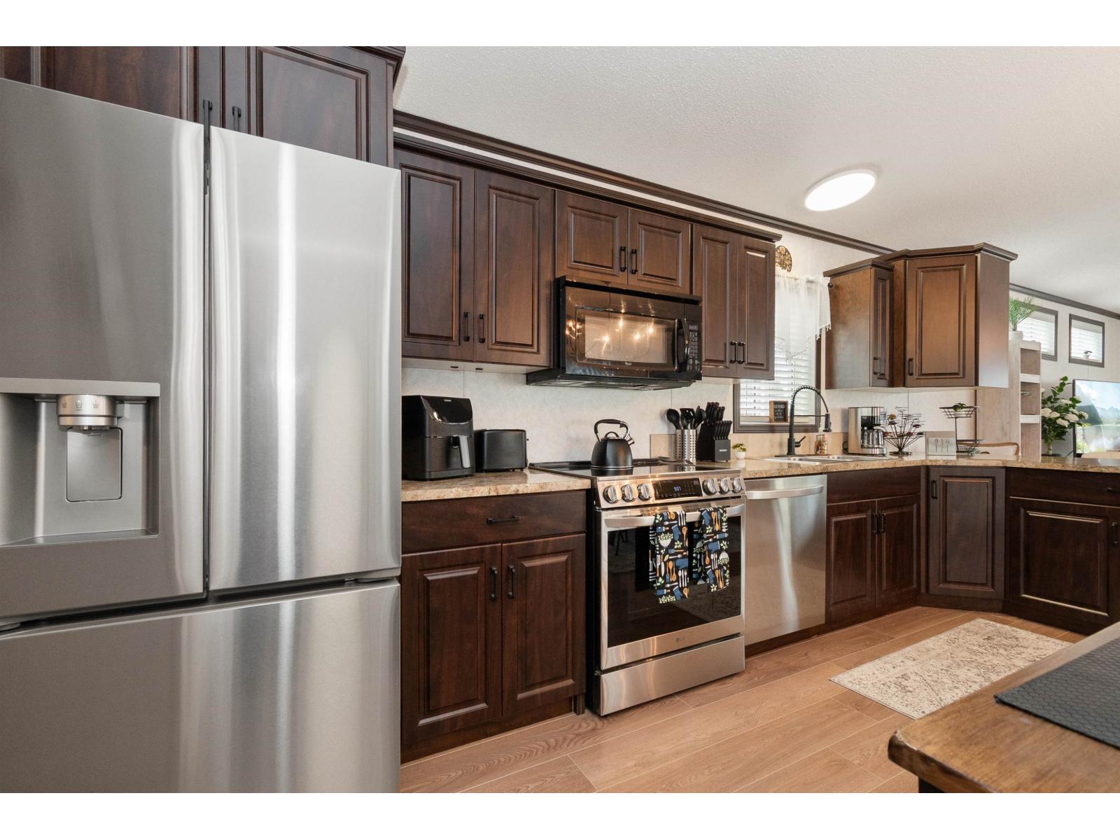
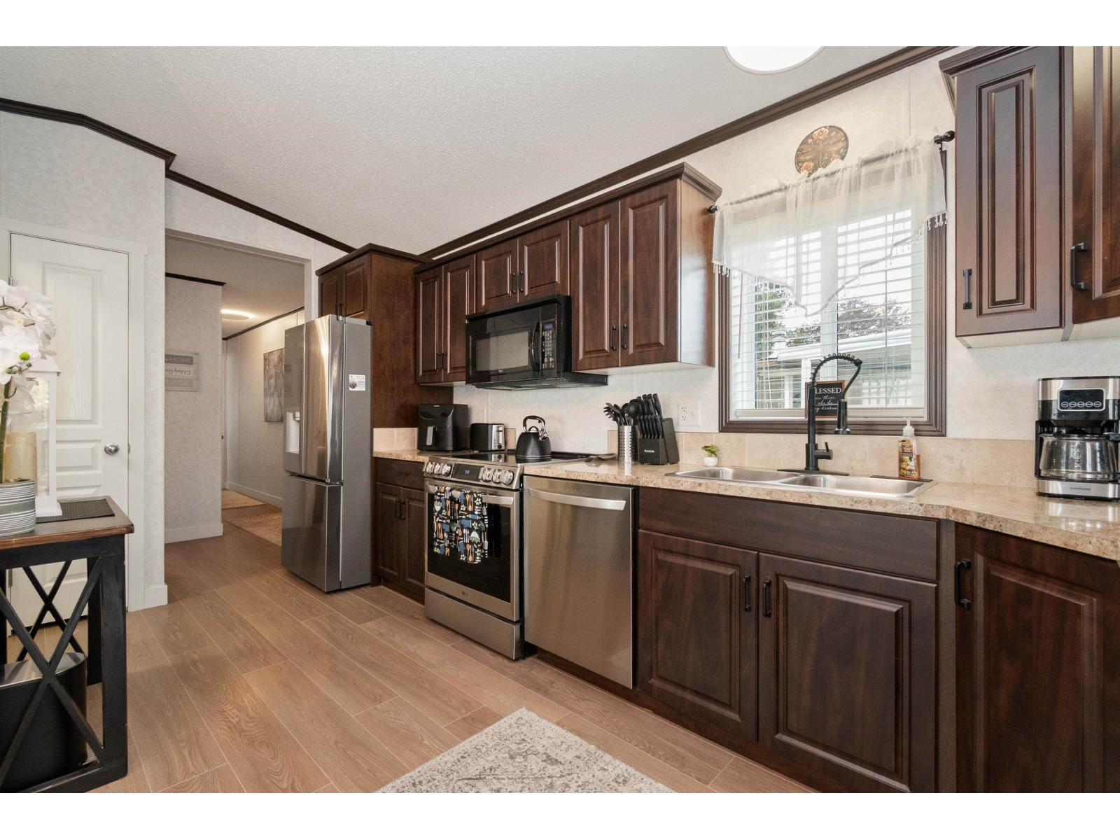
Enter an interest rate to see your estimated monthly payment.Modern and bright 2 bedroom home on one of the largest lots in Maple Meadows! Tons of updates including a brand new 2026 roof, newer flooring, blinds, appliances and patio space. Tucked near the back of the park this private lot features a newly fully gated yard with garden beds, a spacious 26' x 11' covered deck and new concrete patio, A perfect oasis for pets, gardeners and hosting get-togethers. Unmatched parking and storage: an extra long driveway, a 16'x12' shop with 220V that parks a car or motorcycle, and a 12'x 10' shed for storage. All in a great location just minutes from Garrison Crossing, shopping, golf, and the Vedder River Rotary Trail. Well-managed 45+ Sardis park, small dogs welcome. Pad rent currently $675 (includes water, septic, garbage, snow removal). (id:31684)
| yesterday | Listing updated with changes from the MLS® | |
| yesterday | Status changed to Active | |
| 2 days ago | Listing first seen on site |



The trademarks MLS®, Multiple Listing Service® and the associated logos are owned by The Canadian Real Estate Association (CREA) and identify the quality of services provided by real estate professionals who are members of CREA. Used under license.
The trademarks REALTOR®, REALTORS®, and the REALTOR® logo are controlled by The Canadian Real Estate Association (CREA) and identify real estate professionals who are members of CREA. These trademarks are owned or controlled by The Canadian Real Estate Association (CREA) and identify real estate professionals who are members of CREA (REALTOR®) and/or the quality of services they provide (MLS®).
This REALTOR.ca listing content is owned and licensed by REALTOR® members of The Canadian Real Estate Association.