

8875 PREST ROAD, East ChilliwackChilliwack, BCV2P 8E1
Mortgage Calculator
Monthly Payment (Est.)
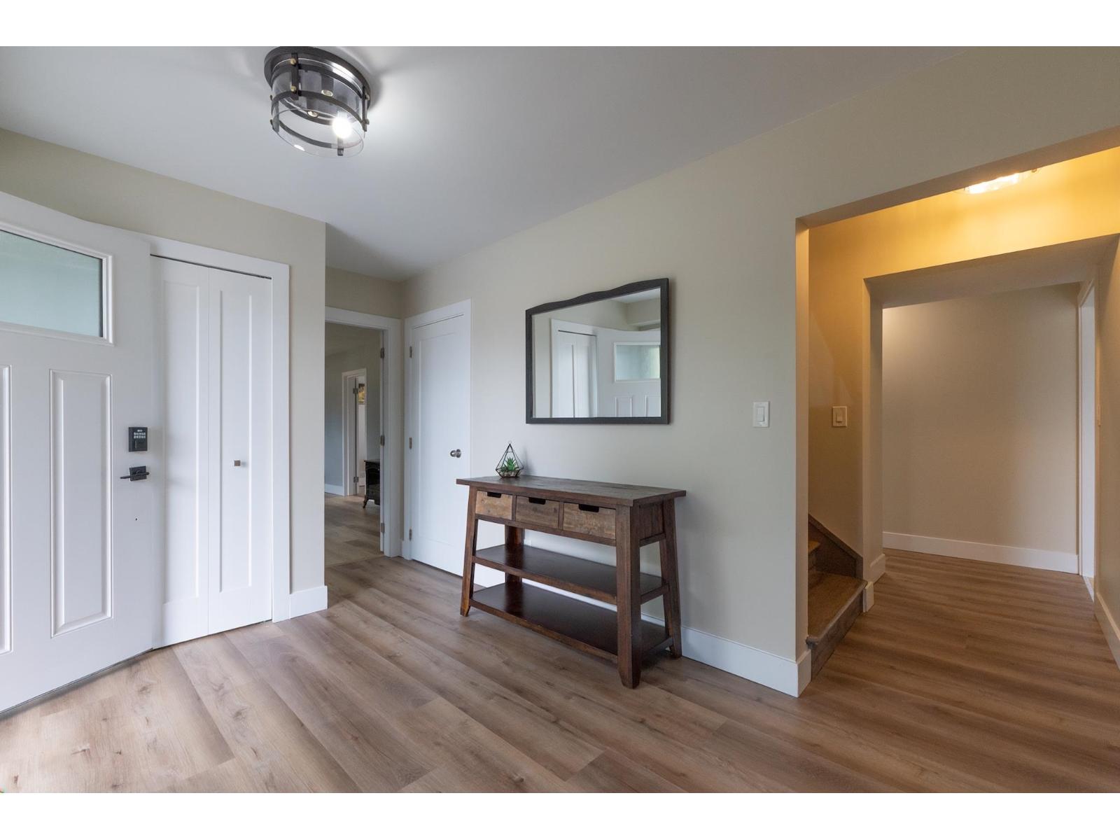
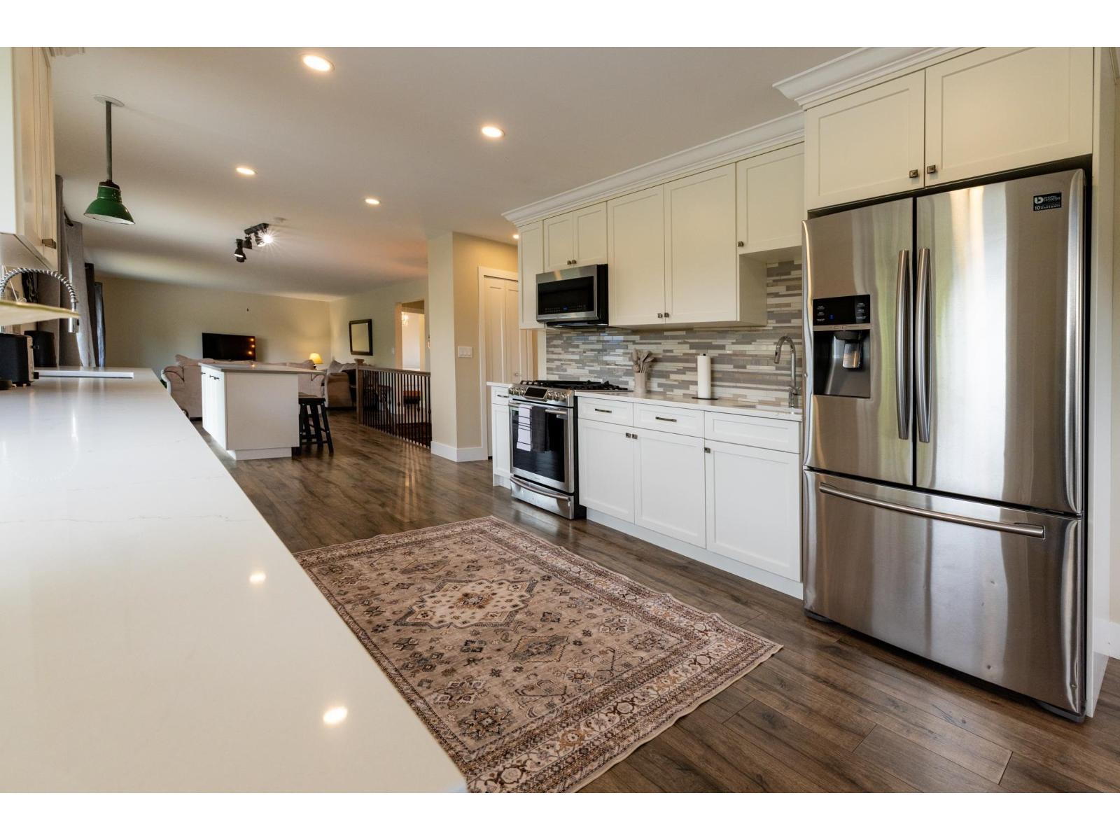
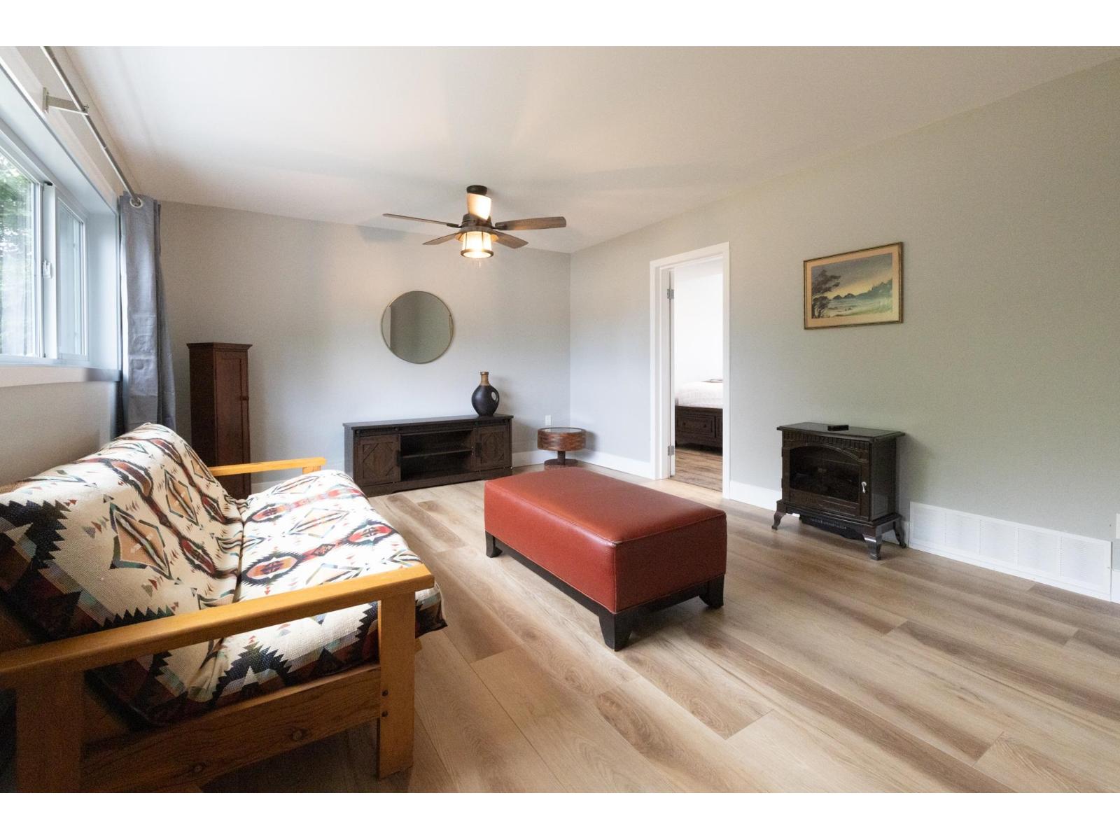
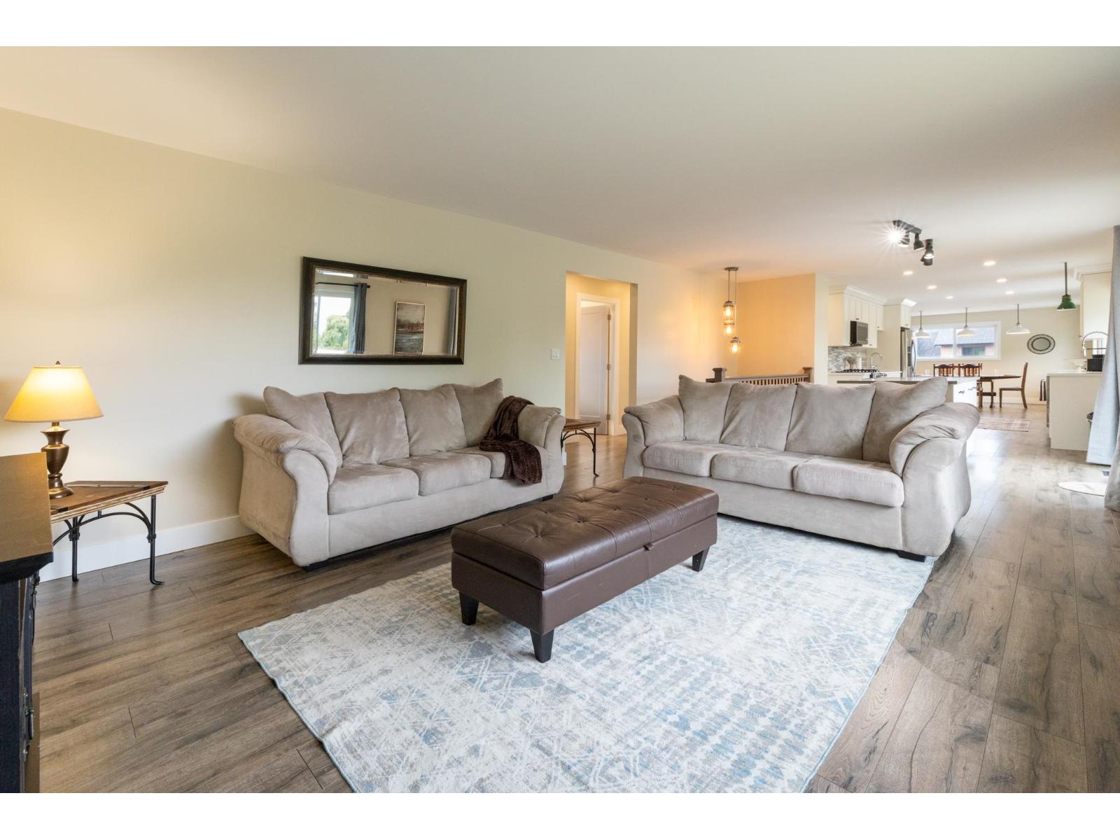
Enter an interest rate to see your estimated monthly payment.Country Living Minutes from Town! Location, Location, Location! This beautifully renovated 4-bedroom, 3-bath home sits on a spacious 0.62-acre lot, offering the perfect blend of rural charm and modern convenience. Recent updates include fresh interior paint, some new flooring, a new tankless hot water system, and more. Enjoy beautiful mountain views from the kitchen and dining room balcony. Outside, you'll find a clean, insulated 32' x 24' two-storey workshop/barn with water, perfect for projects, hobbies, storage or a trucking business. The spacious backyard is a blank canvas for your vision"-garden beds, fruit trees, fire pit or dog run. Conveniently located close to the highway and minutes from town. A must-see property! Great access for trucks and equipment, with ample room for parking. (id:31684)
| 23 hours ago | Listing updated with changes from the MLS® | |
| 23 hours ago | Listing first seen on site |



The trademarks MLS®, Multiple Listing Service® and the associated logos are owned by The Canadian Real Estate Association (CREA) and identify the quality of services provided by real estate professionals who are members of CREA. Used under license.
The trademarks REALTOR®, REALTORS®, and the REALTOR® logo are controlled by The Canadian Real Estate Association (CREA) and identify real estate professionals who are members of CREA. These trademarks are owned or controlled by The Canadian Real Estate Association (CREA) and identify real estate professionals who are members of CREA (REALTOR®) and/or the quality of services they provide (MLS®).
This REALTOR.ca listing content is owned and licensed by REALTOR® members of The Canadian Real Estate Association.