

20 2475 EMERSON STREETAbbotsford, BCV2T 4W5
Mortgage Calculator
Monthly Payment (Est.)
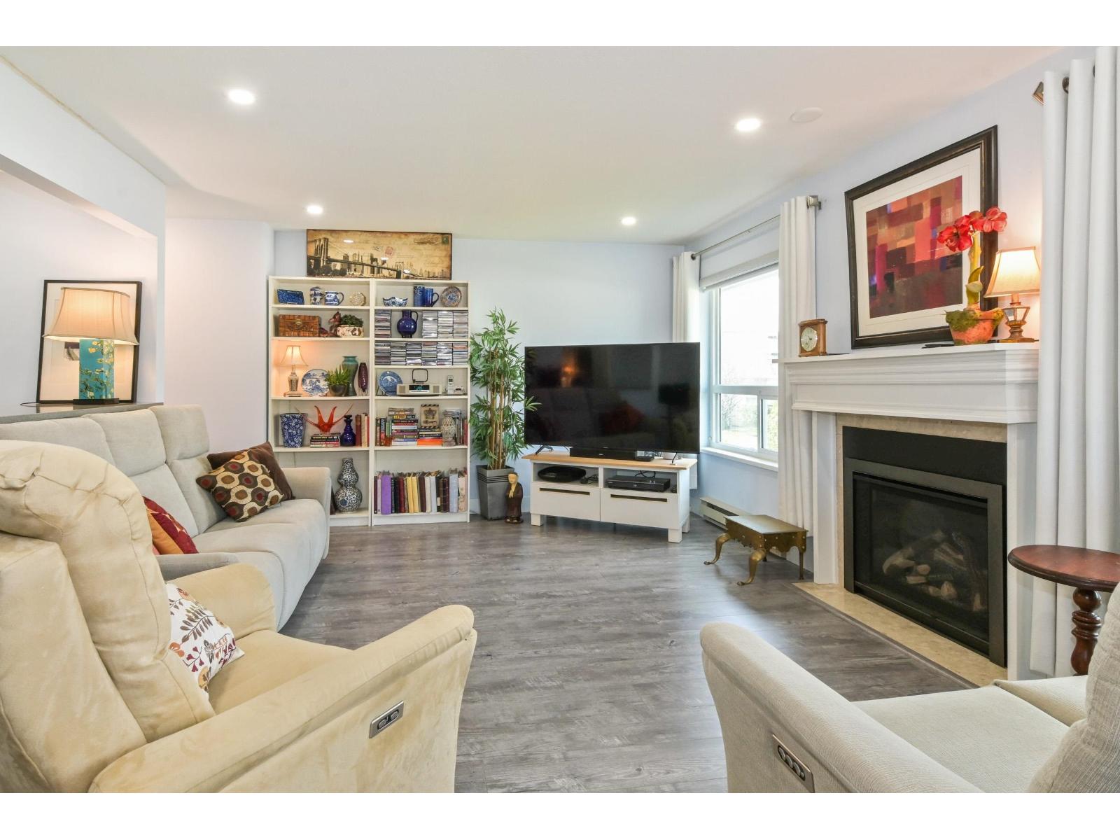
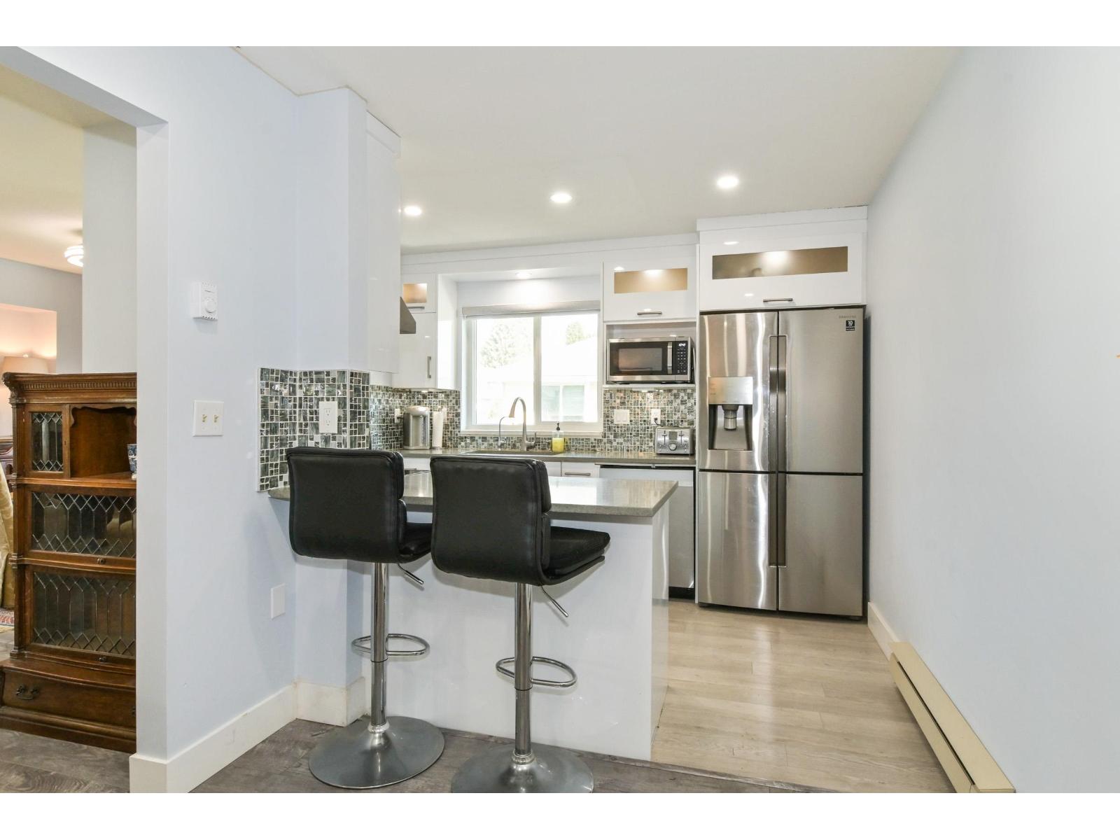
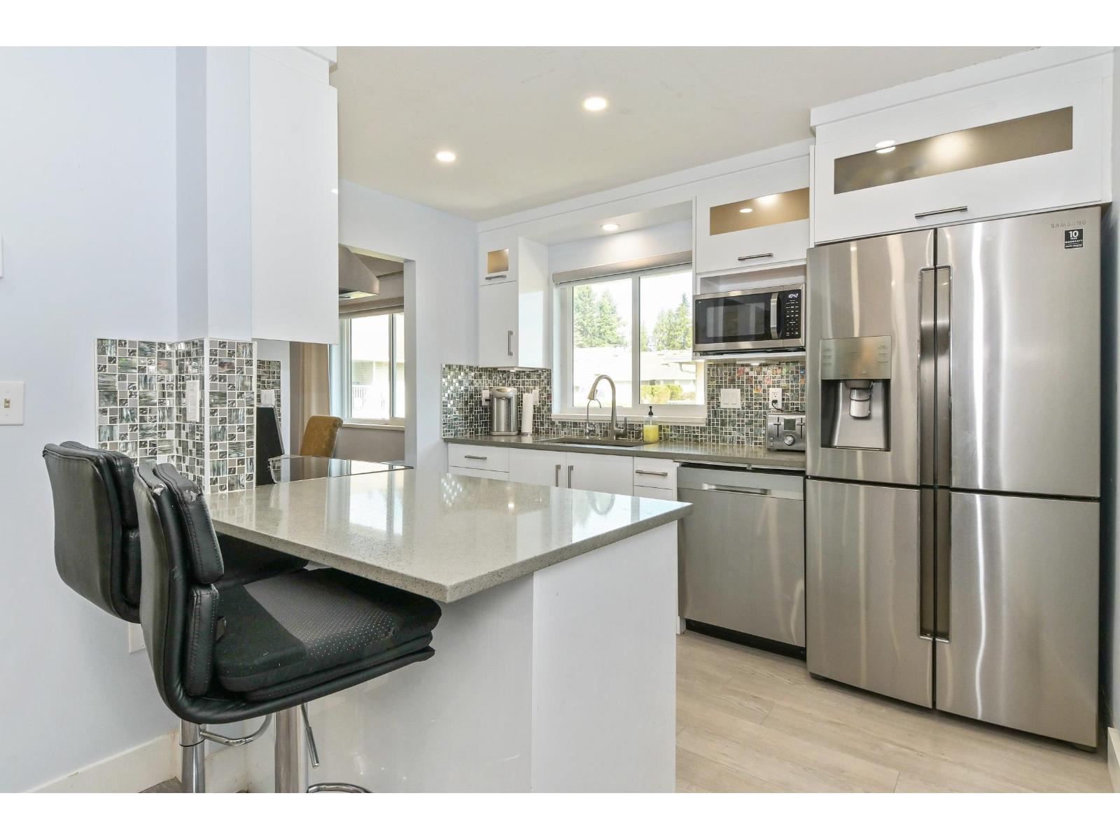
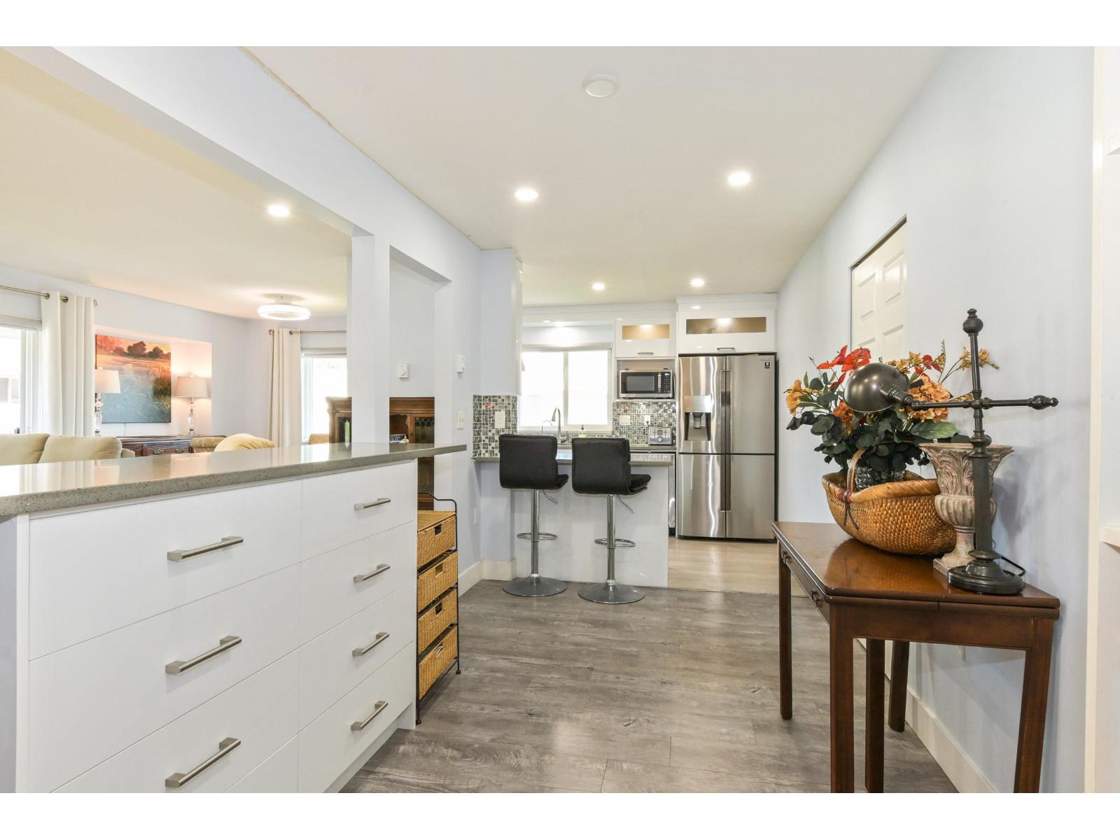
Enter an interest rate to see your estimated monthly payment.Top-floor living in this beautifully renovated 2 bed, 2 bath townhome with low strata fees. Located in Emerson Park Estates, perfectly suited for those looking to downsize without sacrificing comfort or style. This home is move in ready with updated with quality finishes throughout. This home features a bright modern kitchen with white cabinetry, quartz countertops, stainless steel appliances, laminate flooring, updated bathrooms with tile and vanities, and custom blinds throughout. Enjoy the added convenience of a single car garage with storage. Set in a well-kept adult-oriented community. Close to West Oaks & Seven Oaks mall, Save On Foods, dining, recreation, Mill Lake park, transit, Hwy 1, and all that Abbotsford has to offer. 55+ complex with flexible strata. Call today! (id:31684)
| 8 hours ago | Listing updated with changes from the MLS® | |
| 8 hours ago | Listing first seen on site |



The trademarks MLS®, Multiple Listing Service® and the associated logos are owned by The Canadian Real Estate Association (CREA) and identify the quality of services provided by real estate professionals who are members of CREA. Used under license.
The trademarks REALTOR®, REALTORS®, and the REALTOR® logo are controlled by The Canadian Real Estate Association (CREA) and identify real estate professionals who are members of CREA. These trademarks are owned or controlled by The Canadian Real Estate Association (CREA) and identify real estate professionals who are members of CREA (REALTOR®) and/or the quality of services they provide (MLS®).
This REALTOR.ca listing content is owned and licensed by REALTOR® members of The Canadian Real Estate Association.