

44 2886 MONTROSE AVENUEAbbotsford, BCV2S 0N7
Mortgage Calculator
Monthly Payment (Est.)
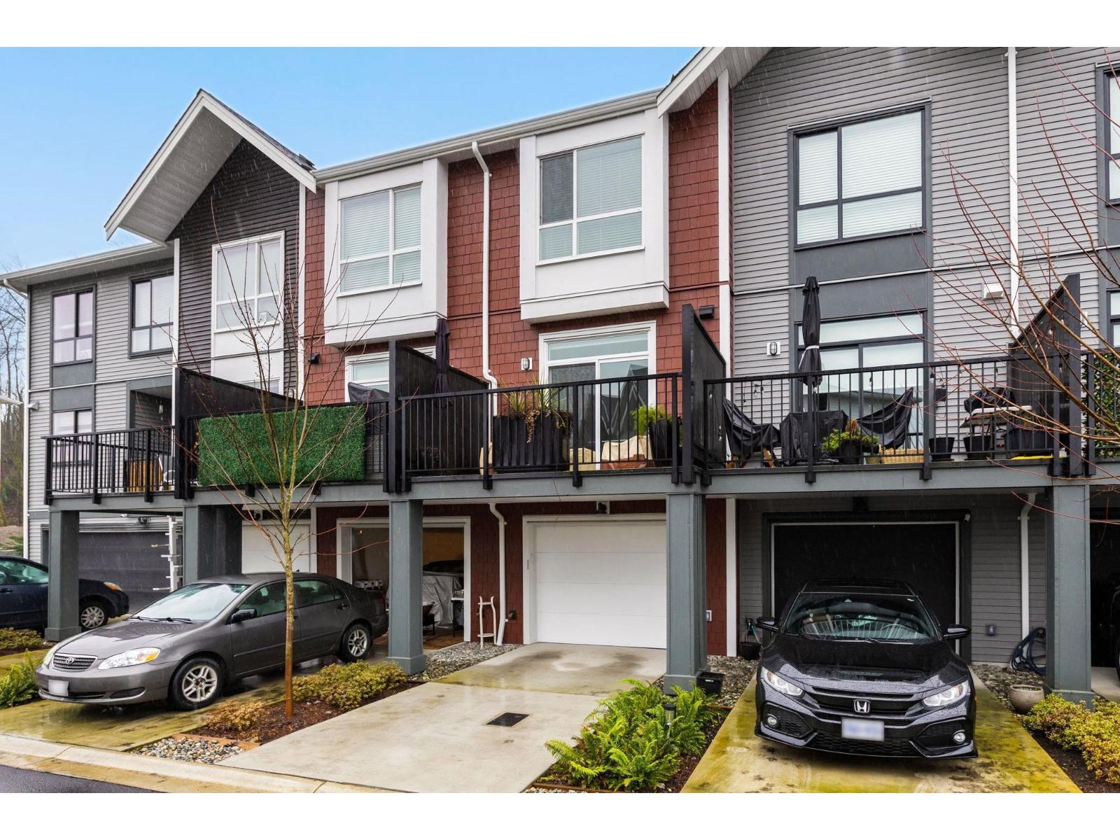
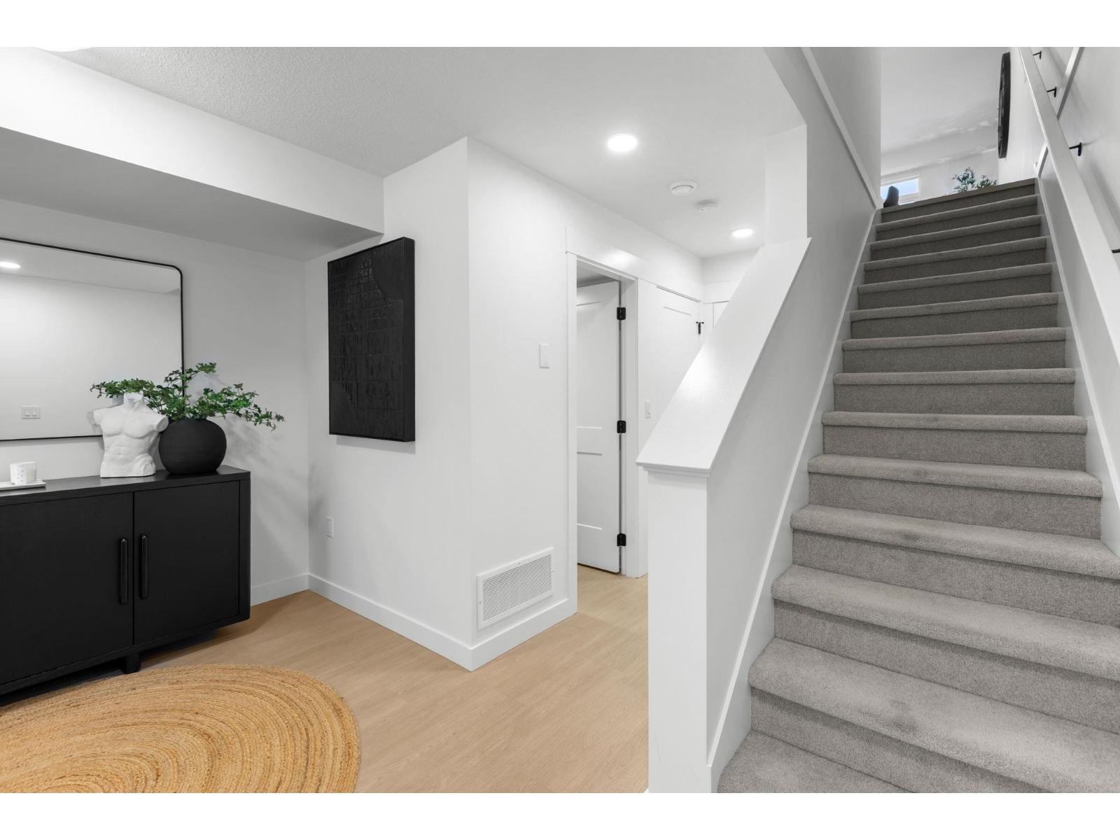
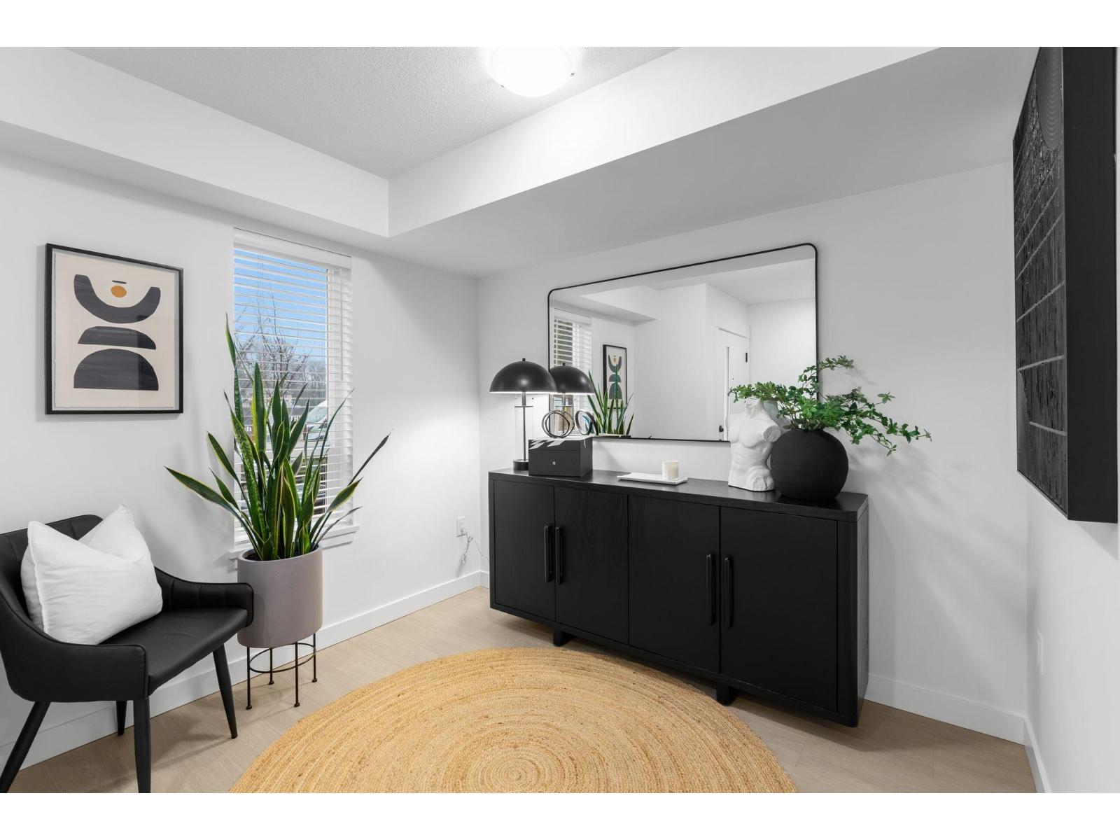
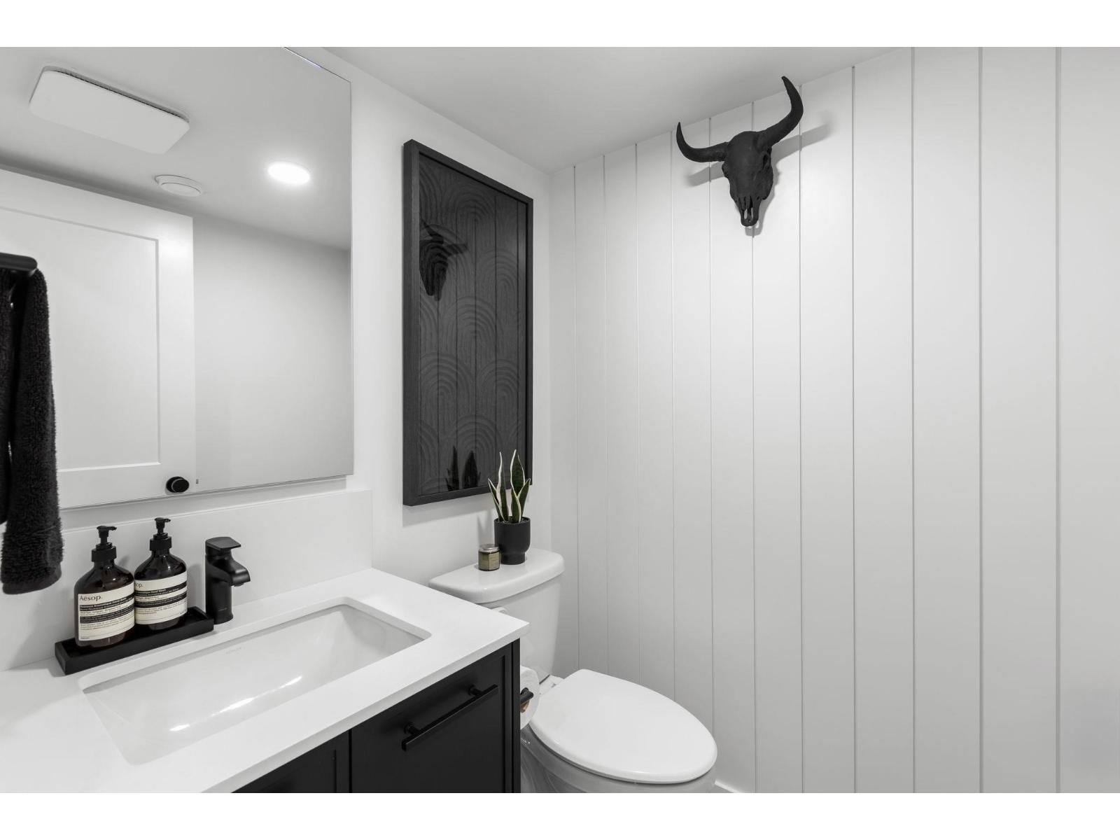
Enter an interest rate to see your estimated monthly payment.The Rail District puts Historic Downtown Abbotsford's cafés, restaurants and shops close to home, but it's the setting of this particular townhome that makes it stand out: the back balcony looks onto greenspace, not another row of homes. Built by Infinity Properties, this 2 bedroom plus flex home has over 1,200 sq ft, 9' ceilings on both levels and a living room made even better by a custom built-in fireplace, bookshelves and cabinetry. Quartz countertops, wide-plank flooring, matte black finishes, forced-air heating and A/C round out the space. There's a full-sized parking spot that fits a full-sized truck, and The Station's pool, fitness facilities and basketball court are right in the neighbourhood. Come see the home and greenspace view at the open houses Sat/Sun, Oct 3 & 4 from 1-3pm! (id:31684)
| 19 hours ago | Listing updated with changes from the MLS® | |
| 22 hours ago | Status changed to Active | |
| yesterday | Listing first seen on site |



The trademarks MLS®, Multiple Listing Service® and the associated logos are owned by The Canadian Real Estate Association (CREA) and identify the quality of services provided by real estate professionals who are members of CREA. Used under license.
The trademarks REALTOR®, REALTORS®, and the REALTOR® logo are controlled by The Canadian Real Estate Association (CREA) and identify real estate professionals who are members of CREA. These trademarks are owned or controlled by The Canadian Real Estate Association (CREA) and identify real estate professionals who are members of CREA (REALTOR®) and/or the quality of services they provide (MLS®).
This REALTOR.ca listing content is owned and licensed by REALTOR® members of The Canadian Real Estate Association.