

46733 SYLVAN DRIVE, PromontoryChilliwack, BCV2R 4E9
Mortgage Calculator
Monthly Payment (Est.)
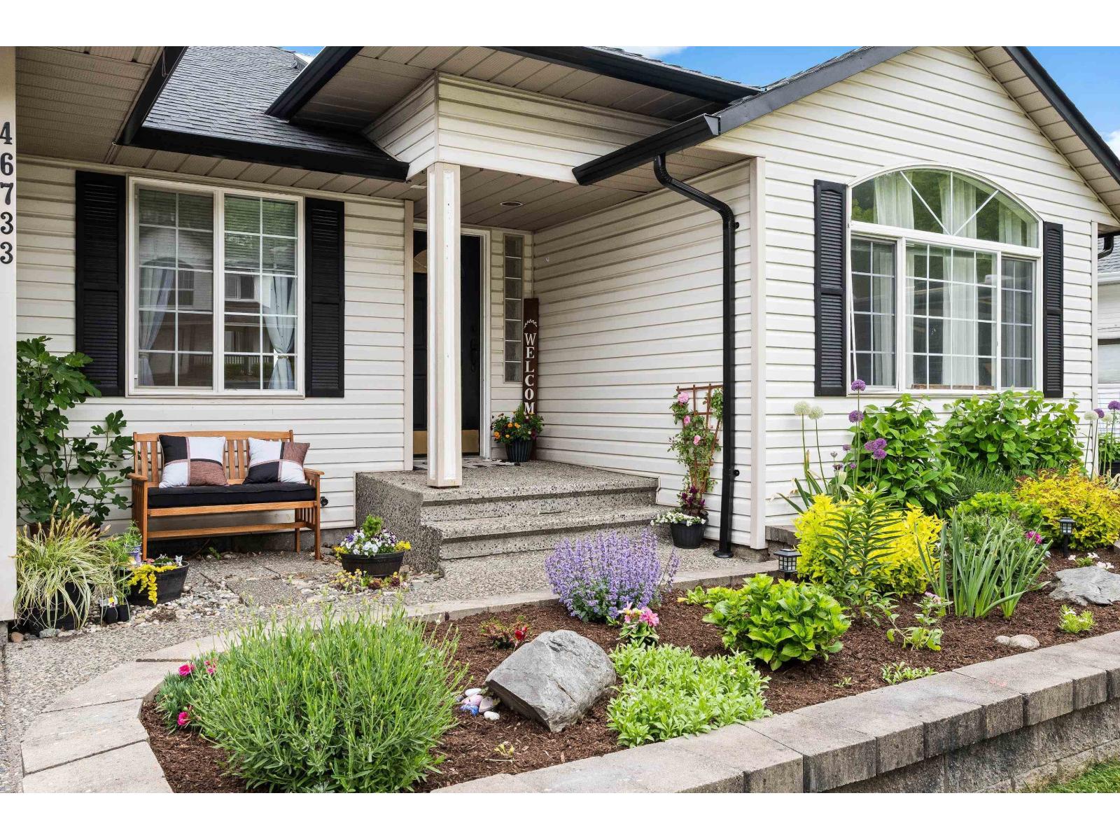
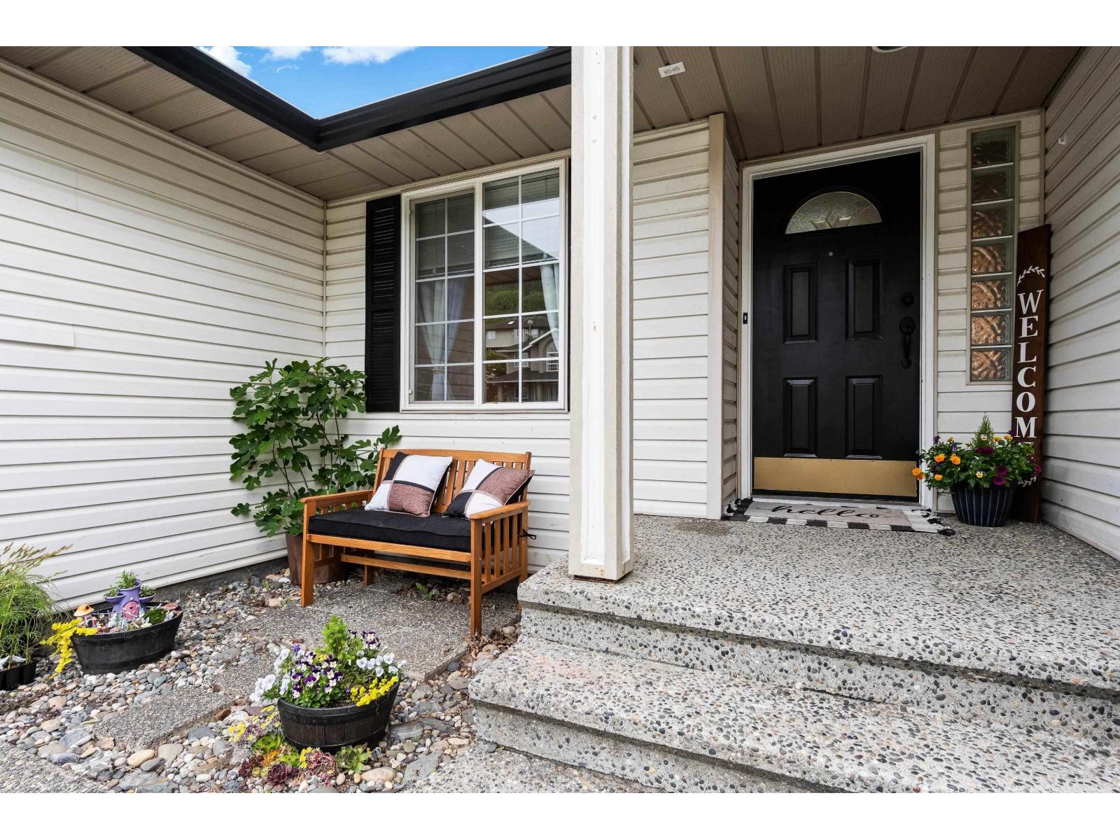
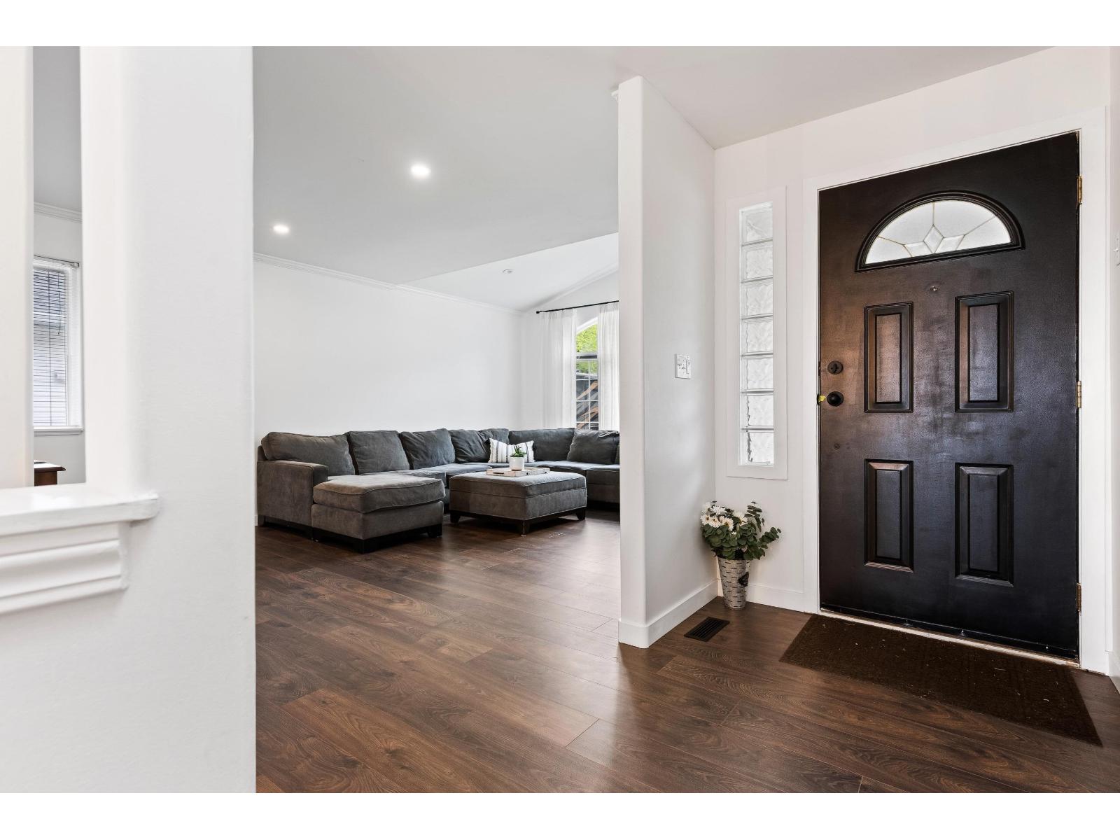
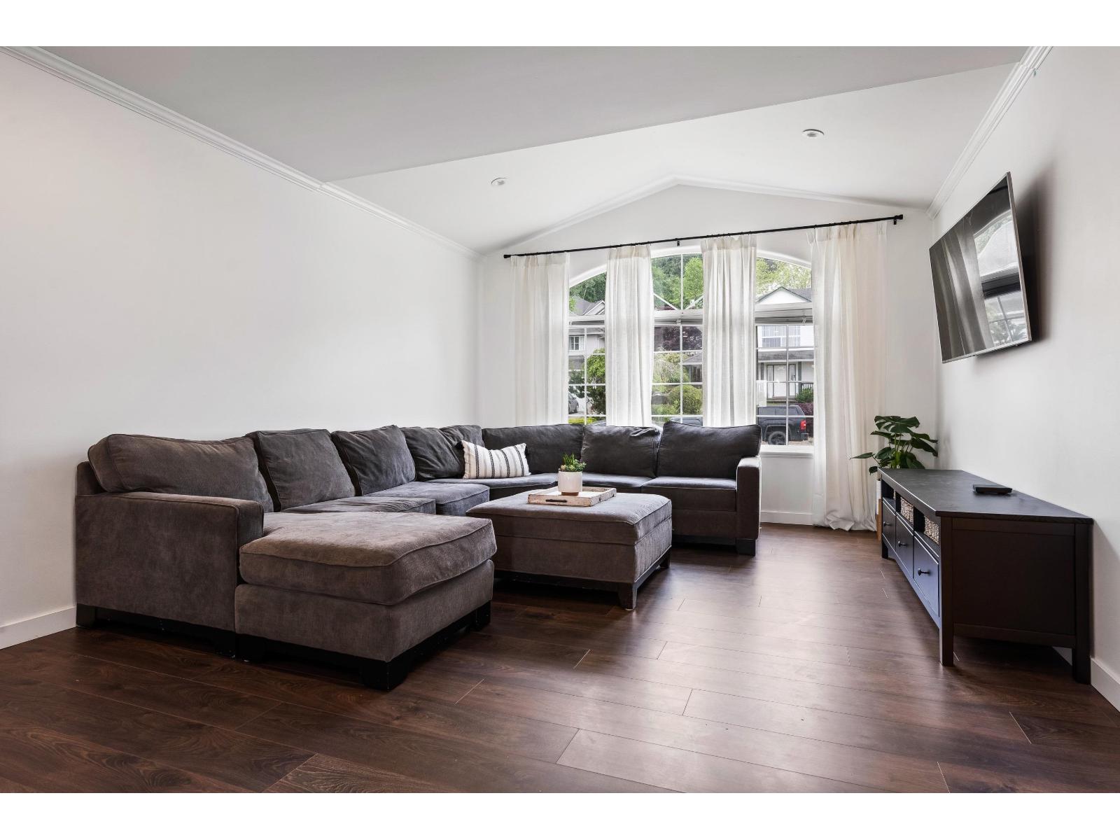
Enter an interest rate to see your estimated monthly payment.Updated 3,200+ sq ft home offering exceptional space and flexibility. The open-concept main floor features 3 bedrooms and 2 bathrooms, along with a spacious kitchen offering plenty of storage. The lower level includes an additional flex room and den for added versatility. Enjoy unobstructed city views from the large patio and expansive windows in the kitchen and primary bedroom. A bright 2-bedroom basement in-law suite provides excellent potential for extended family. Ample parking, including RV parking and a second driveway, provides plenty of space for vehicles, trailers, and recreational toys. Fantastic location with multiple trailheads nearby, a city bus stop just one block away, and the Mount Thom trailhead just up the road. * PREC - Personal Real Estate Corporation (id:31684)
| yesterday | Listing updated with changes from the MLS® | |
| yesterday | Listing first seen on site |



The trademarks MLS®, Multiple Listing Service® and the associated logos are owned by The Canadian Real Estate Association (CREA) and identify the quality of services provided by real estate professionals who are members of CREA. Used under license.
The trademarks REALTOR®, REALTORS®, and the REALTOR® logo are controlled by The Canadian Real Estate Association (CREA) and identify real estate professionals who are members of CREA. These trademarks are owned or controlled by The Canadian Real Estate Association (CREA) and identify real estate professionals who are members of CREA (REALTOR®) and/or the quality of services they provide (MLS®).
This REALTOR.ca listing content is owned and licensed by REALTOR® members of The Canadian Real Estate Association.