

42395 HIGHLAND DRIVE, Majuba HillYarrow, BCV2R 5H2
Mortgage Calculator
Monthly Payment (Est.)
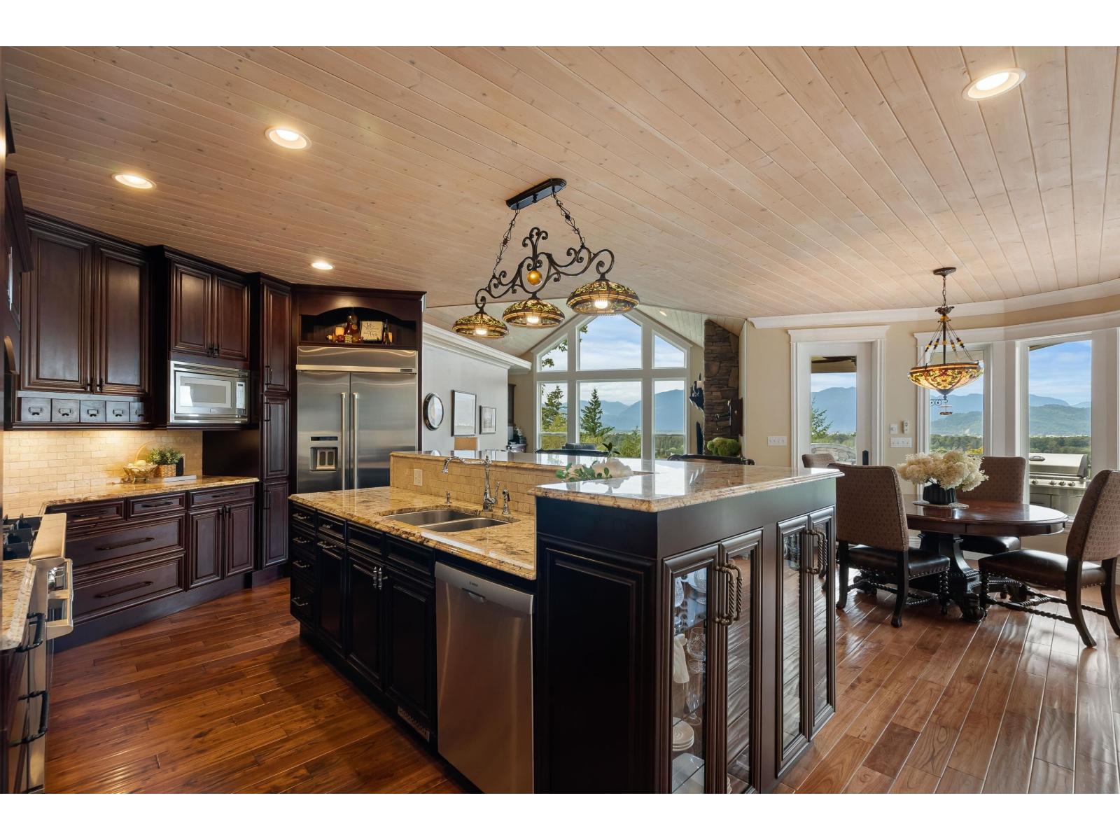
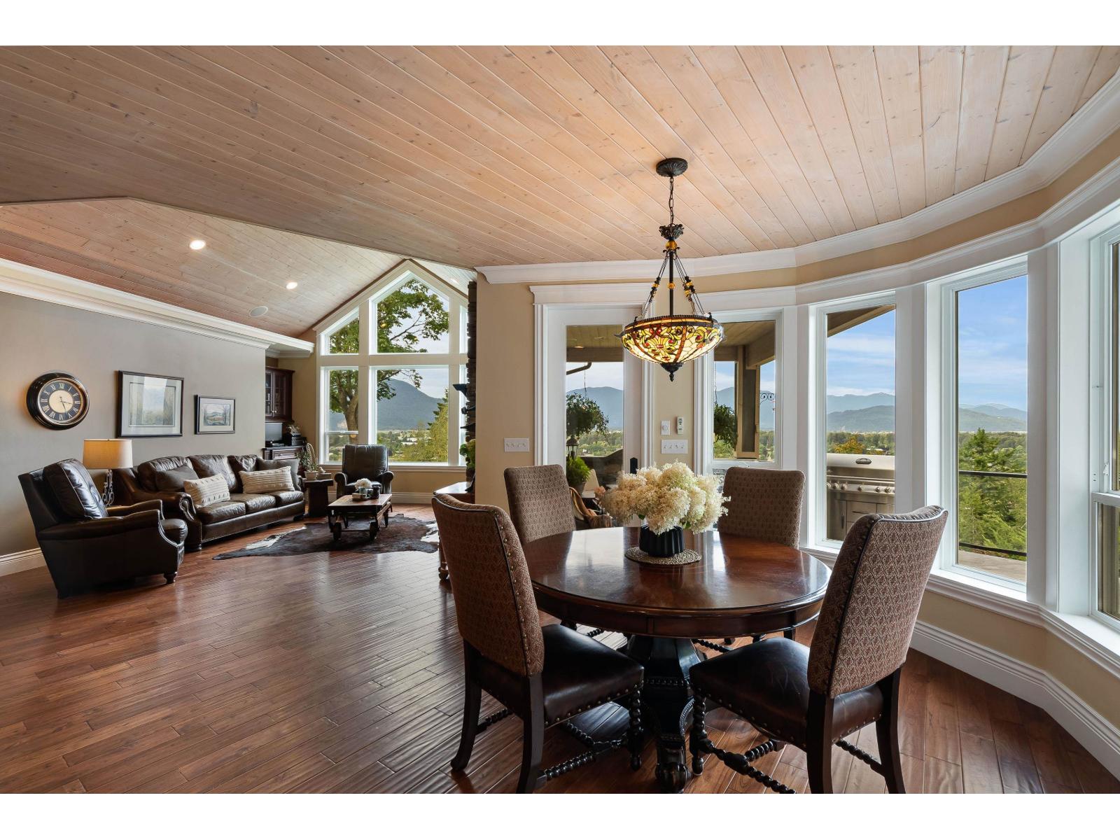
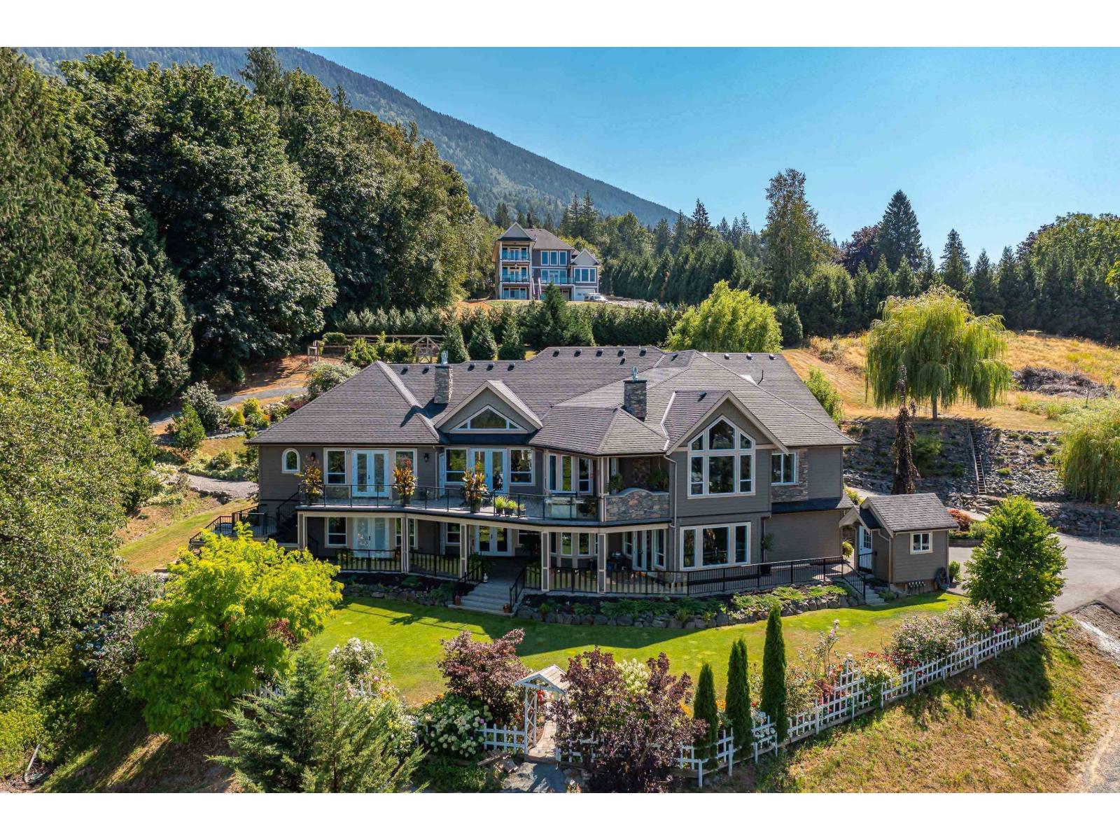
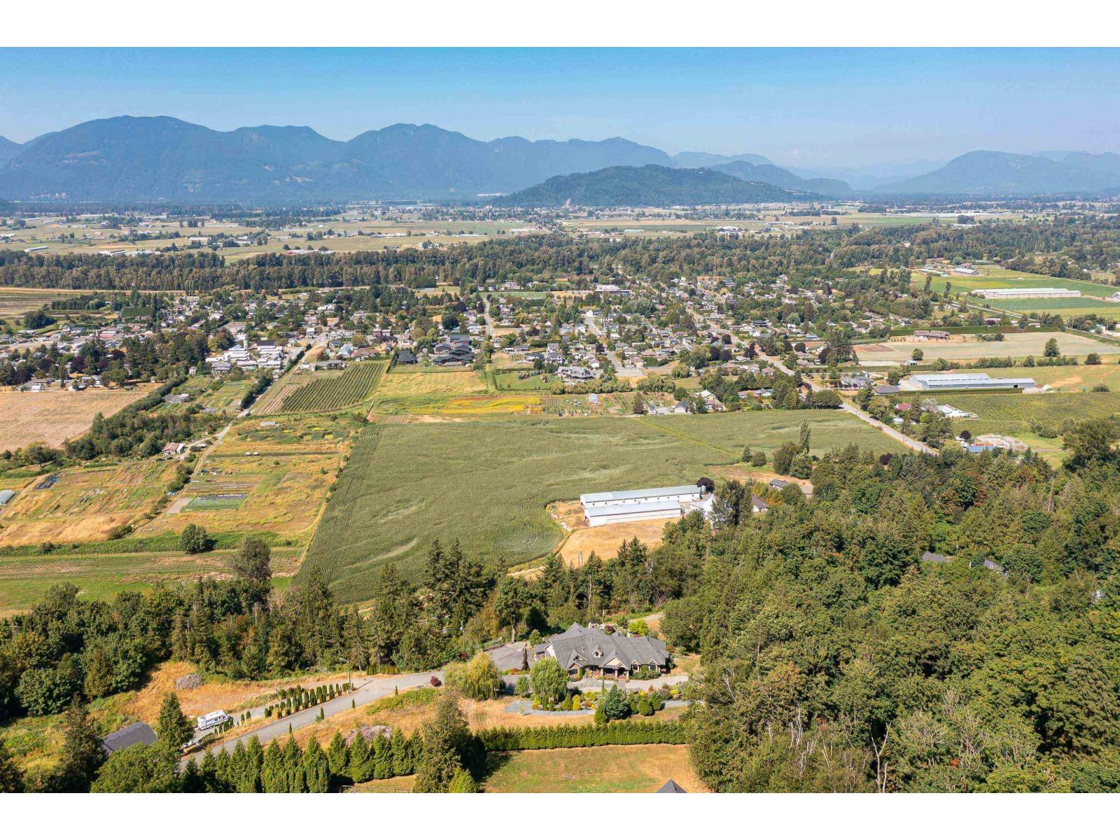
Enter an interest rate to see your estimated monthly payment.A truly EXCEPTIONAL ESTATE! This custom-built 7,585 sq.ft. RANCHER W/WALKOUT BSMT offers 7 beds & 7 baths, crafted with incredible attention to detail. Hand-scraped teak flooring, rich millwork & STRIKING barrel and vaulted ceilings w/whitewashed pine create a warm yet impressive interior filled w/NATURAL LIGHT & breathtaking views. The EXPANSIVE primary retreat features a luxurious 6 pc ensuite w/steam shower & incredible 175 sq.ft. CUSTOM W/I CLOSET. Chef's kitchen, suspended concrete patio w/outdoor f/p & a 3,654 sq.ft. walkout basement featuring a 1,600 sq.ft. 2 bed, 2 bath suite finished to the same exceptional standard. ICF foundation, 400-amp service, drilled well, multi-system heating w/A/C & 2.5 MANICURED ACRES w/zen gardens and space for a shop! * PREC - Personal Real Estate Corporation (id:31684)
| an hour ago | Listing updated with changes from the MLS® | |
| an hour ago | Listing first seen on site |



The trademarks MLS®, Multiple Listing Service® and the associated logos are owned by The Canadian Real Estate Association (CREA) and identify the quality of services provided by real estate professionals who are members of CREA. Used under license.
The trademarks REALTOR®, REALTORS®, and the REALTOR® logo are controlled by The Canadian Real Estate Association (CREA) and identify real estate professionals who are members of CREA. These trademarks are owned or controlled by The Canadian Real Estate Association (CREA) and identify real estate professionals who are members of CREA (REALTOR®) and/or the quality of services they provide (MLS®).
This REALTOR.ca listing content is owned and licensed by REALTOR® members of The Canadian Real Estate Association.