

44600 MICHAEL DRIVE, Sardis SouthChilliwack, BCV2R 5L3
Mortgage Calculator
Monthly Payment (Est.)
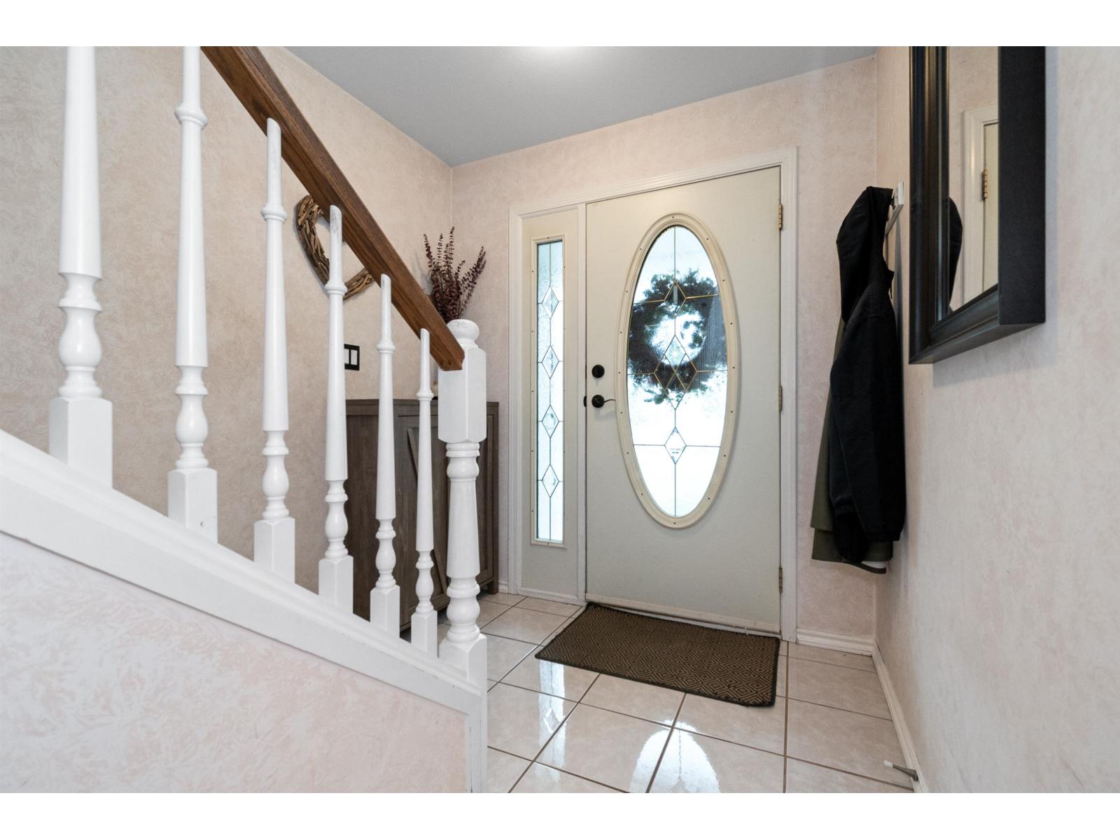
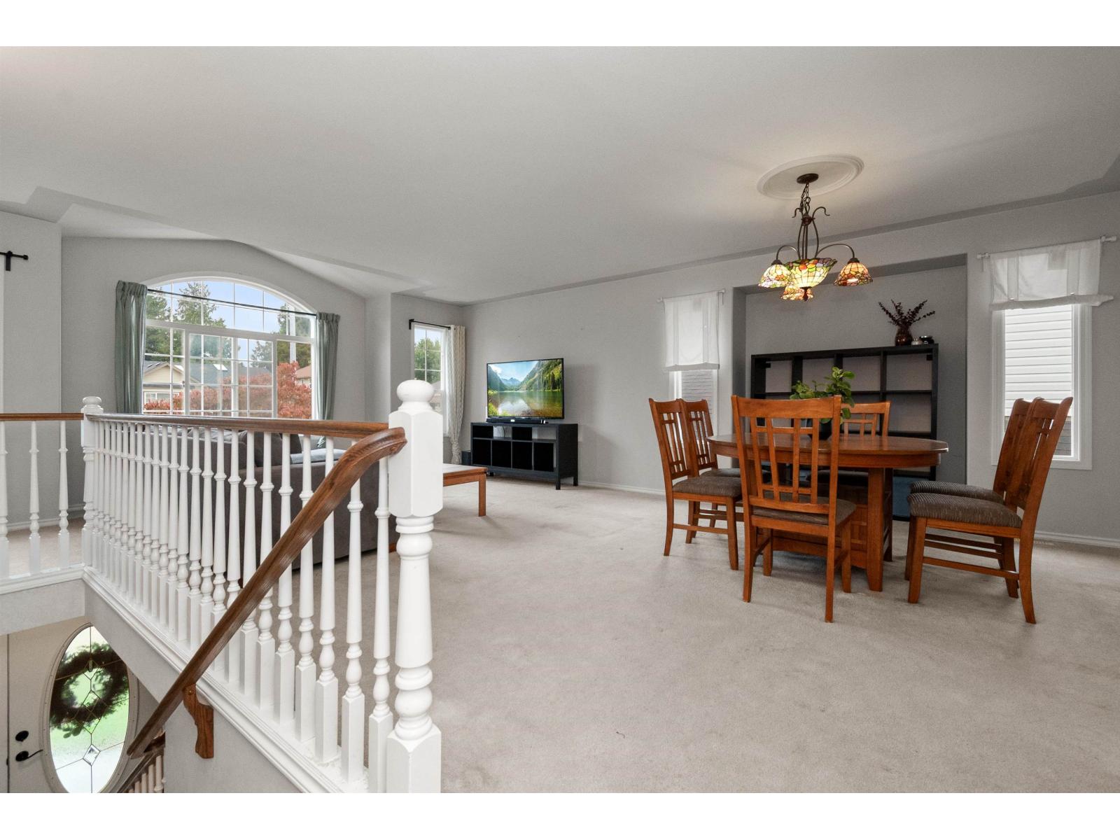
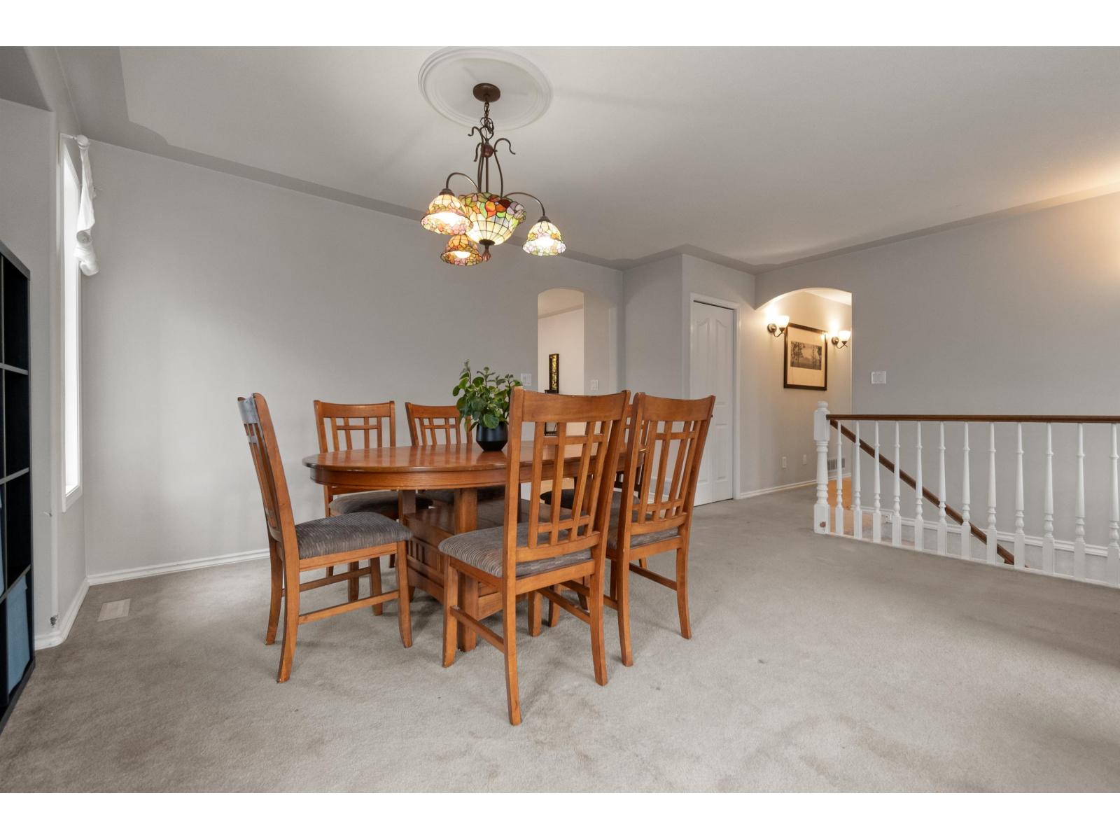
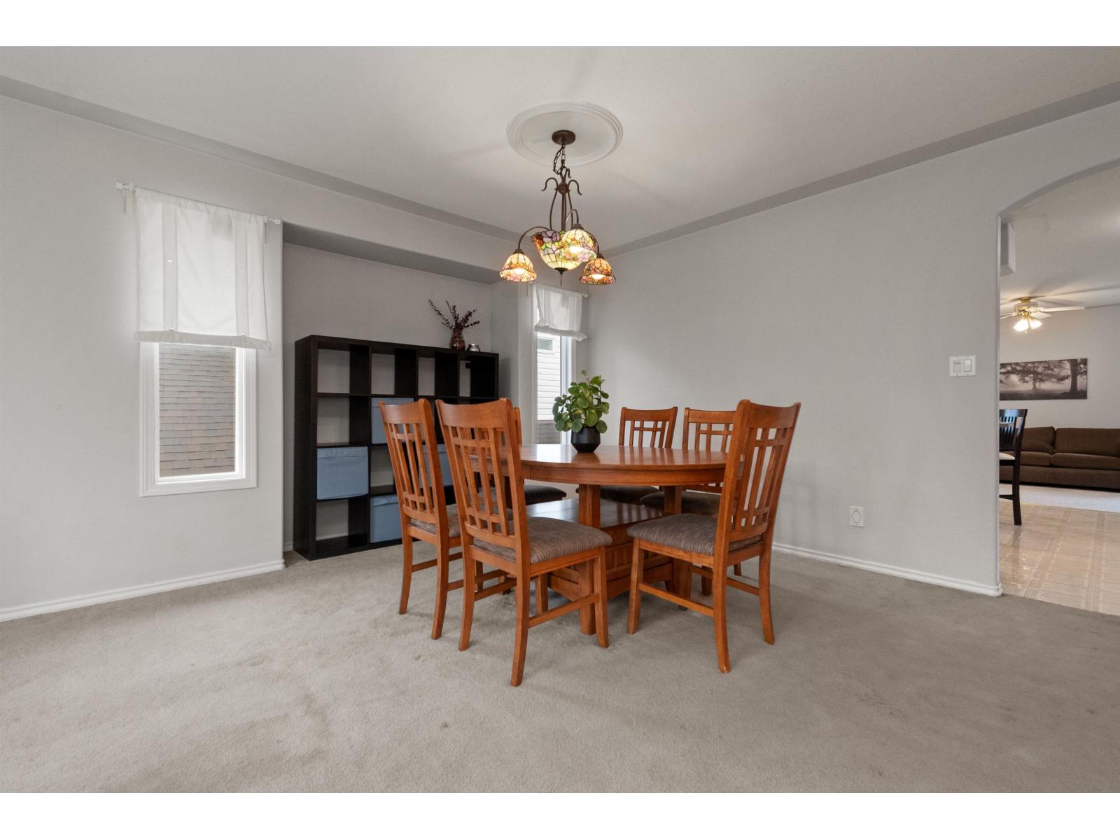
Enter an interest rate to see your estimated monthly payment.Some streets just feel right. This one is a quiet no-thru street ending at farmland, and a short walk from the Rotary Trail, so evening strolls and weekend bike rides start at your door. Inside are 4 bedrooms, 3 of them upstairs. Downstairs, an oversized 4th bedroom plus a den/flex room gives you options. Add a suite for a mortgage helper or extended family, or keep the space for yourself as a playroom or office. The roof, two of the bathrooms and hot water tank are already updated, leaving your budget free for the fun part. Out back, a covered deck opens onto a big PRIVATE fenced yard with a storage shed. There's room for kids and dogs to run, a garden to plant, and summer nights with friends. Book your showing today (id:31684)
| 4 hours ago | Listing updated with changes from the MLS® | |
| 4 hours ago | Listing first seen on site |



The trademarks MLS®, Multiple Listing Service® and the associated logos are owned by The Canadian Real Estate Association (CREA) and identify the quality of services provided by real estate professionals who are members of CREA. Used under license.
The trademarks REALTOR®, REALTORS®, and the REALTOR® logo are controlled by The Canadian Real Estate Association (CREA) and identify real estate professionals who are members of CREA. These trademarks are owned or controlled by The Canadian Real Estate Association (CREA) and identify real estate professionals who are members of CREA (REALTOR®) and/or the quality of services they provide (MLS®).
This REALTOR.ca listing content is owned and licensed by REALTOR® members of The Canadian Real Estate Association.