

8134 CEDAR STREETMission, BCV2V 3N3
Mortgage Calculator
Monthly Payment (Est.)
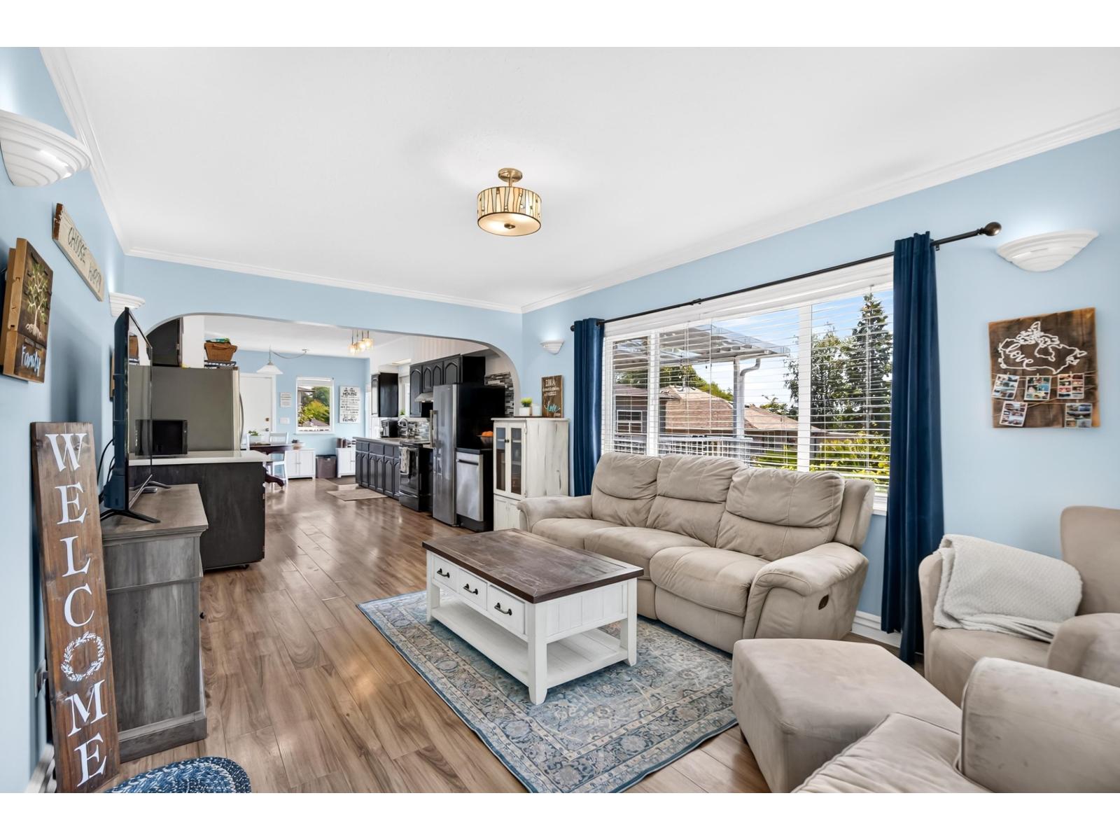
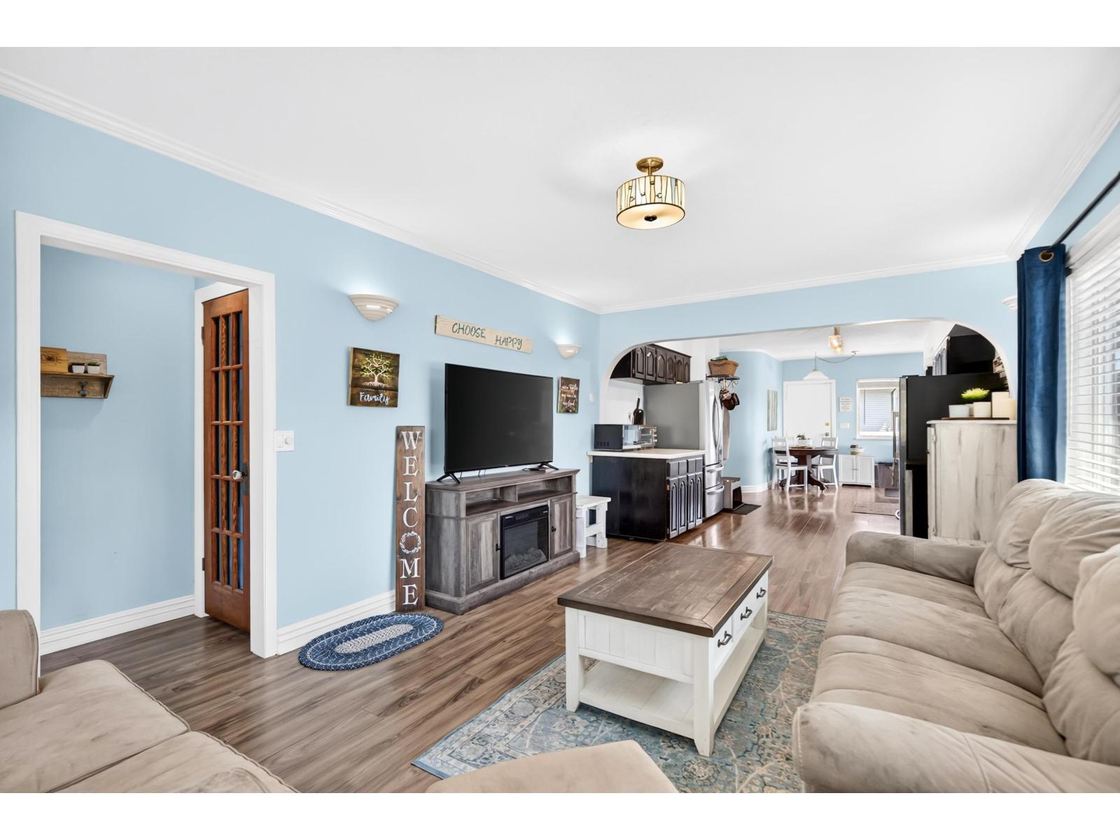
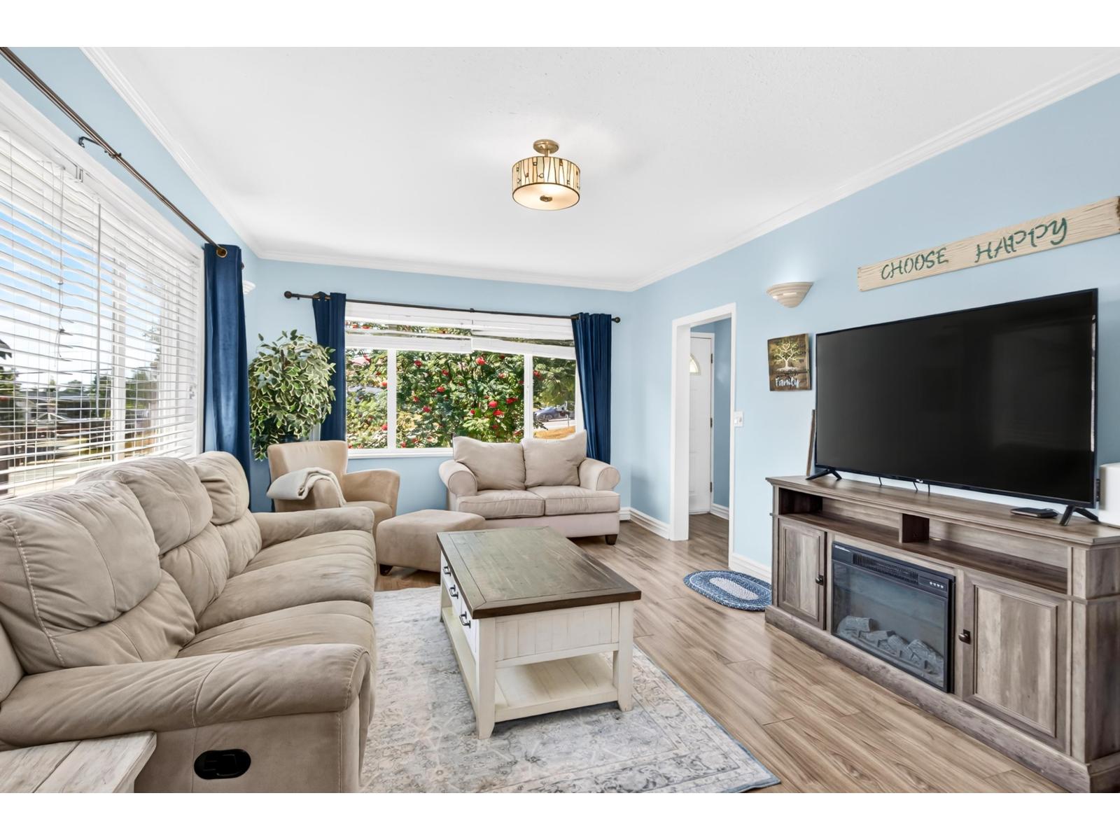
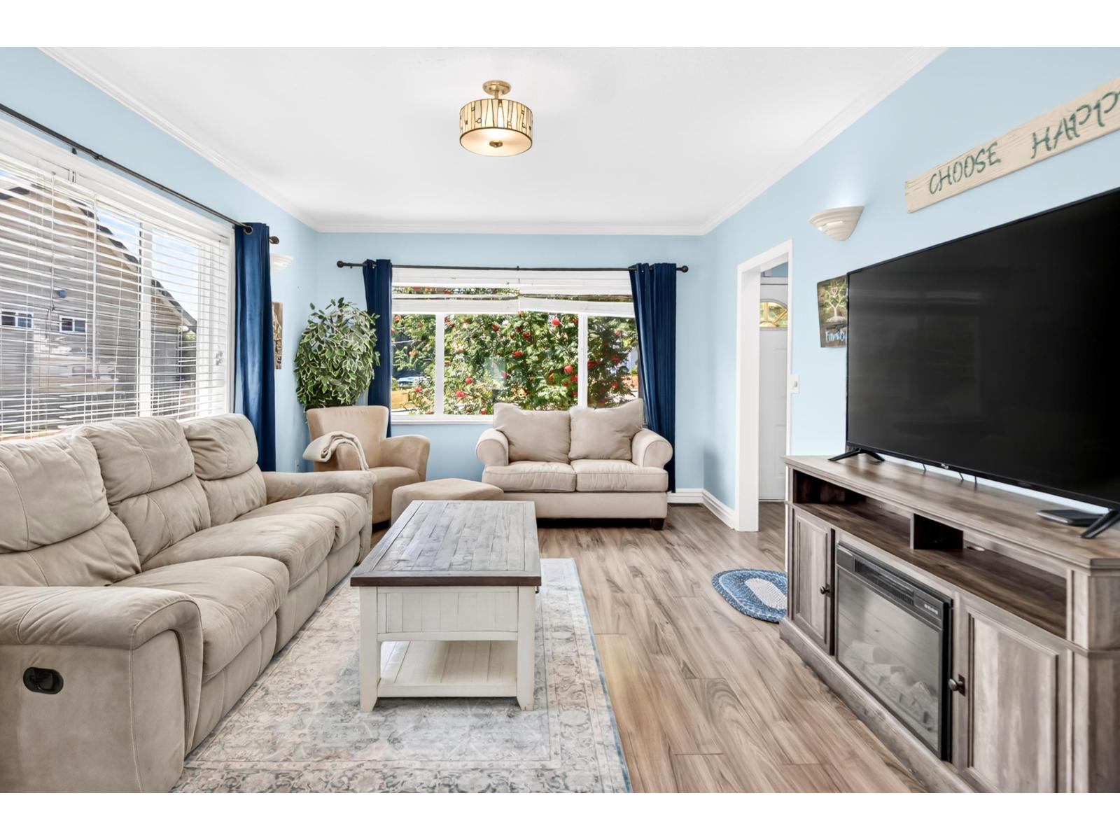
Enter an interest rate to see your estimated monthly payment.Welcome home to this beautifully maintained rancher w/ basement, situated on a spacious 10,560 sqft lot w/ mature landscaping, retaining walls, large, fully fenced yard! This well-cared-for home features 3 generous beds upstairs, an open-concept living, dining and kitchen area, beechwood laminate flooring, crown mouldings and quartz countertops with a movable matching island. The lower level offers a spacious 2-bed suite w/ separate entrance, perfect for extended family. Enjoy mountain views from your expansive 14x28 deck, complete w/ a new permanent aluminum cover for year-round entertaining. Additional highlights include a freshly painted exterior, new garage door, newer appliances, newer A/C and ample parking. Conveniently located w/ bus stop across street. OPEN HOUSE SUN Sept 27 1-3PM (id:31684)
| 8 hours ago | Listing updated with changes from the MLS® | |
| 8 hours ago | Status changed to Active | |
| 13 hours ago | Listing first seen on site |



The trademarks MLS®, Multiple Listing Service® and the associated logos are owned by The Canadian Real Estate Association (CREA) and identify the quality of services provided by real estate professionals who are members of CREA. Used under license.
The trademarks REALTOR®, REALTORS®, and the REALTOR® logo are controlled by The Canadian Real Estate Association (CREA) and identify real estate professionals who are members of CREA. These trademarks are owned or controlled by The Canadian Real Estate Association (CREA) and identify real estate professionals who are members of CREA (REALTOR®) and/or the quality of services they provide (MLS®).
This REALTOR.ca listing content is owned and licensed by REALTOR® members of The Canadian Real Estate Association.