

5 46379 UPLANDS ROAD, PromontoryChilliwack, BCV2R 4W1
Mortgage Calculator
Monthly Payment (Est.)
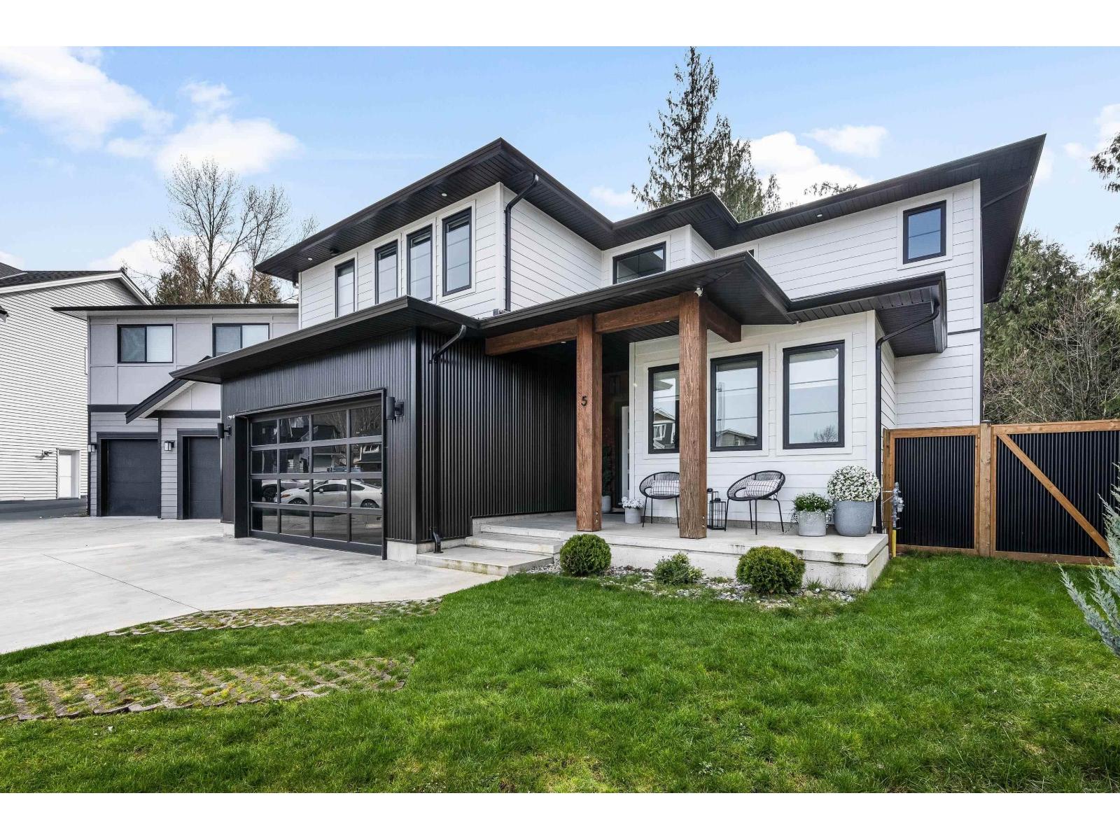
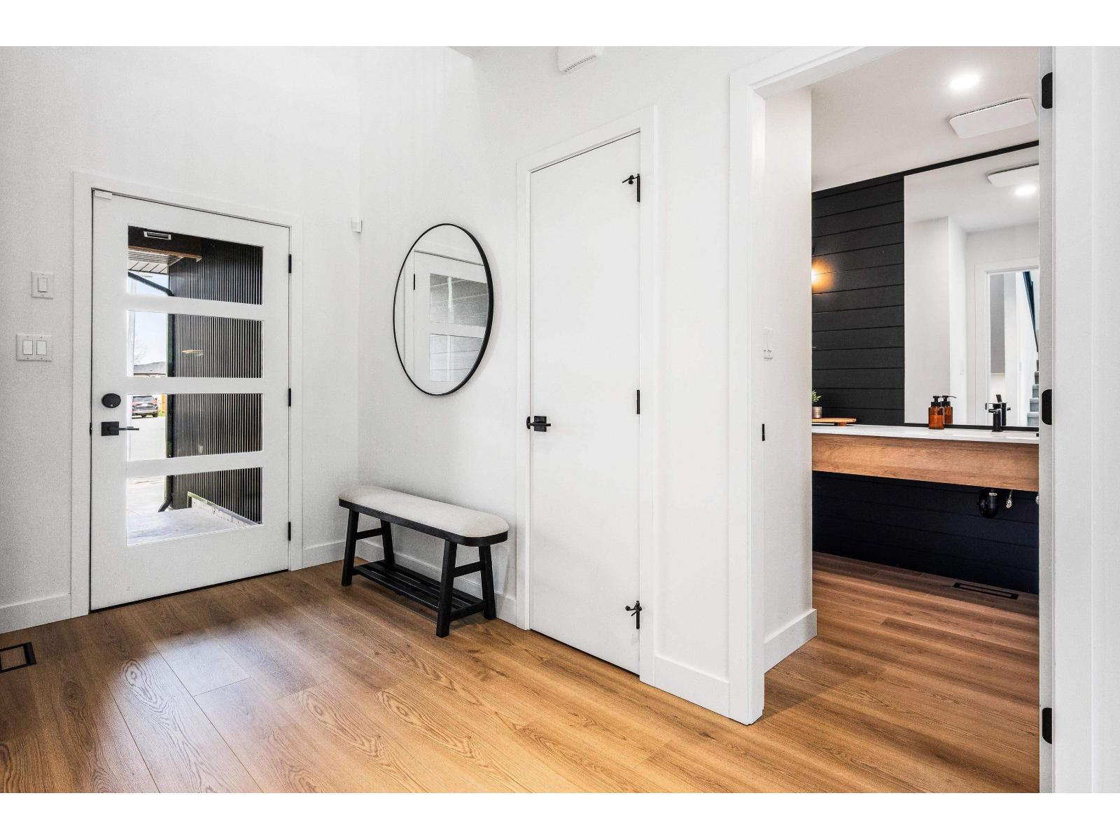
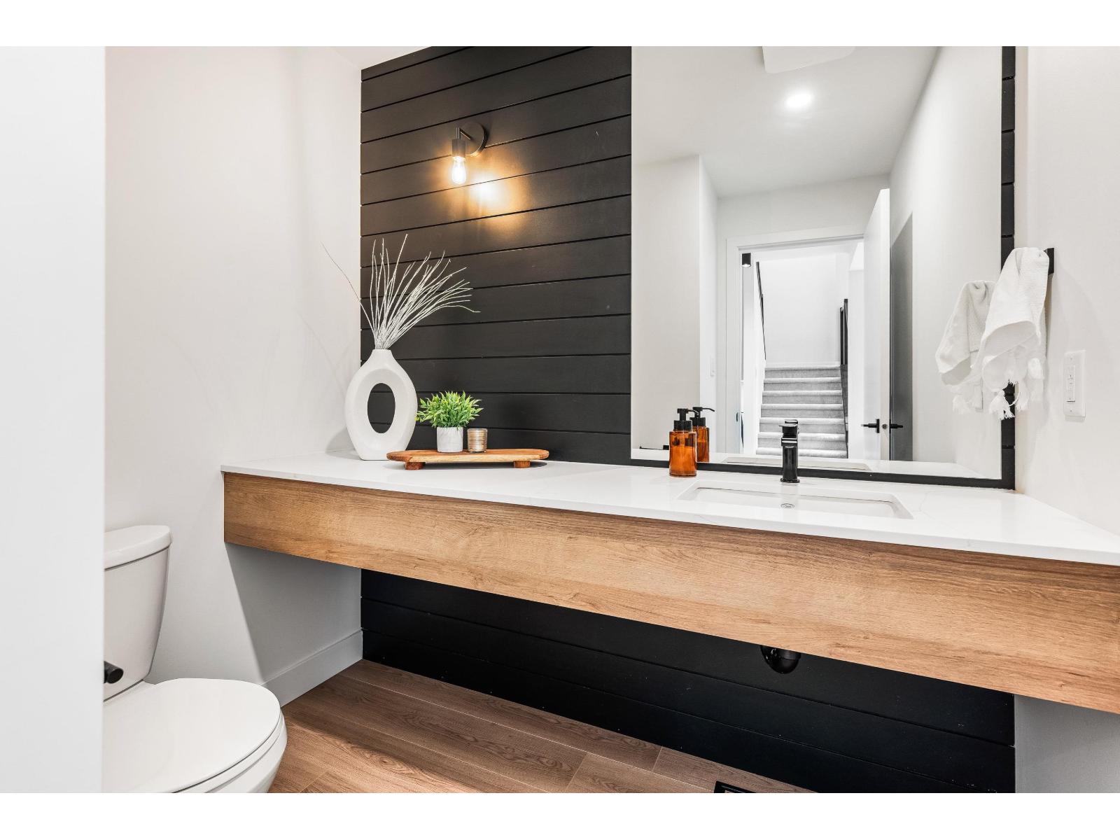
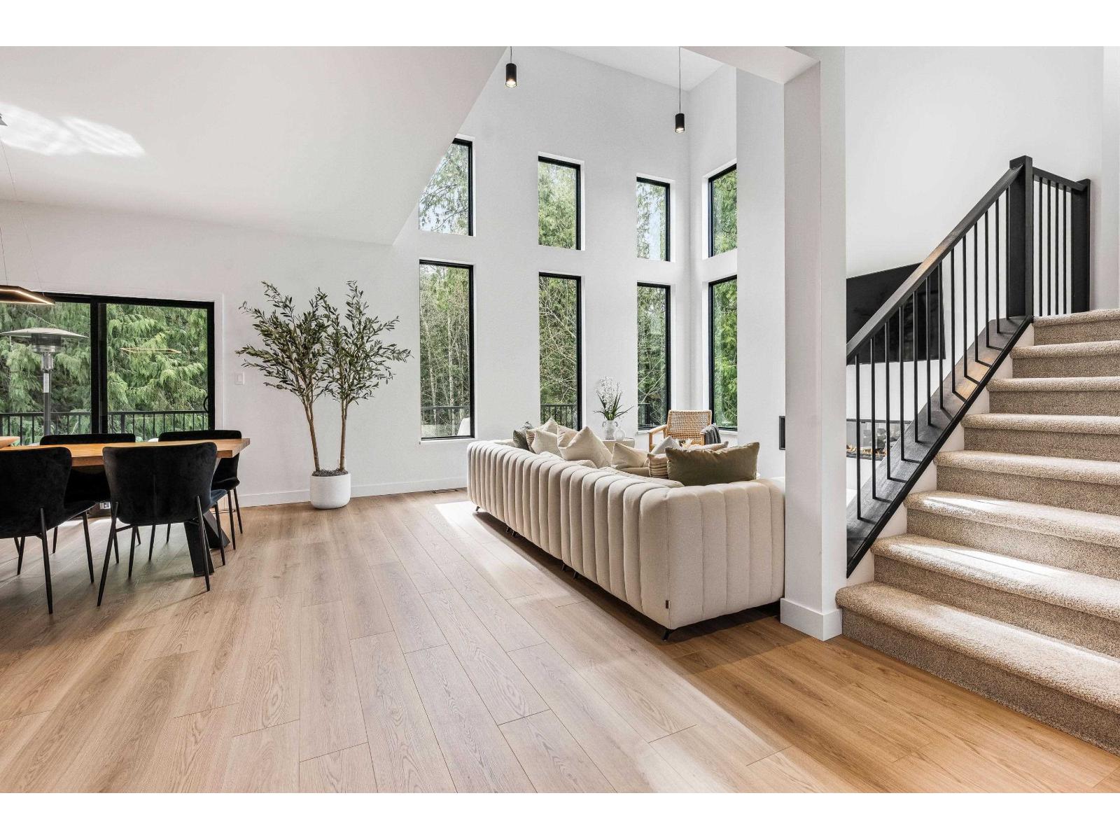
Enter an interest rate to see your estimated monthly payment.Stunning 4 BED, 4 BATH home w/1 BED LEGAL SUITE offers modern style w/ income potential. Designed w/ a bright open-concept layout, lrg windows, & durable laminate flooring, the home offers comfort & contemporary living. The kitchen features s/s appliances, a large w/i pantry, & plenty of space for both everyday use & entertaining. A den/office on the main provides added flexibility for remote work or extra living space. Upgrades include A/C and H/W ON DEMAND. Upstairs, you'll find convenient laundry, a spacious primary w/ automated blinds & a generous w/i closet, plus two additional bedrooms. Located in a quiet CUL DU SAC & backing onto GREEN SPACE, this home offers a private backyard setting ideal for relaxing or entertaining. All just minutes from schools, parks, and hiking trails. * PREC - Personal Real Estate Corporation (id:31684)
| 22 hours ago | Listing updated with changes from the MLS® | |
| 22 hours ago | Listing first seen on site |



The trademarks MLS®, Multiple Listing Service® and the associated logos are owned by The Canadian Real Estate Association (CREA) and identify the quality of services provided by real estate professionals who are members of CREA. Used under license.
The trademarks REALTOR®, REALTORS®, and the REALTOR® logo are controlled by The Canadian Real Estate Association (CREA) and identify real estate professionals who are members of CREA. These trademarks are owned or controlled by The Canadian Real Estate Association (CREA) and identify real estate professionals who are members of CREA (REALTOR®) and/or the quality of services they provide (MLS®).
This REALTOR.ca listing content is owned and licensed by REALTOR® members of The Canadian Real Estate Association.