

405 9130 CORBOULD STREET, Chilliwack Proper WestChilliwack, BCV2P 4A5
Mortgage Calculator
Monthly Payment (Est.)
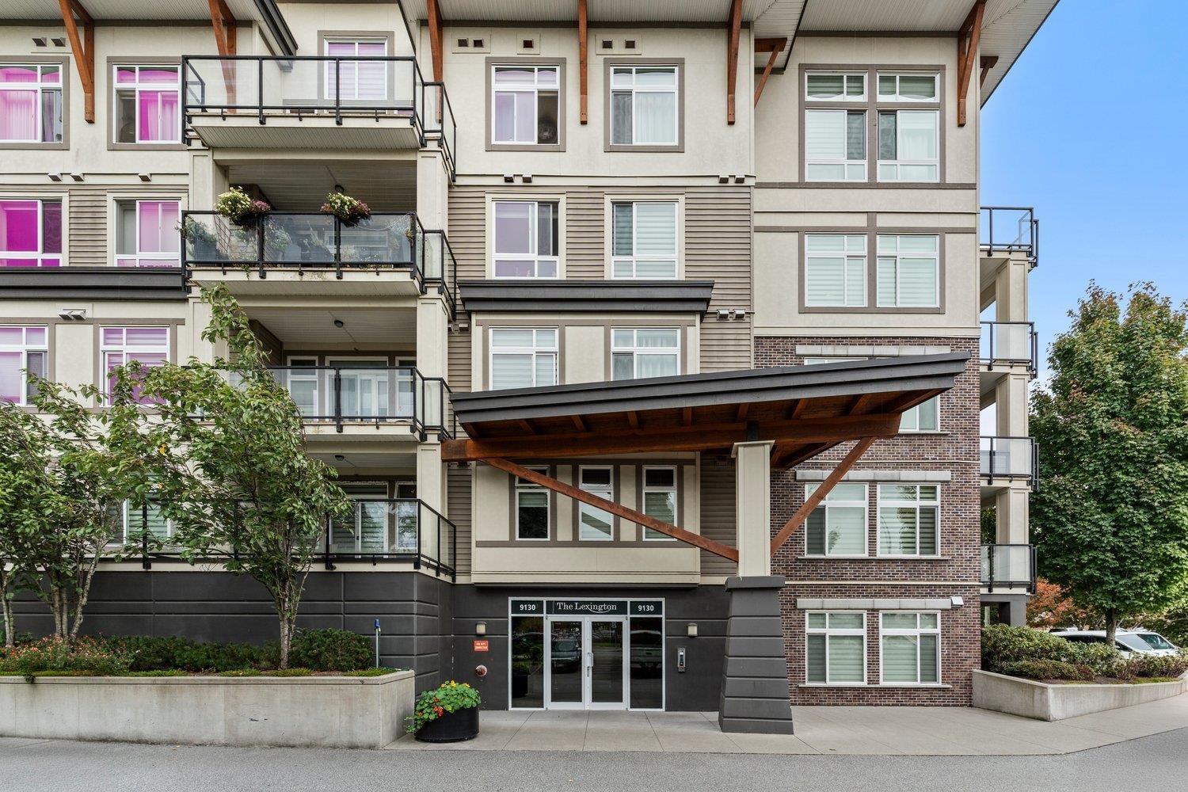
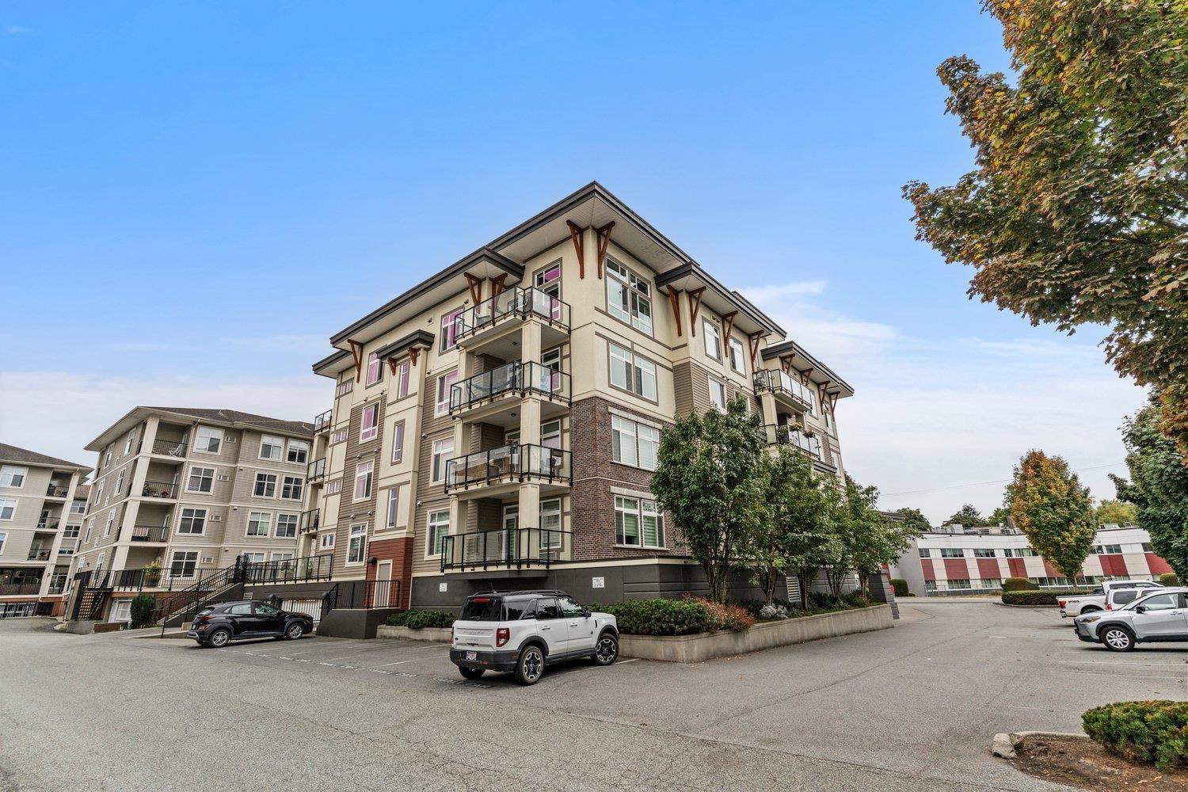
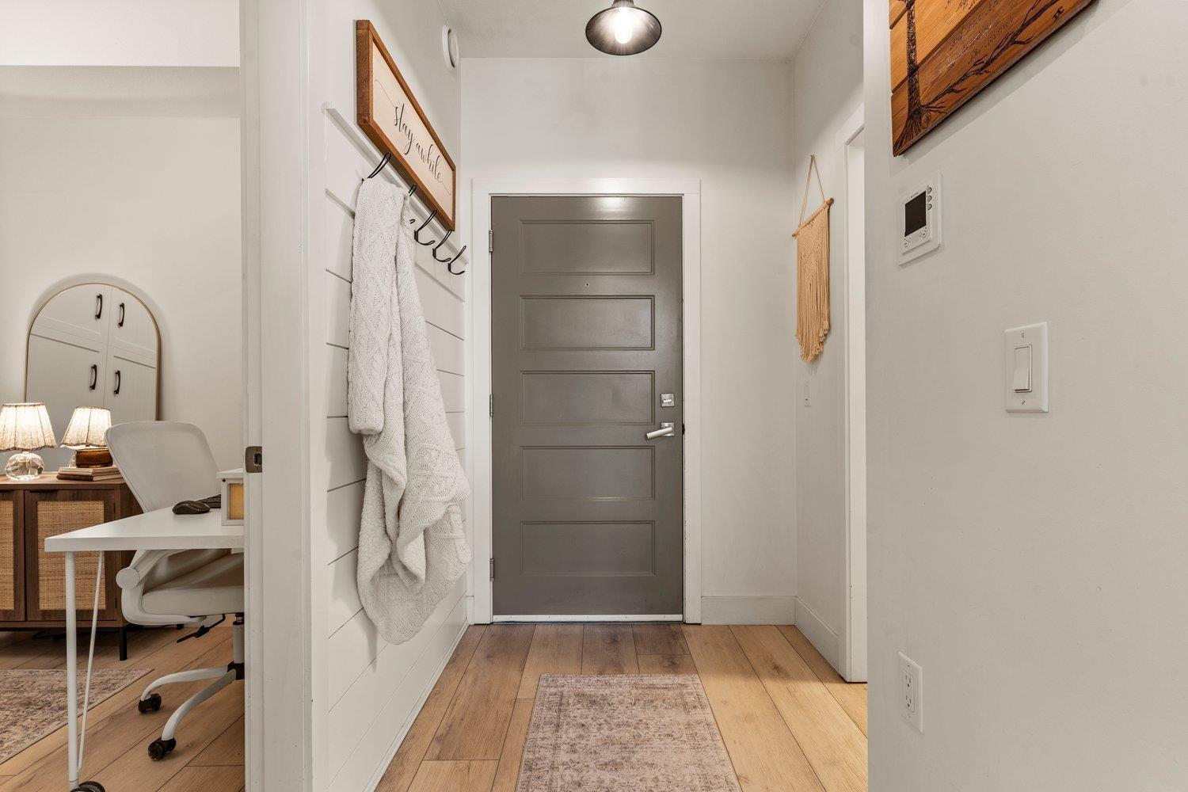
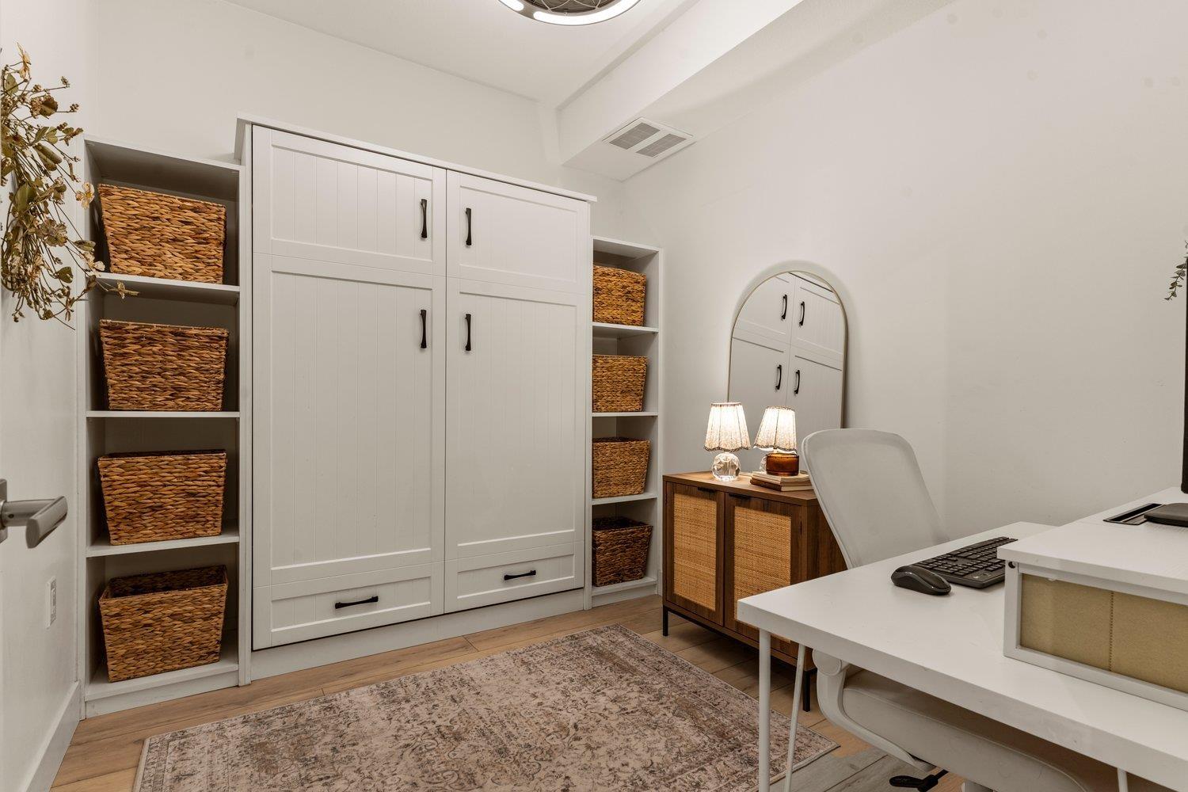
Enter an interest rate to see your estimated monthly payment.Top floor living at The Lexington! This beautifully updated 2-bedroom, 1-bathroom home was extensively renovated in 2021 and offers a fresh, modern feel throughout. With soaring 16' ceilings, a striking floor-to-ceiling fireplace, beautiful 8" vinyl plank flooring, and newer appliances, the home feels spacious, warm, and effortlessly stylish.Contemporary finishes, thoughtful upgrades, and exceptional natural light elevate every room. Located in a central, walkable neighbourhood, an ideal fit for hospital employees, with a short walk to the hospital, leisure centre, hockey rink and arts club. (id:31684)
| 10 hours ago | Listing updated with changes from the MLS® | |
| 10 hours ago | Status changed to Active | |
| 15 hours ago | Listing first seen on site |



The trademarks MLS®, Multiple Listing Service® and the associated logos are owned by The Canadian Real Estate Association (CREA) and identify the quality of services provided by real estate professionals who are members of CREA. Used under license.
The trademarks REALTOR®, REALTORS®, and the REALTOR® logo are controlled by The Canadian Real Estate Association (CREA) and identify real estate professionals who are members of CREA. These trademarks are owned or controlled by The Canadian Real Estate Association (CREA) and identify real estate professionals who are members of CREA (REALTOR®) and/or the quality of services they provide (MLS®).
This REALTOR.ca listing content is owned and licensed by REALTOR® members of The Canadian Real Estate Association.