

5390 WESTWOOD DRIVE, PromontoryChilliwack, BCV2R 5N9
Mortgage Calculator
Monthly Payment (Est.)
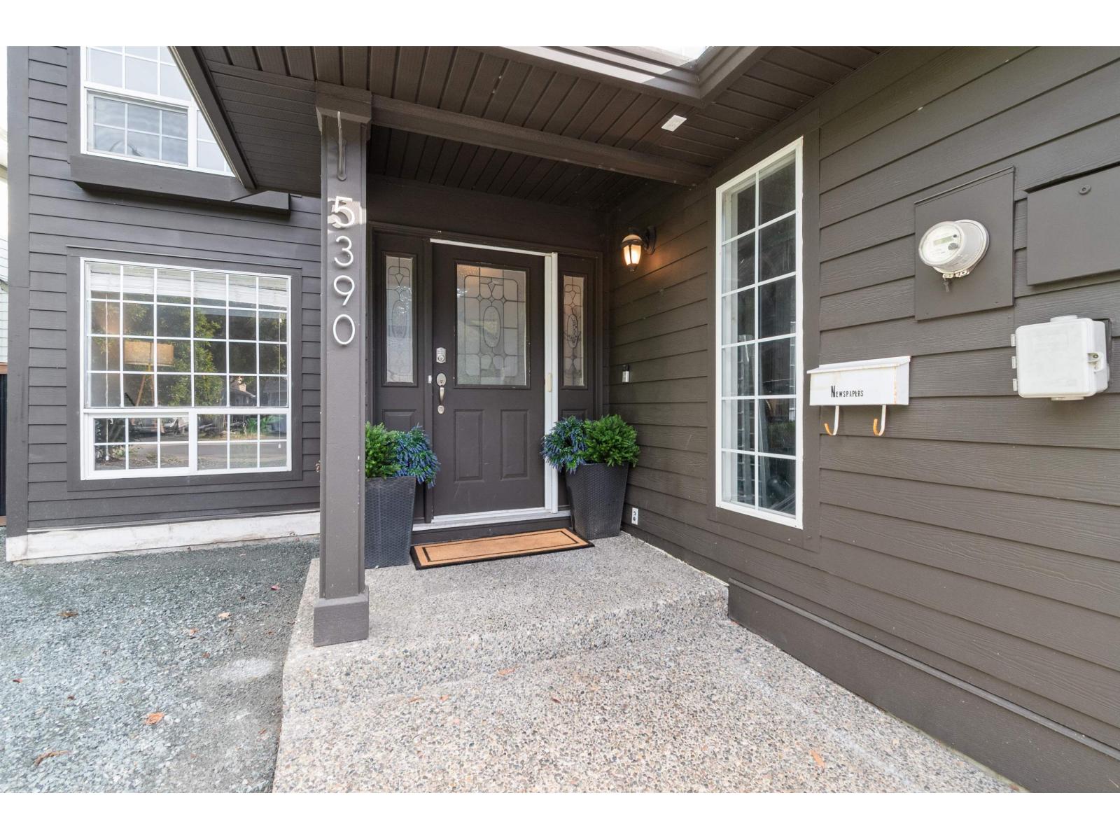
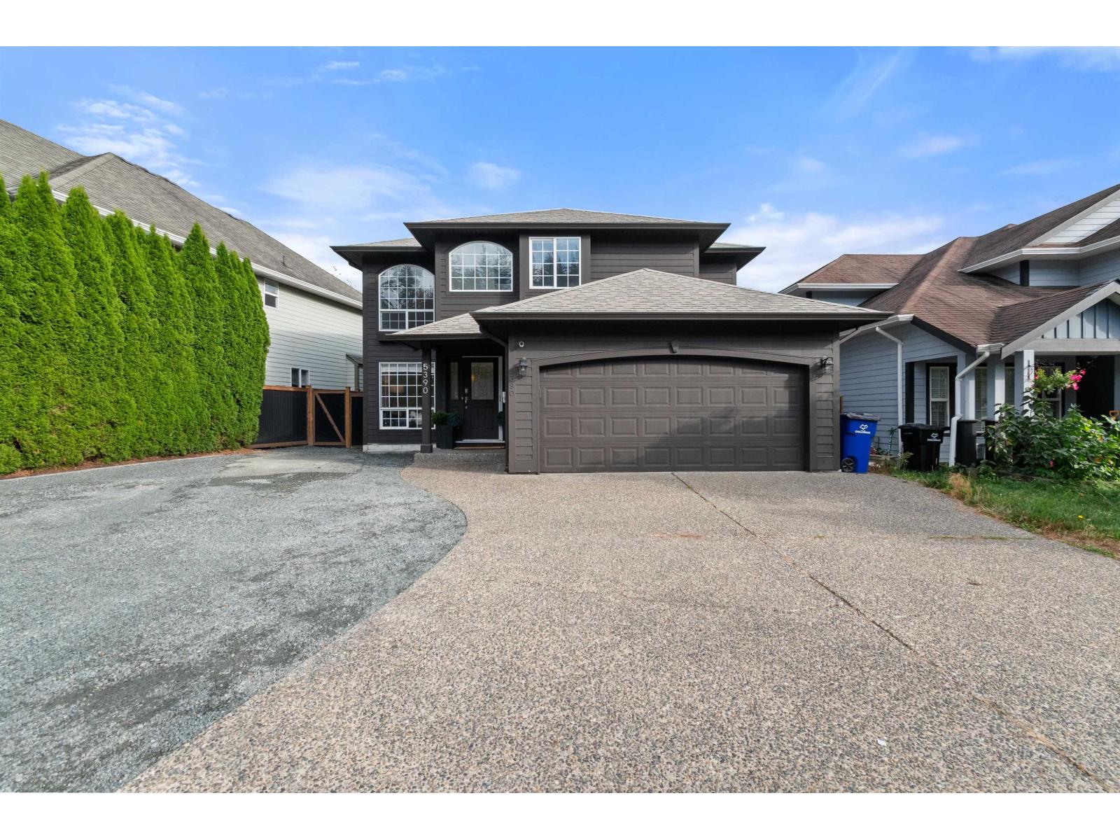
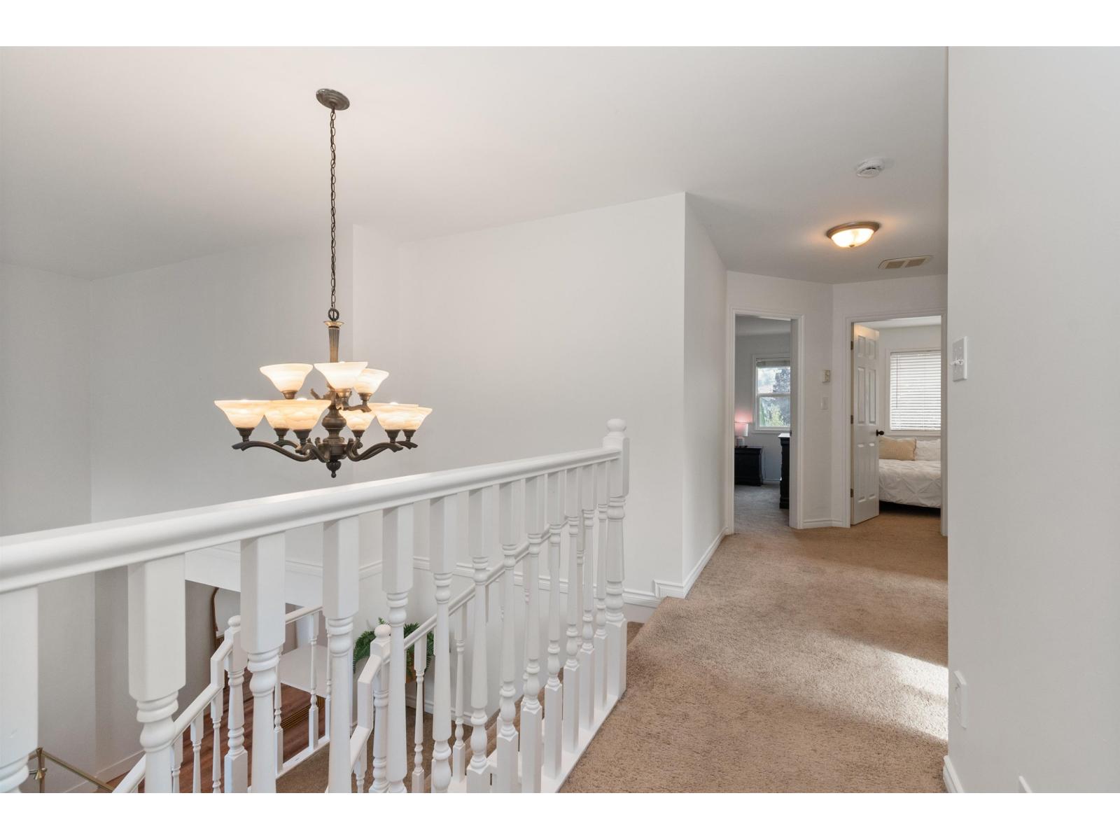
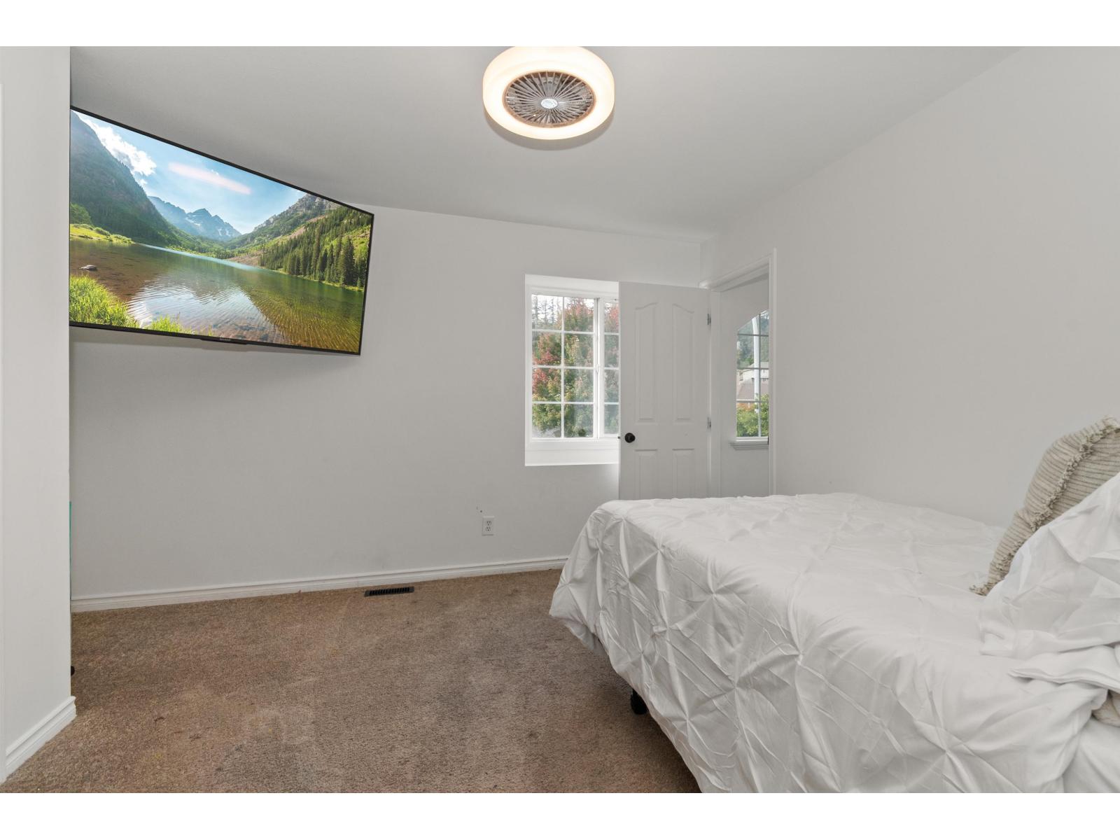
Enter an interest rate to see your estimated monthly payment.If you've been waiting for the right street, this is it. Quiet, full of young families, and an easy walk to the elementary school, with busing to the middle and high schools. The home has been SUBSTANTIALLY RENOVATED, including the kitchen, bathrooms, and downstairs flooring. Walk in and the front living room opens up to 17 foot ceilings. The laundry/mudroom is a really good size, which you'll appreciate every day with kids coming and going. Upstairs are 4 bedrooms, 3 with walk-in closets. Primary has a large renovated ensuite and walk in closet! Out back, the yard is fenced and low maintenance, so your weekends go to the hot tub instead of yard work. EXTRA PARKING TOO! It really does check all the boxes. Come see it for yourself. (id:31684)
| an hour ago | Listing updated with changes from the MLS® | |
| an hour ago | Listing first seen on site |



The trademarks MLS®, Multiple Listing Service® and the associated logos are owned by The Canadian Real Estate Association (CREA) and identify the quality of services provided by real estate professionals who are members of CREA. Used under license.
The trademarks REALTOR®, REALTORS®, and the REALTOR® logo are controlled by The Canadian Real Estate Association (CREA) and identify real estate professionals who are members of CREA. These trademarks are owned or controlled by The Canadian Real Estate Association (CREA) and identify real estate professionals who are members of CREA (REALTOR®) and/or the quality of services they provide (MLS®).
This REALTOR.ca listing content is owned and licensed by REALTOR® members of The Canadian Real Estate Association.