

34007 BARKER COURTMission, BCV2V 6B2
Mortgage Calculator
Monthly Payment (Est.)
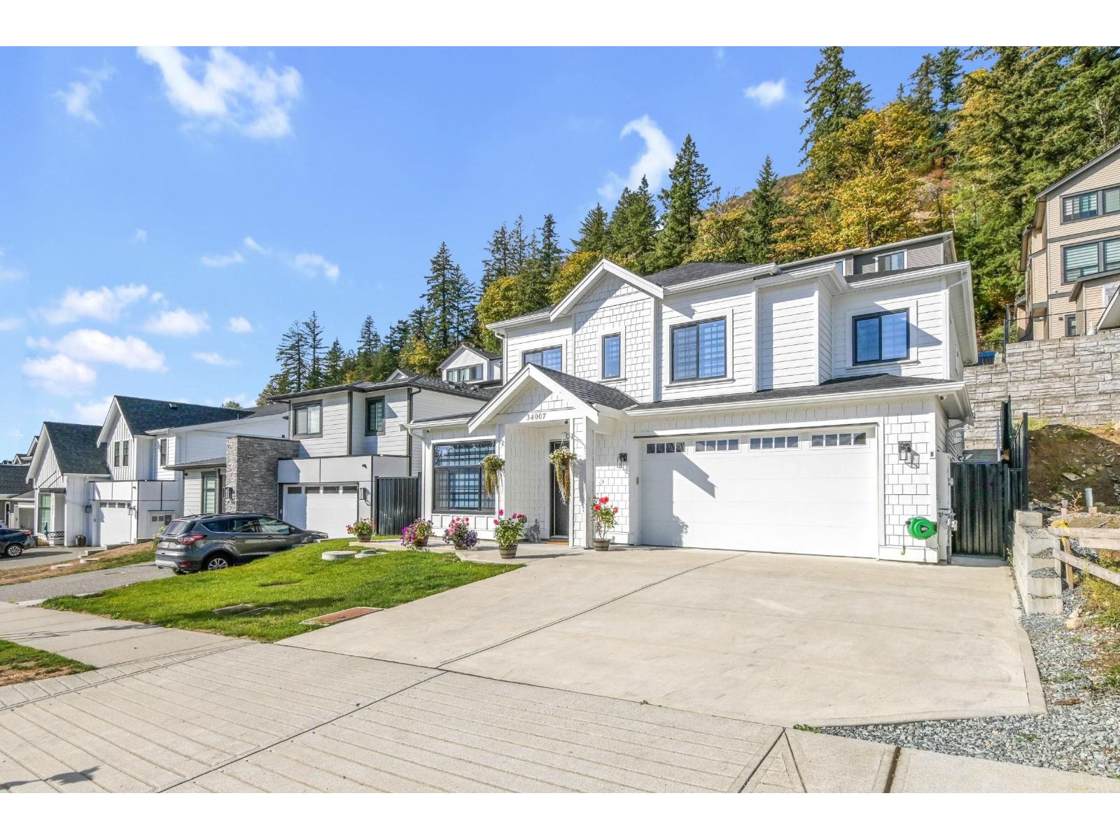
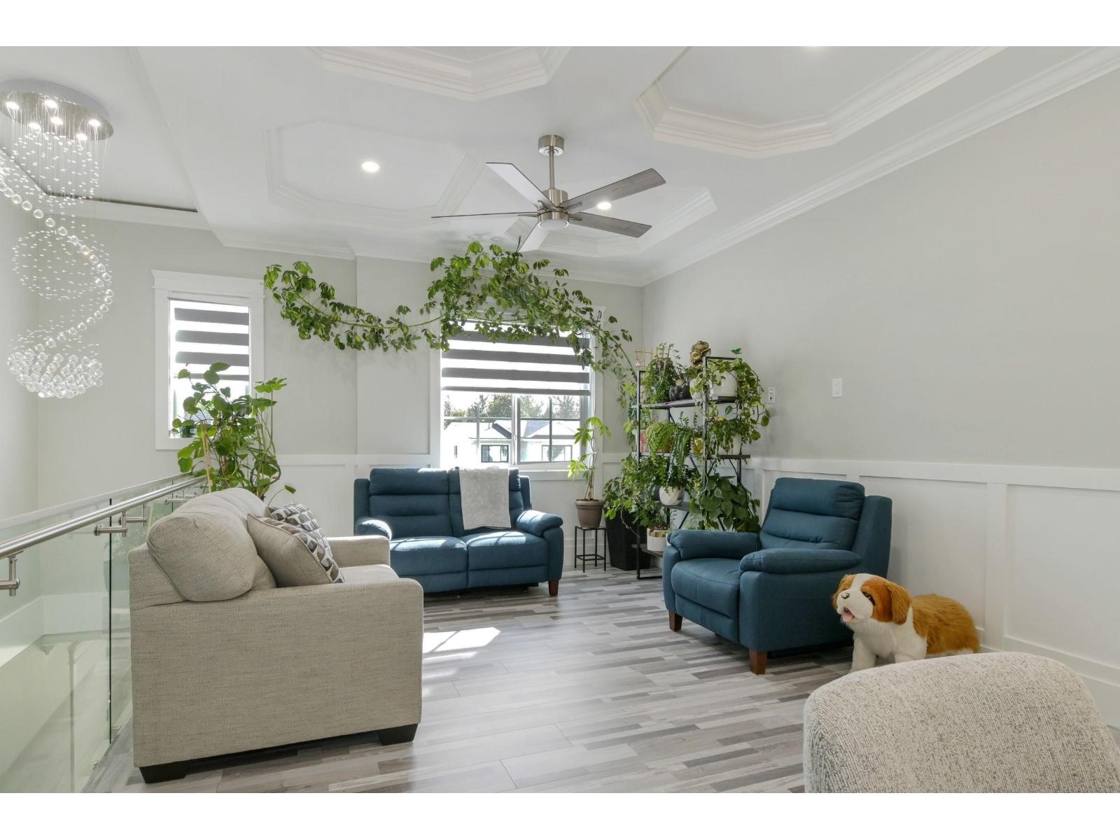
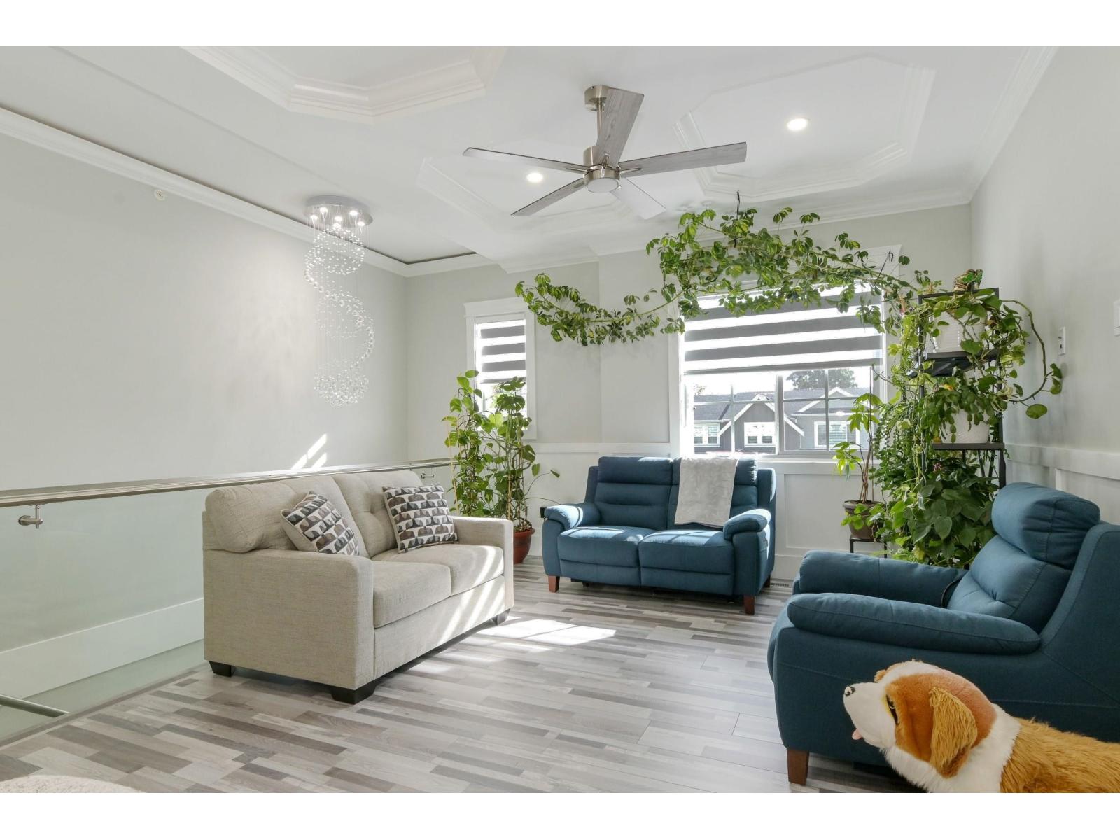
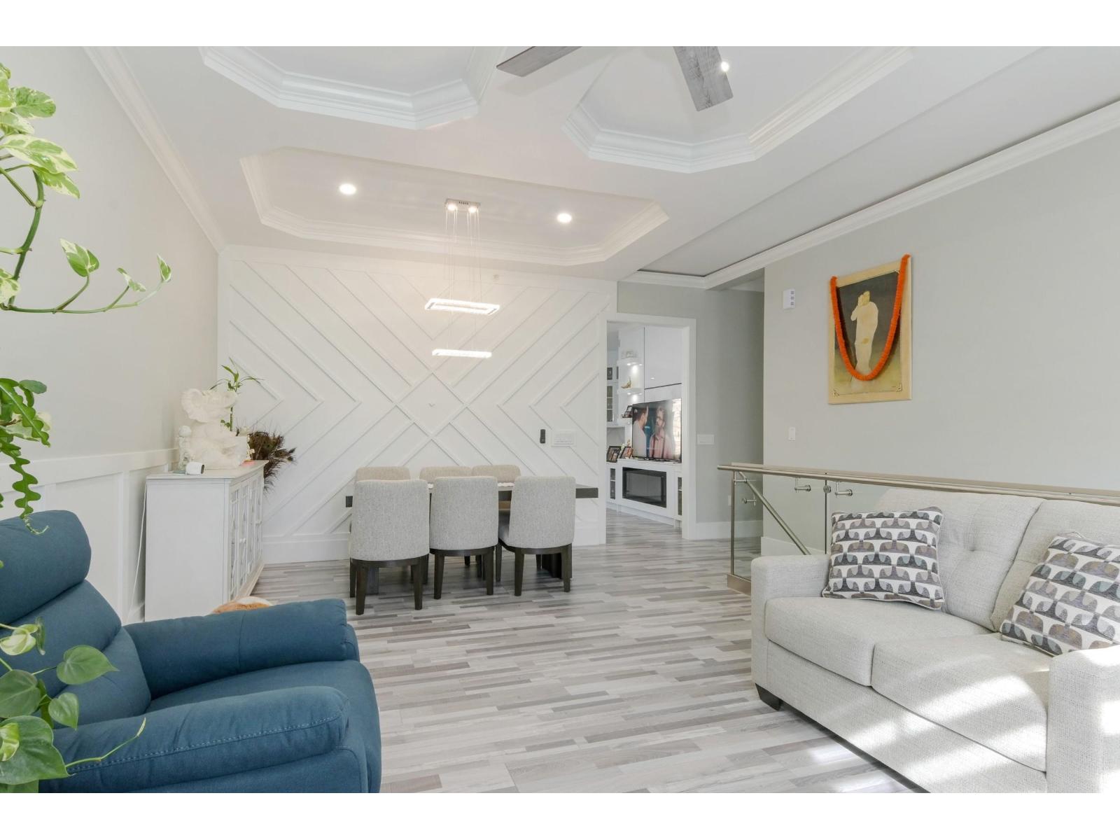
Enter an interest rate to see your estimated monthly payment.Like-new home on a quiet street with a legal 2-bedroom suite and no GST! The bright, open-concept main floor features a stunning quartz kitchen, spacious family room, separate living and dining areas, 3 bedrooms, and 2 full bathrooms. The walk-out lower level offers a 2-bedroom suite with the flexibility to use it as a 3-bedroom, plus a huge rec room, separate entrance, and roughed-in plumbing for additional living space. Enjoy central A/C, fenced yard, and appliances included. A fantastic opportunity for families, investors, or anyone looking for a mortgage helper! (id:31684)
| 6 hours ago | Listing updated with changes from the MLS® | |
| 17 hours ago | Status changed to Active | |
| 19 hours ago | Listing first seen on site |



The trademarks MLS®, Multiple Listing Service® and the associated logos are owned by The Canadian Real Estate Association (CREA) and identify the quality of services provided by real estate professionals who are members of CREA. Used under license.
The trademarks REALTOR®, REALTORS®, and the REALTOR® logo are controlled by The Canadian Real Estate Association (CREA) and identify real estate professionals who are members of CREA. These trademarks are owned or controlled by The Canadian Real Estate Association (CREA) and identify real estate professionals who are members of CREA (REALTOR®) and/or the quality of services they provide (MLS®).
This REALTOR.ca listing content is owned and licensed by REALTOR® members of The Canadian Real Estate Association.