

2743 SANDON DRIVEAbbotsford, BCV2S 7J3
Mortgage Calculator
Monthly Payment (Est.)
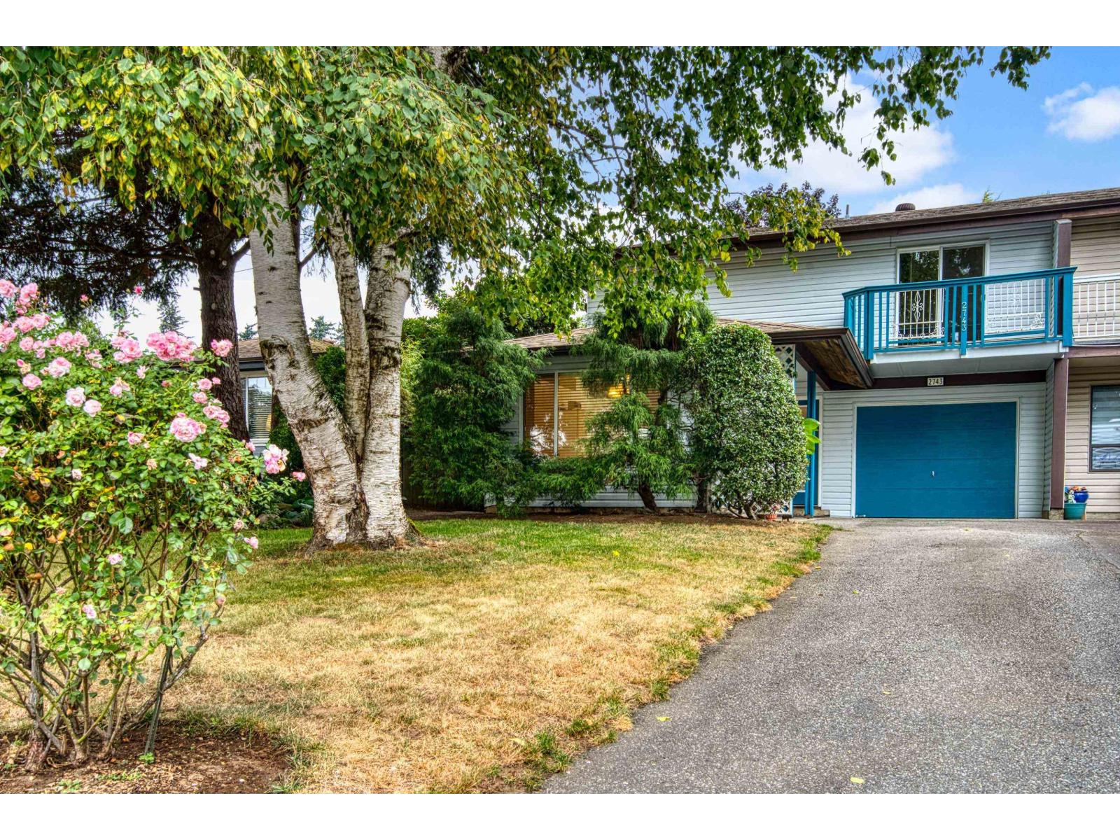
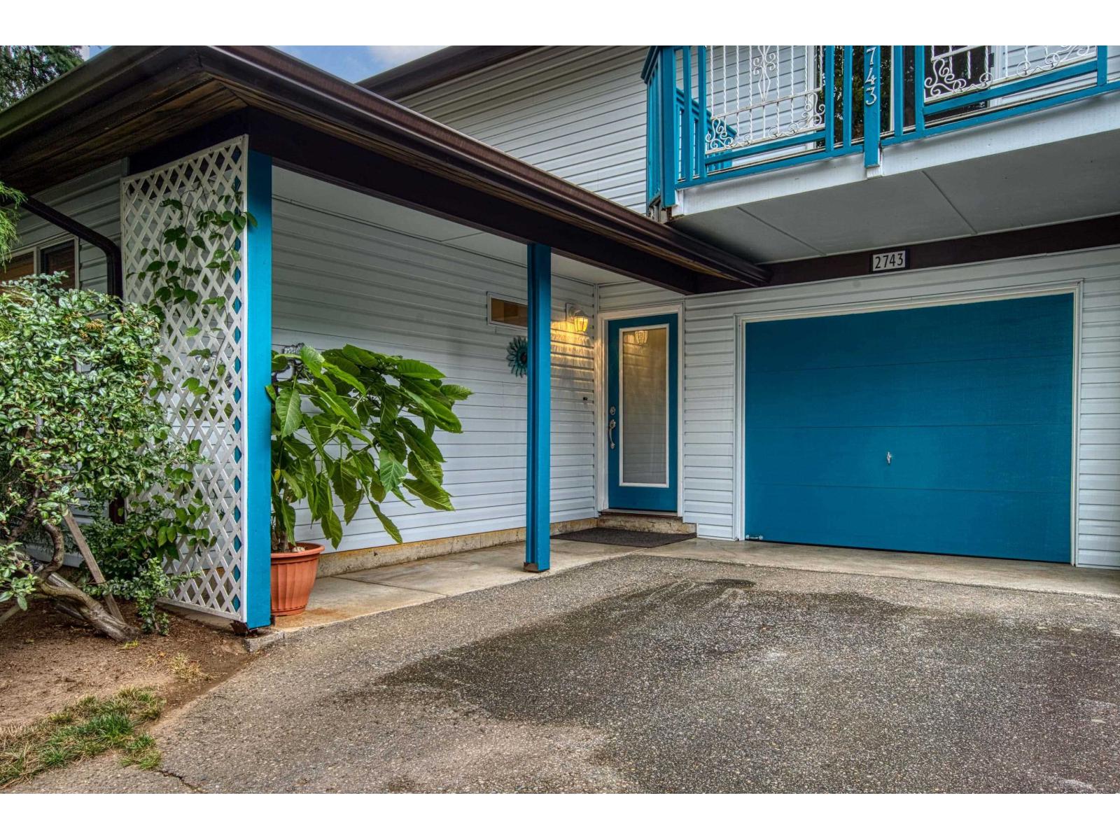
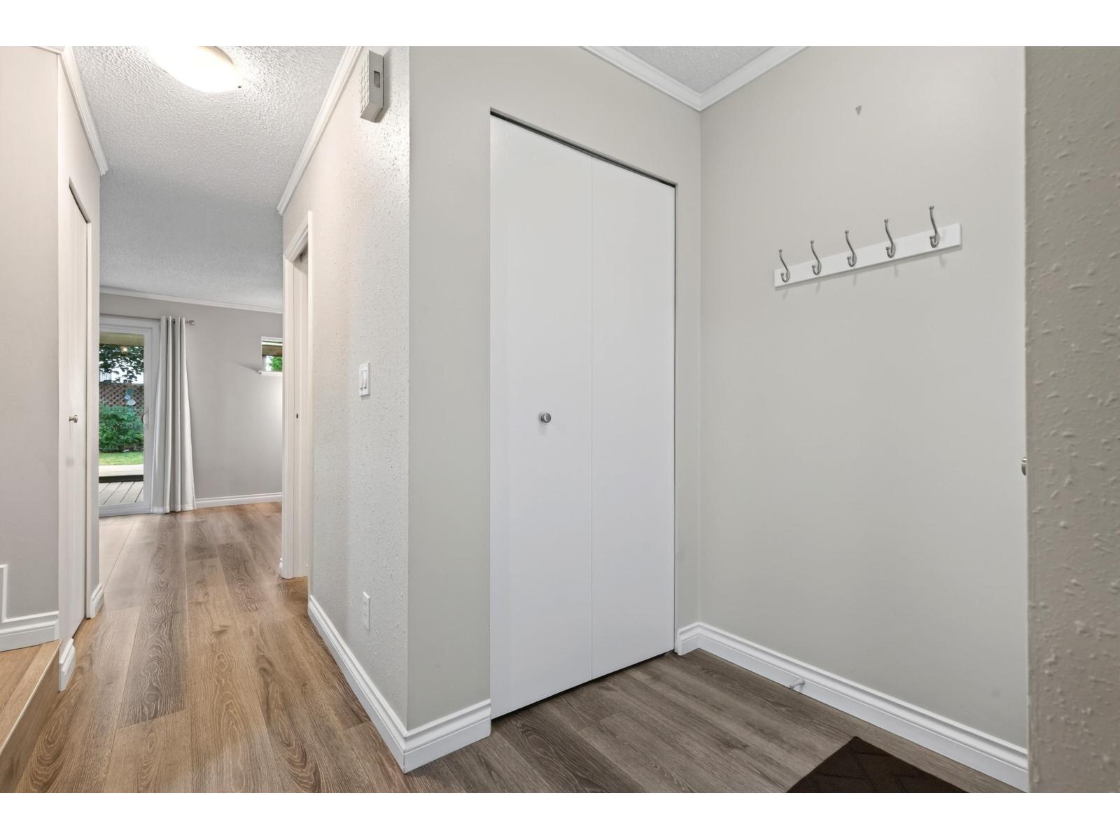
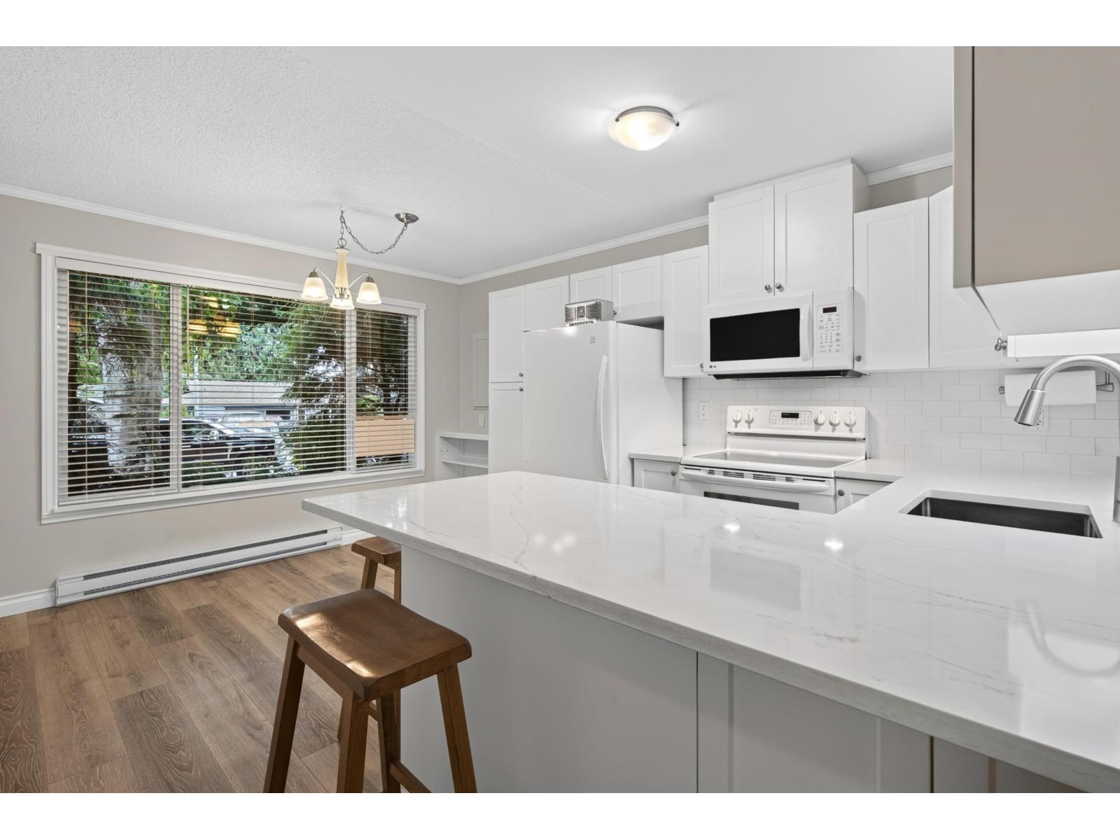
Enter an interest rate to see your estimated monthly payment.Welcome to this beautifully updated ½ duplex offering 3 bedrooms, 2 bathrooms and 1,202 sq. ft. of comfortable living space-with no strata fees! The bright interior features an updated kitchen and flooring, creating a fresh, move-in-ready feel. Step outside to your private, fully fenced backyard with a spacious wood deck, perfect for relaxing, entertaining, kids or pets. A garage and plenty of additional parking provide excellent convenience. A great opportunity to enjoy privacy, outdoor space and homeownership without monthly strata fees! OPEN HOUSE SUNDAY 09/26 FROM 12:00 PM - 3:00 PM (id:31684)
| 13 hours ago | Listing updated with changes from the MLS® | |
| 13 hours ago | Status changed to Active | |
| yesterday | Listing first seen on site |



The trademarks MLS®, Multiple Listing Service® and the associated logos are owned by The Canadian Real Estate Association (CREA) and identify the quality of services provided by real estate professionals who are members of CREA. Used under license.
The trademarks REALTOR®, REALTORS®, and the REALTOR® logo are controlled by The Canadian Real Estate Association (CREA) and identify real estate professionals who are members of CREA. These trademarks are owned or controlled by The Canadian Real Estate Association (CREA) and identify real estate professionals who are members of CREA (REALTOR®) and/or the quality of services they provide (MLS®).
This REALTOR.ca listing content is owned and licensed by REALTOR® members of The Canadian Real Estate Association.