

206 46289 YALE ROAD, Chilliwack Proper EastChilliwack, BCV2P 0B9
Mortgage Calculator
Monthly Payment (Est.)
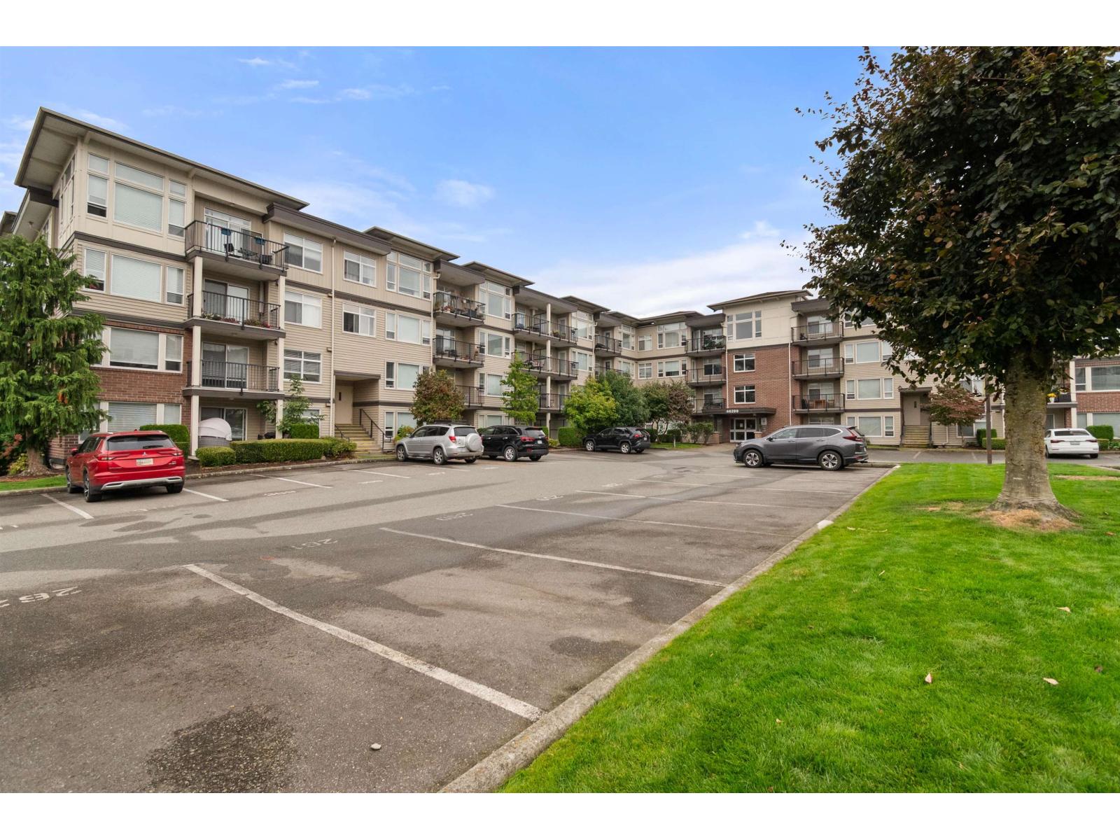
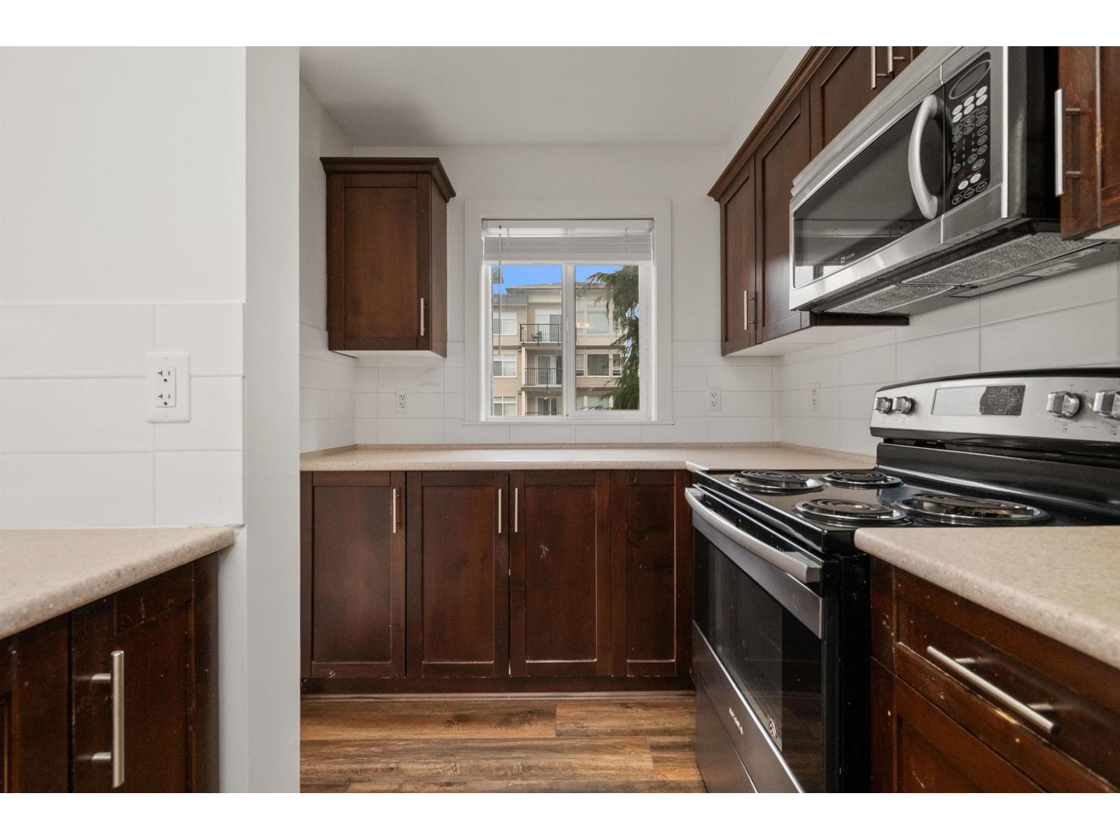
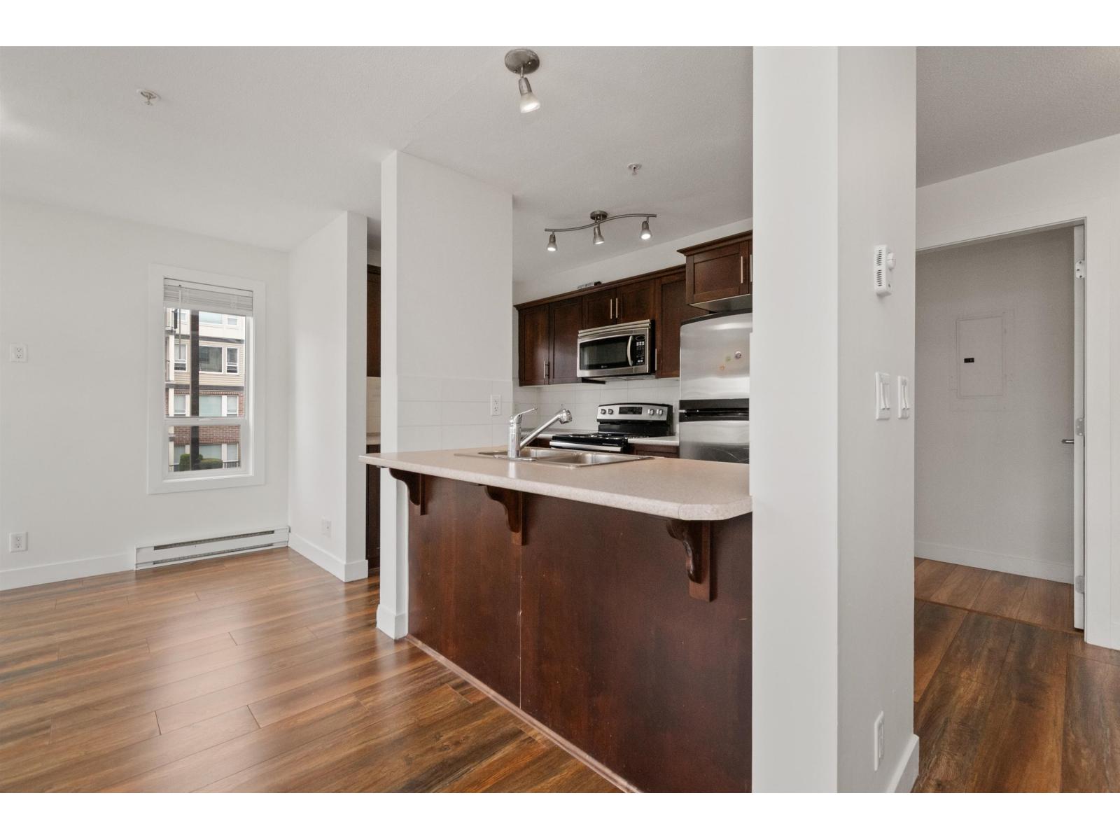
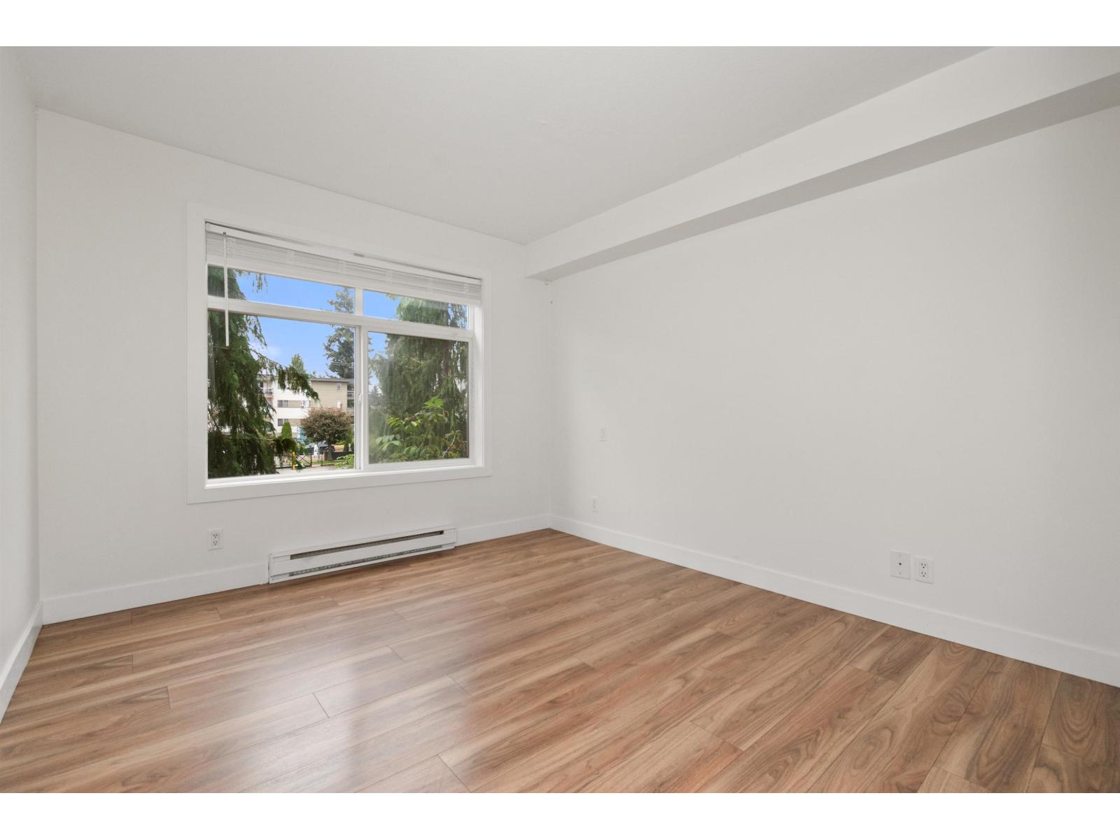
Enter an interest rate to see your estimated monthly payment.Discover Newmark living in this sun filled corner home. With 2 bedrooms and 2 bathrooms, the thoughtful layout balances comfort and function beautifully. The spacious living room invites you to unwind or entertain, while the primary bedroom offers a walk through closet with generous storage. Step out to enjoy everything downtown Chilliwack has to offer, from restaurants and shopping to nearby schools, with the vibrant shops and dining of District 1881 close at hand. An ideal first home or a smart addition to your investment portfolio. OPEN HOUSE SATURDAY SEP 26 2-4 Pm (id:31684)
| 8 hours ago | Listing updated with changes from the MLS® | |
| 8 hours ago | Listing first seen on site |



The trademarks MLS®, Multiple Listing Service® and the associated logos are owned by The Canadian Real Estate Association (CREA) and identify the quality of services provided by real estate professionals who are members of CREA. Used under license.
The trademarks REALTOR®, REALTORS®, and the REALTOR® logo are controlled by The Canadian Real Estate Association (CREA) and identify real estate professionals who are members of CREA. These trademarks are owned or controlled by The Canadian Real Estate Association (CREA) and identify real estate professionals who are members of CREA (REALTOR®) and/or the quality of services they provide (MLS®).
This REALTOR.ca listing content is owned and licensed by REALTOR® members of The Canadian Real Estate Association.