

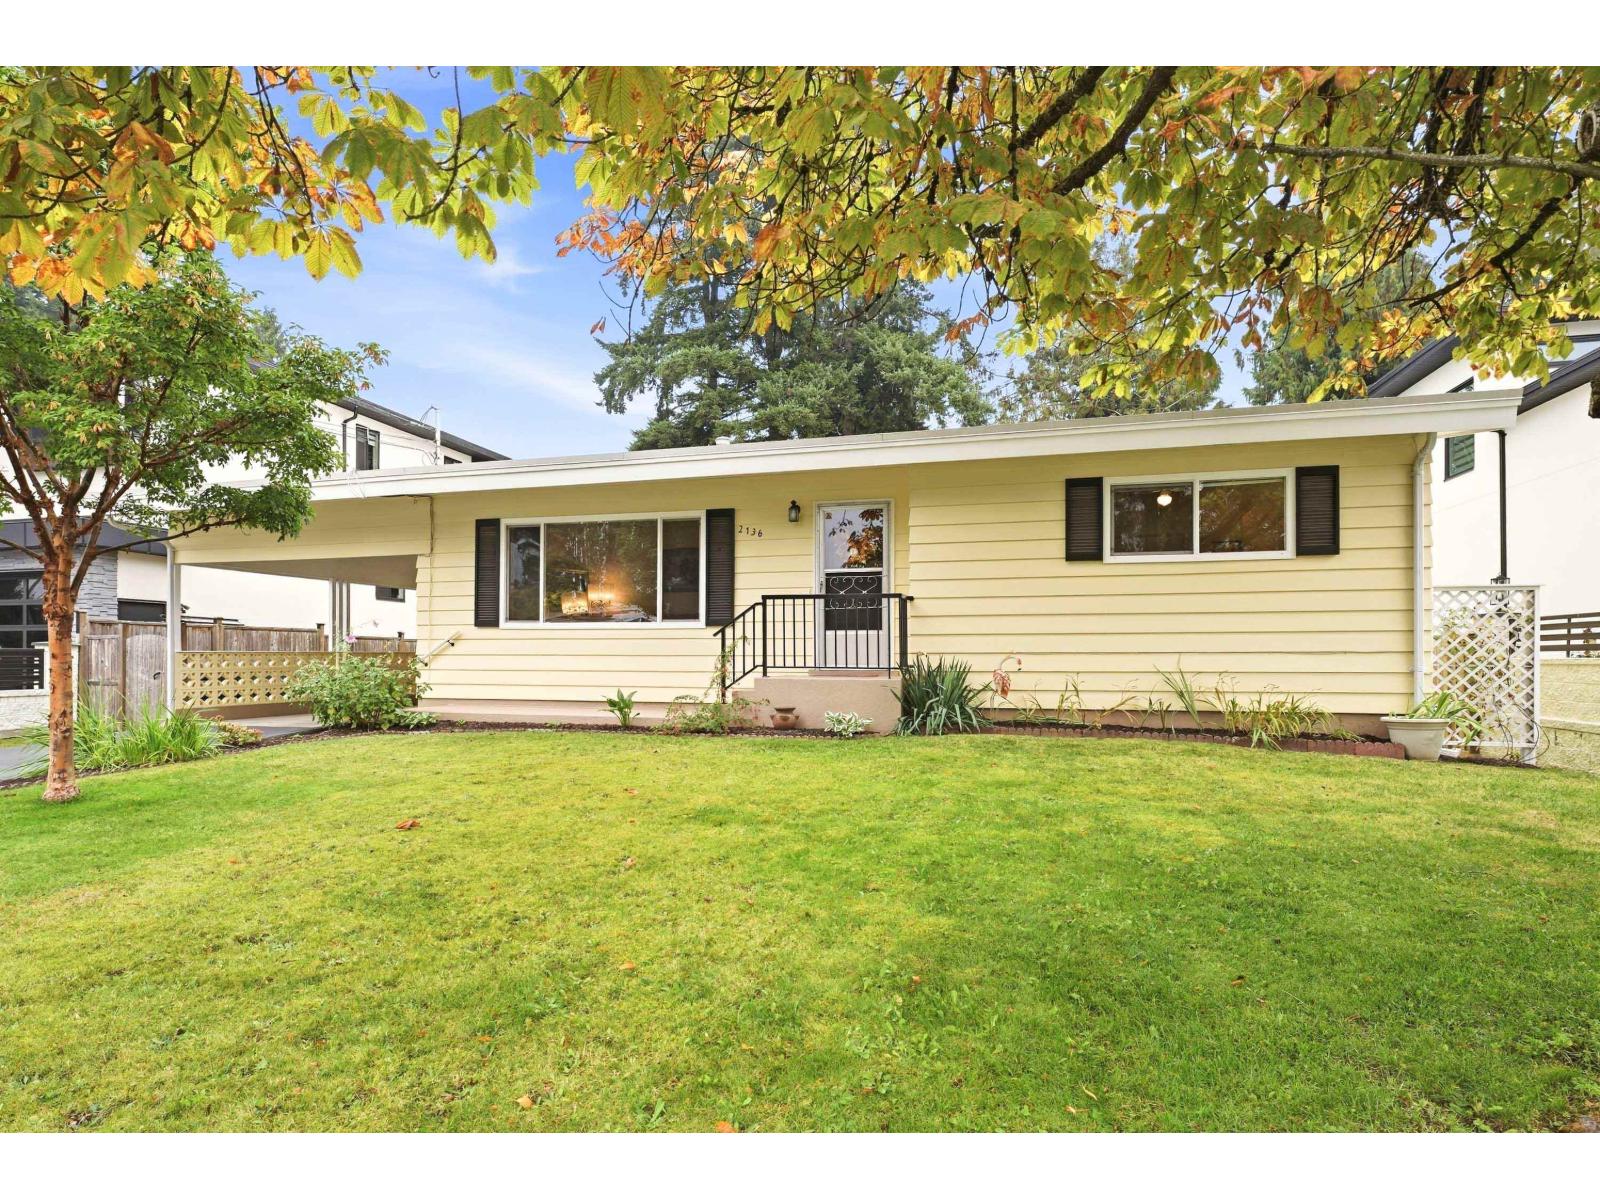
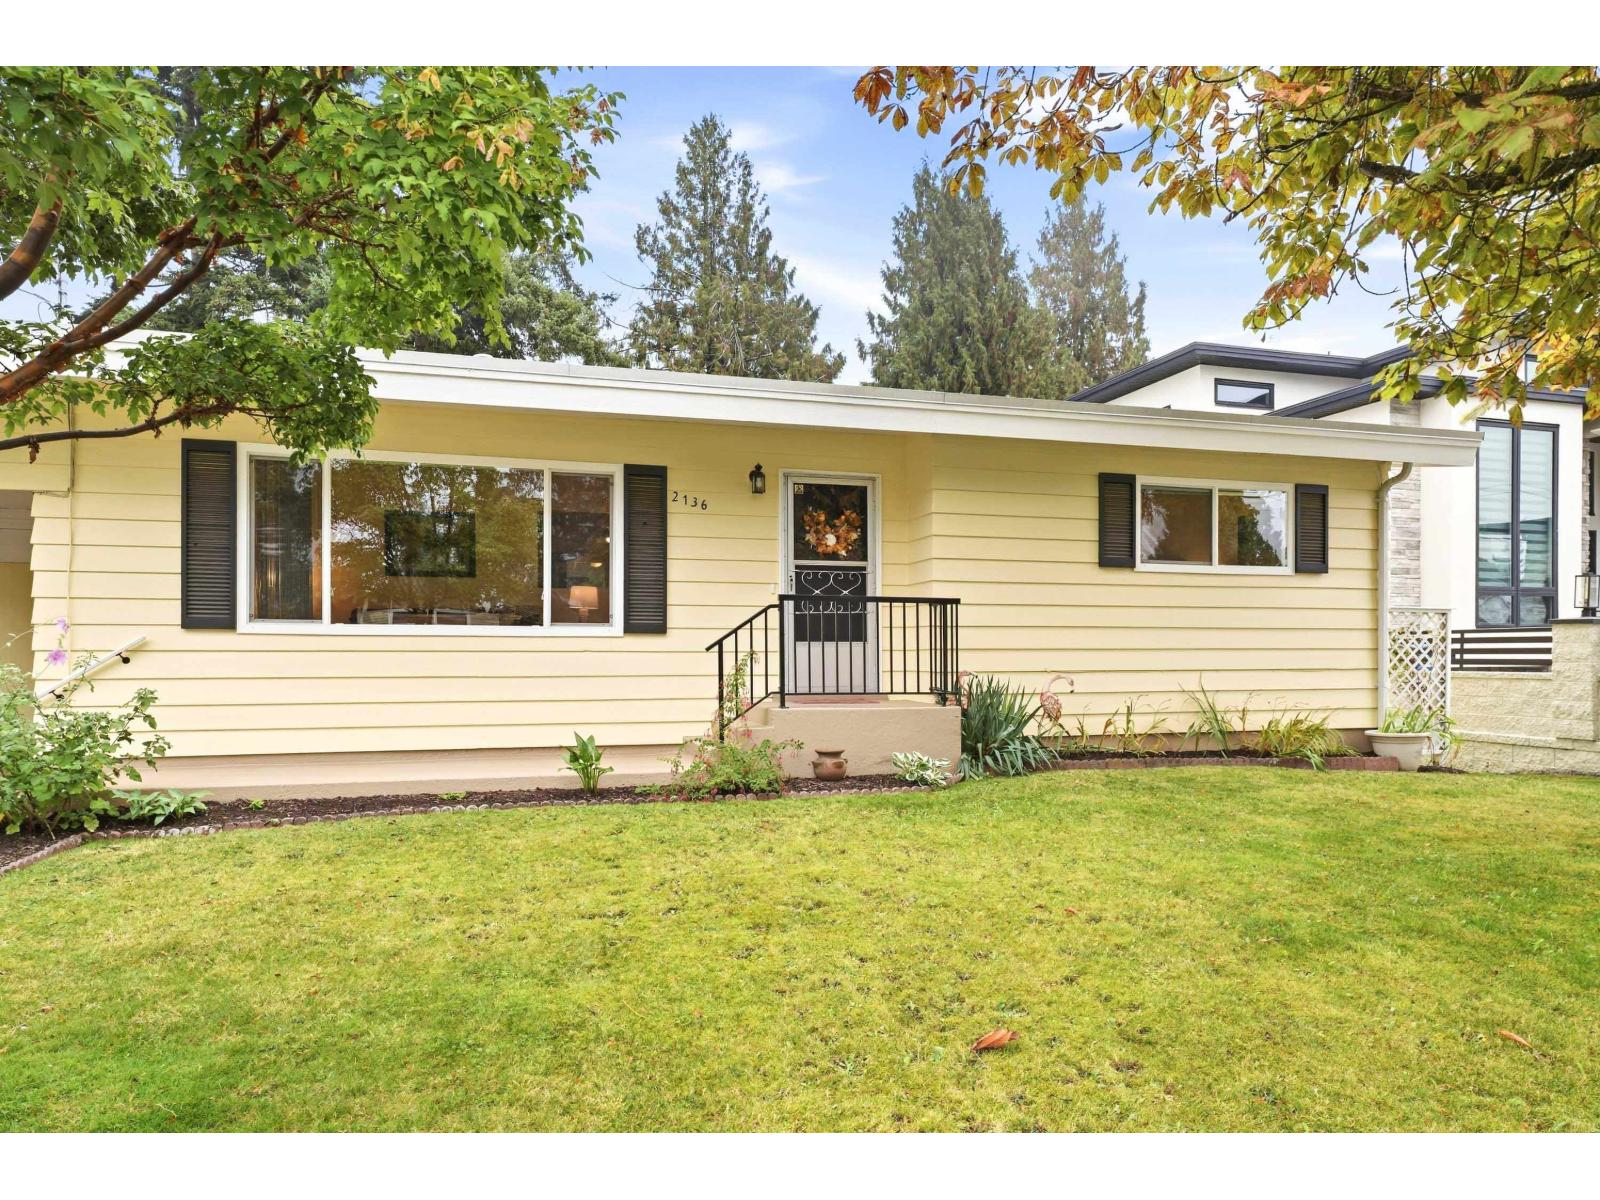
2136 SHERWOOD CRESCENTAbbotsford, BCV2T 1B8
Mortgage Calculator
Monthly Payment (Est.)
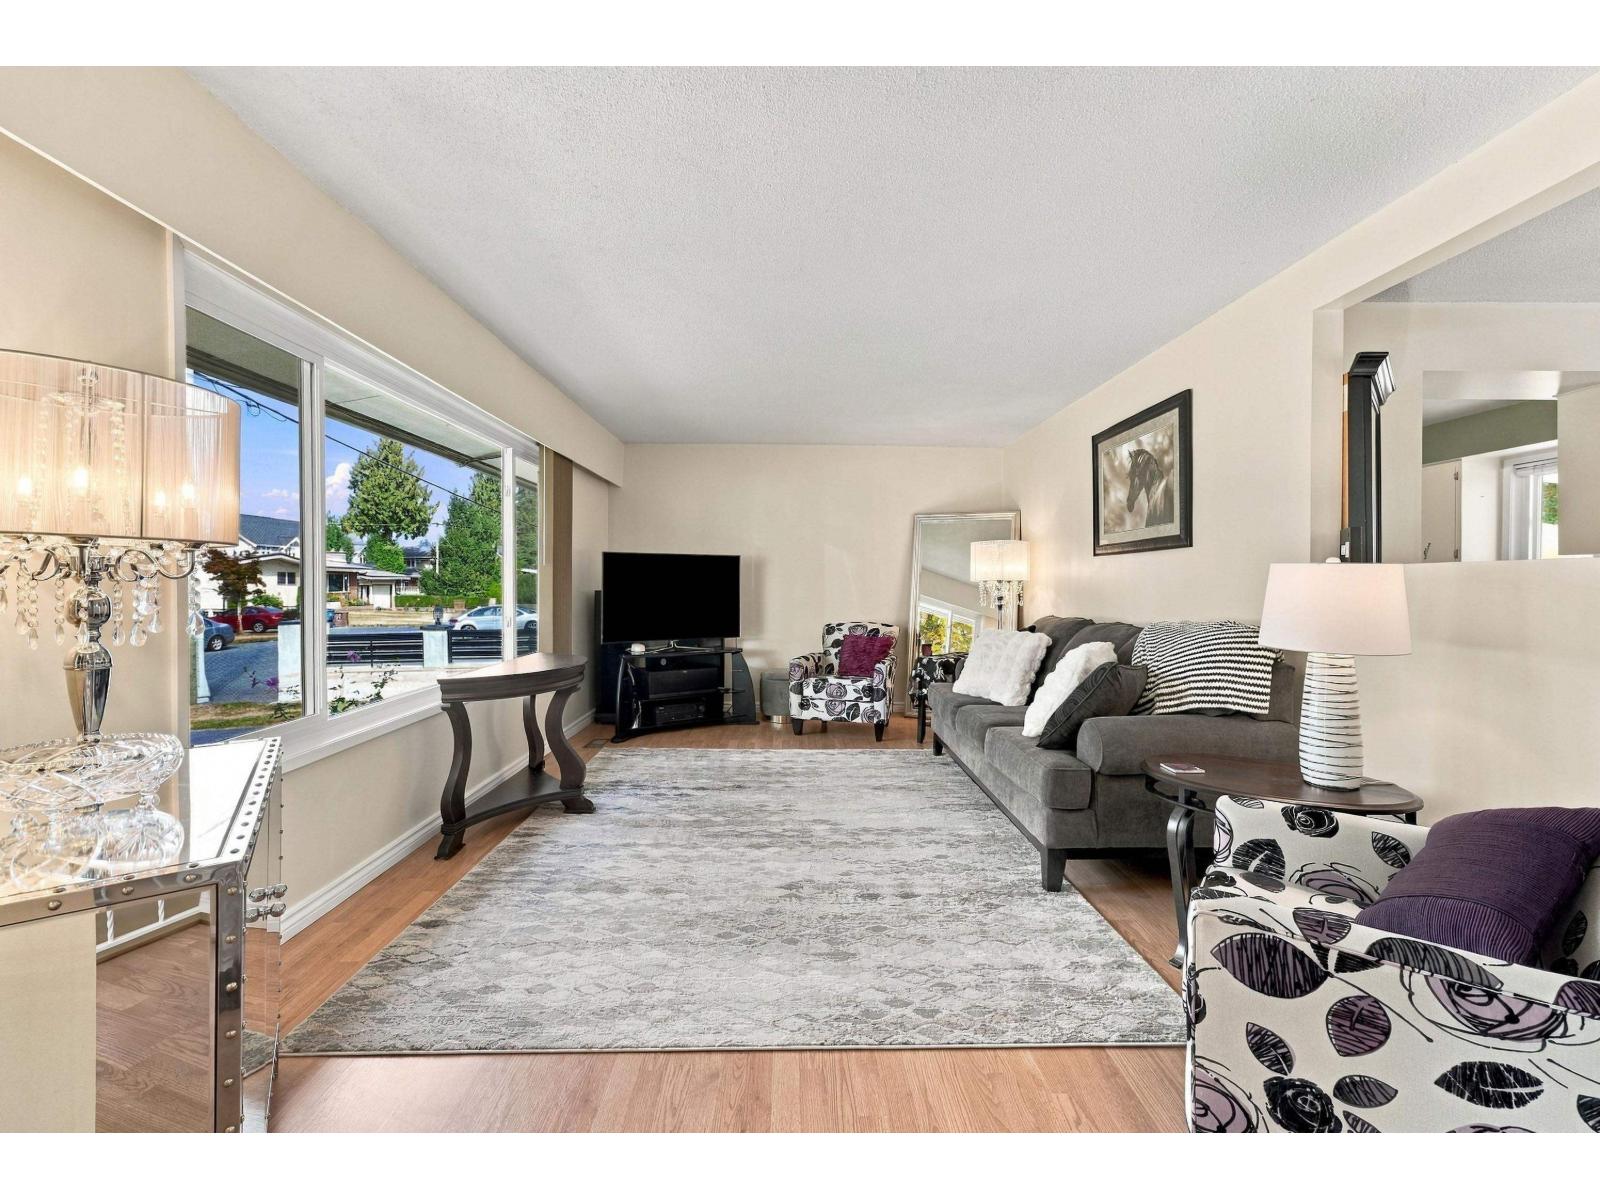
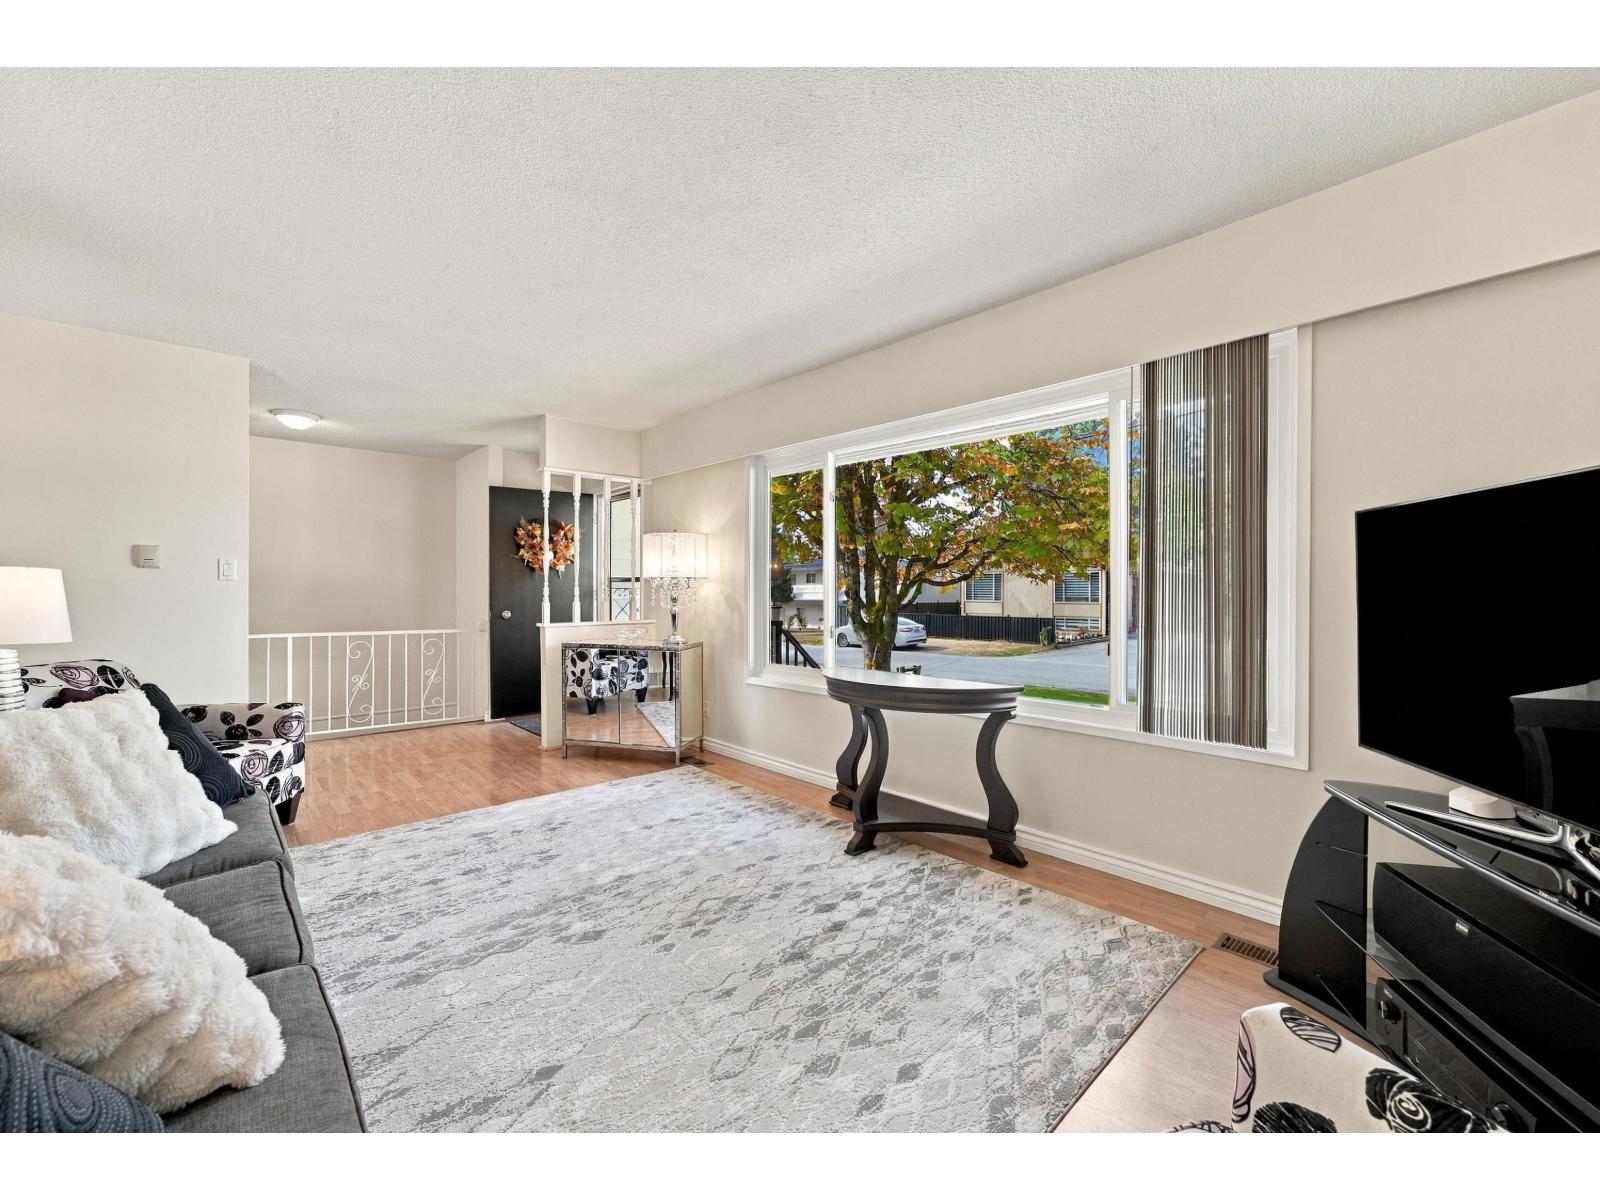
Enter an interest rate to see your estimated monthly payment.Welcome to this well-maintained and updated home on a generous 8,400 sq. ft. lot! Featuring 5 spacious bedrooms and 2 bathrooms, including a self-contained 2-bedroom suite, this property offers excellent flexibility for families and investors alike. Explore the potential to build your dream home of over 7,000 sq. ft. or subdivide the lot-all development possibilities are subject to verification and approval by the City of Abbotsford. Conveniently located just minutes from Highway 1 and within walking distance of schools and shopping. A fantastic opportunity to enjoy today and plan for the future! (id:31684)
| 2 days ago | Listing updated with changes from the MLS® | |
| 2 days ago | Listing first seen on site |



The trademarks MLS®, Multiple Listing Service® and the associated logos are owned by The Canadian Real Estate Association (CREA) and identify the quality of services provided by real estate professionals who are members of CREA. Used under license.
The trademarks REALTOR®, REALTORS®, and the REALTOR® logo are controlled by The Canadian Real Estate Association (CREA) and identify real estate professionals who are members of CREA. These trademarks are owned or controlled by The Canadian Real Estate Association (CREA) and identify real estate professionals who are members of CREA (REALTOR®) and/or the quality of services they provide (MLS®).
This REALTOR.ca listing content is owned and licensed by REALTOR® members of The Canadian Real Estate Association.