

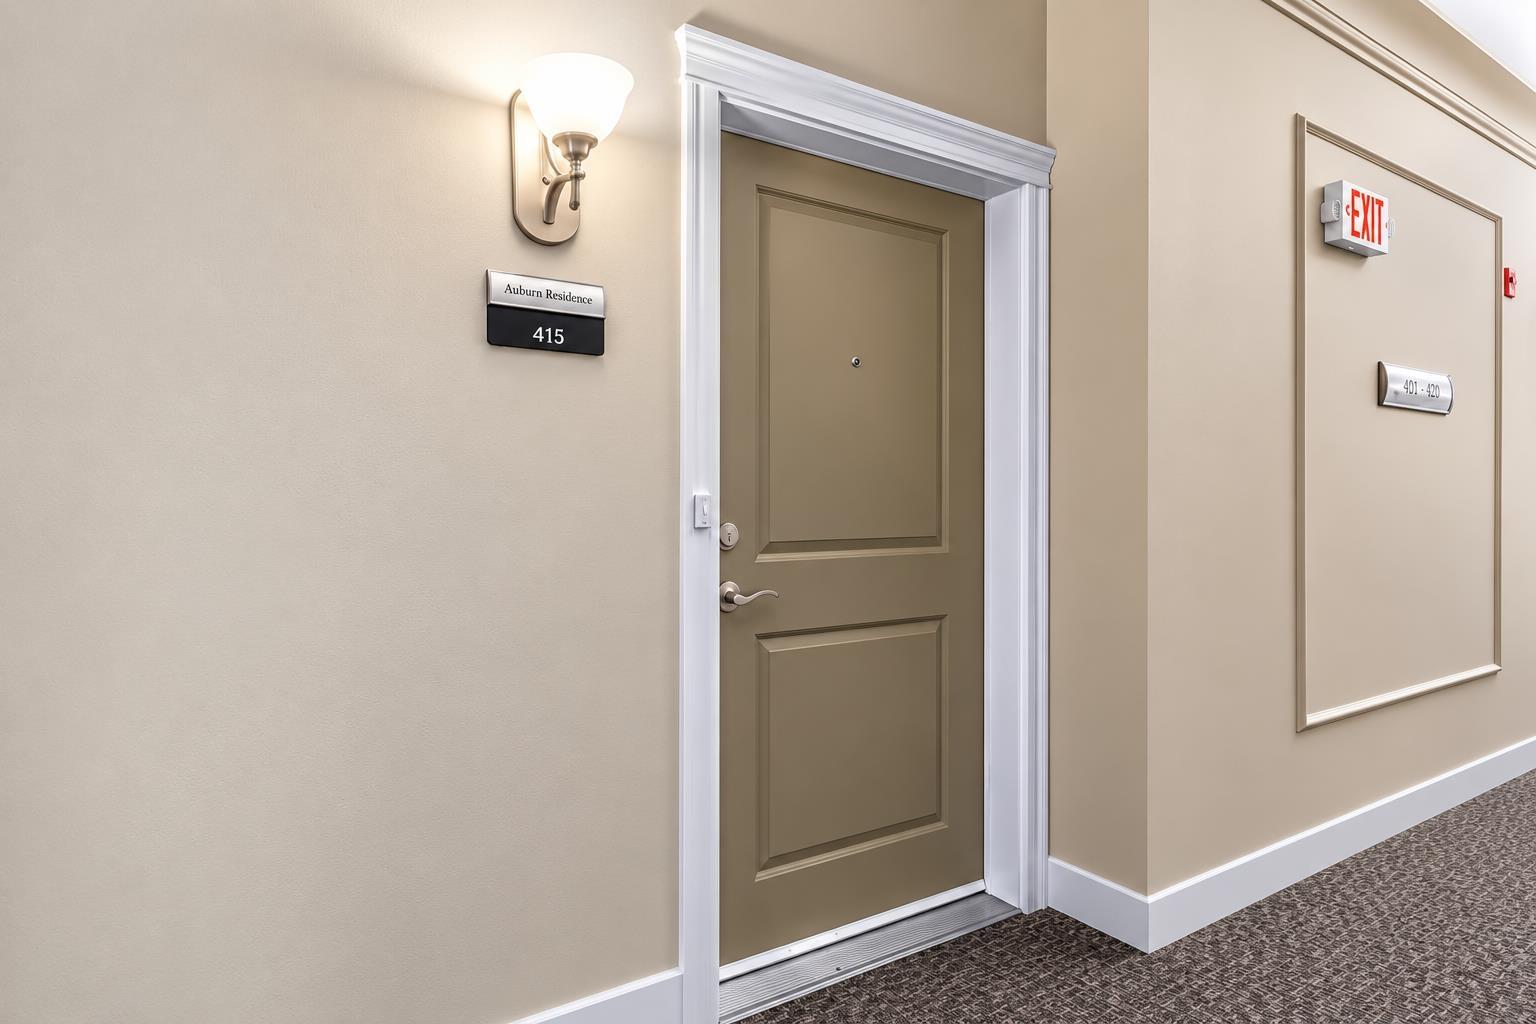
415 8531 YOUNG ROAD, Chilliwack Proper SouthChilliwack, BCV2P 0E1
Mortgage Calculator
Monthly Payment (Est.)
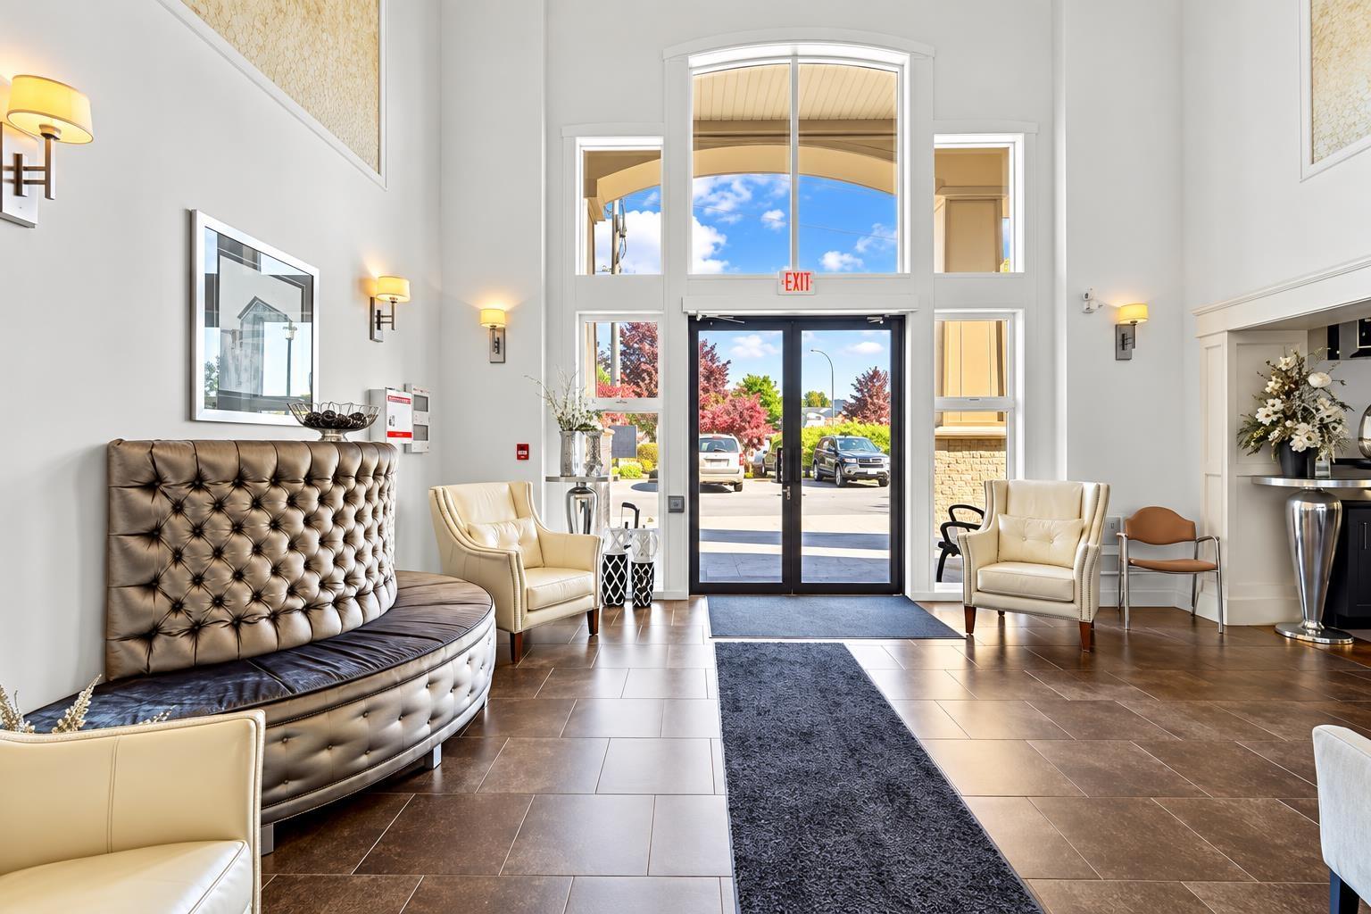
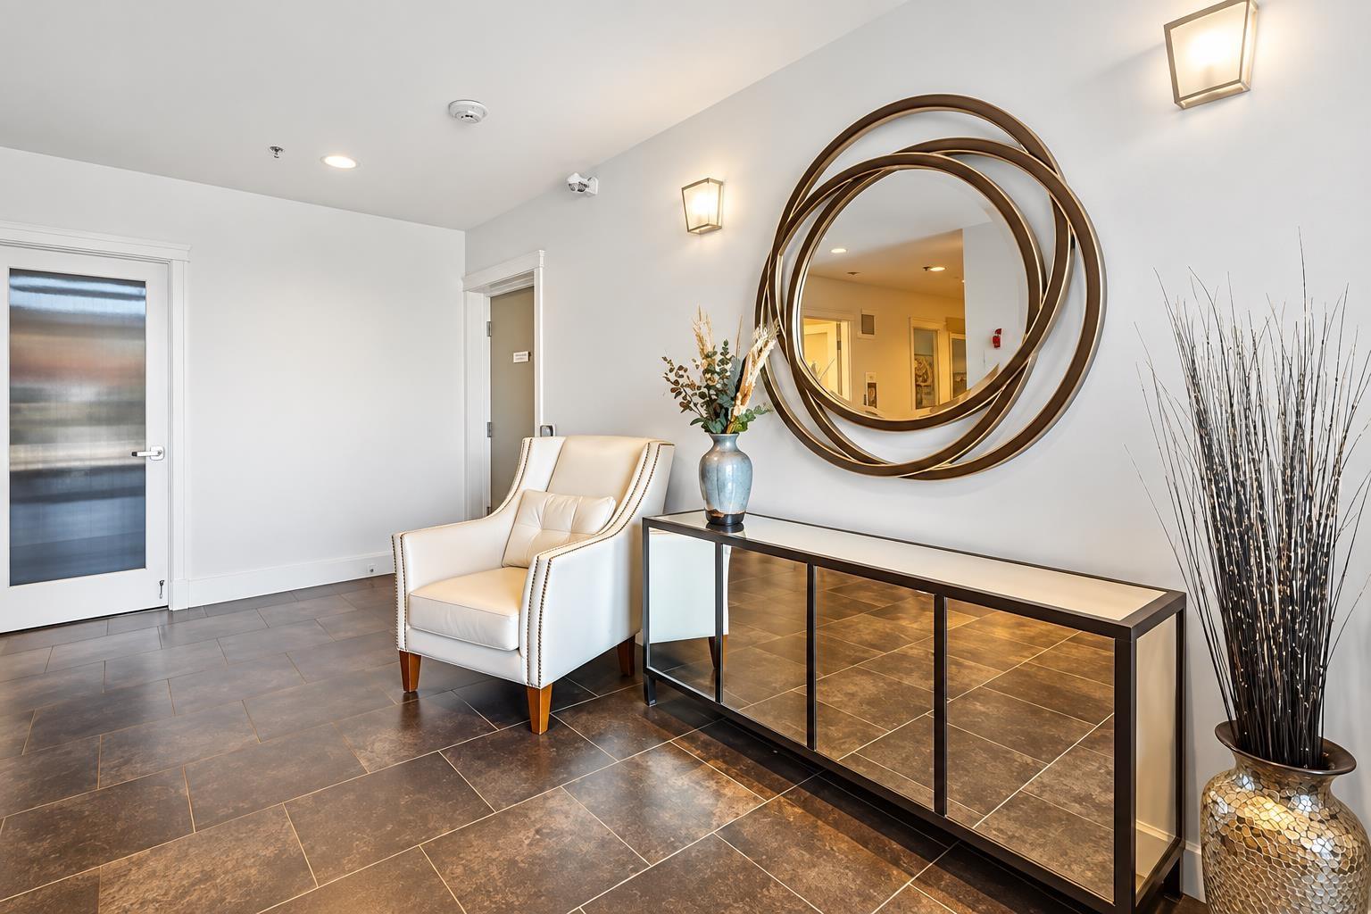
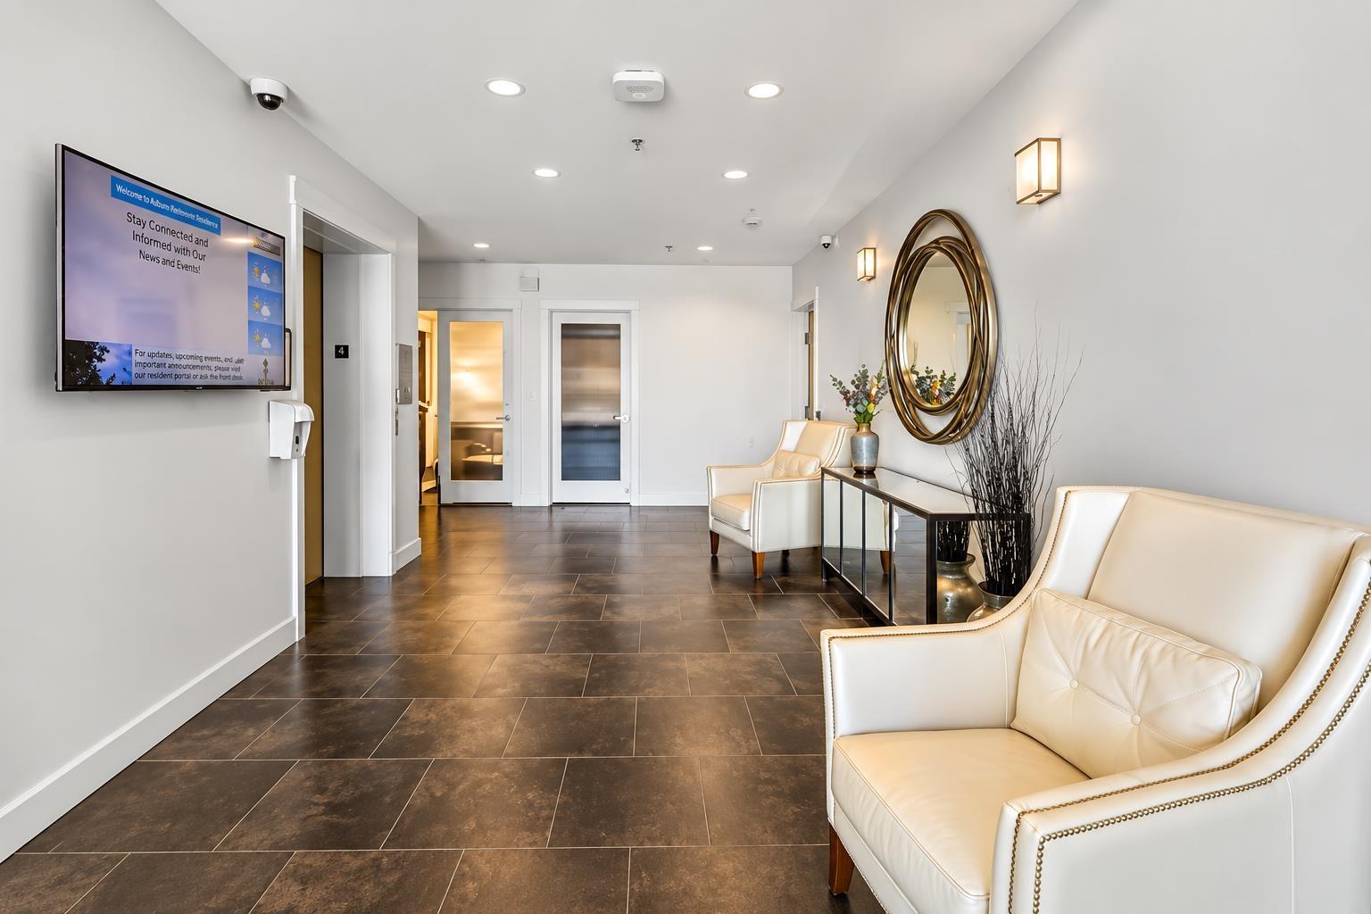
Enter an interest rate to see your estimated monthly payment.Welcome to Auburn Retirement residences. This resort like community features seniors independent living in the heart of Chilliwack. This top floor home with 9' ceilings is the most sought after floor in the building and listings rarely become available. Enjoy the space of one bedroom and a den with in suite laundry, and an open floor plan. Air conditioning and lot of natural light. The patio faces south east and has a wonderful view. Parking included. The Auburn Seniors Residence has a variety of unique amenities to create a fun, vibrant, social and active living environment for residents; including a 50's inspired hubcap diner, a European style patio, and delicious and nutritious meals and snacks. (id:31684)
| 12 hours ago | Listing updated with changes from the MLS® | |
| 12 hours ago | Status changed to Active | |
| yesterday | Listing first seen on site |



The trademarks MLS®, Multiple Listing Service® and the associated logos are owned by The Canadian Real Estate Association (CREA) and identify the quality of services provided by real estate professionals who are members of CREA. Used under license.
The trademarks REALTOR®, REALTORS®, and the REALTOR® logo are controlled by The Canadian Real Estate Association (CREA) and identify real estate professionals who are members of CREA. These trademarks are owned or controlled by The Canadian Real Estate Association (CREA) and identify real estate professionals who are members of CREA (REALTOR®) and/or the quality of services they provide (MLS®).
This REALTOR.ca listing content is owned and licensed by REALTOR® members of The Canadian Real Estate Association.